Indulge in the ultimate luxury living experience with this timeless home in the heart of one of Tallahassee's most desirable neighborhood, Betton Hills. This incredible property offers the potential to expand the existing 4400 heated and square feet of heated and cooled space by an additional 1800 square feet. This presents you with a unique opportunity to create your own custom space, whether it be a state-of-the-art bowling alley, a fully equipped gym, a cutting-edge golf simulator, a spacious dance studio, or even extra bedrooms to accommodate a growing or multigenerational family. The possibilities are endless, allowing you to personalize this home to perfectly suit your needs and lifestyle. Beyond the capability to build add on if need be, this impeccably constructed estate offers the finest materials and a timeless design, and the home epitomizes sophistication, and to name just a few of the opulent facets: Whole House Control 4 System, fiber internet, Briggs and Stratton commercial grade generator, Whisper Cool wine cellar, Tom Ford inspired custom primary closet, Hayward pool control, and heater, imported Italian Antolini Luigi waterfall granite, Restoration Hardware, Zenduce, and Legendary lighting, Jeffery Alexander hardware, German Origin concertina doors, Pella windows, Arterra Pavers, Thermador kitchen appliances, Blaze outdoor kitchen appliances, Brizio plumbing fixtures, a 36-inch Axor primary suite shower head, Artera Pavers, Statuario tile, and Minka Fans Located in Midtown, the hottest area, you'll have everything at your fingertips. The well-conceived floor plan offers two levels of pure, authentic luxury. Every inch of this home exudes beauty and style, from the black-framed metal doors and windows to the Castlewood oak floors and MSI Quartz countertops. The perfectly constructed floor plan contains five spacious bedrooms, each with ample space for relaxation—additionally, four full bathrooms, one powder bathroom, and one cabana bathroom. The kitchen is a chef's dream, with two-tone Kraftmaid shaker cabinetry, Thermador appliances, and an open layout ideal for entertaining. The twelve-foot floor-to-ceiling book-matched fireplace in the living room adds warmth and charm to the space, creating a cozy atmosphere for those chilly nights. The grand dining room boasts a stunning Zenduce piece of art that perfectly lights the room, as well as a floor-to-ceiling temperature-controlled wine cellar built into the wall, perfect for storing and showcasing your most prized wine collection. For movie lovers, there's a state-of-the-art theater with a projector and projector screen, perfect for enjoying your favorite films from home. Whether hosting a movie night with friends or simply unwinding after a long day, this feature will impress. When it's time to take the party outside, you’ll be left speechless as the concertina doors disappear and expand your living space to the outdoors. The backyard has a glass tile salt-water aquatic oasis with multiple sitting areas, a built-in gas firepit in the lanai, and an al-fresco culinary haven-truly the best place to relax and unwind, no matter the season. Experience the epitome of modern luxury living and elevate your lifestyle by calling this stunning piece of art home.
Sold for $1,800,000
$1,800,000
1563 Lee Ave, Tallahassee, FL 32303
5beds
4,400sqft
Single Family Residence
Built in 2023
0.44 Acres Lot
$1,887,300 Zestimate®
$409/sqft
$5,318 Estimated rent
Home value
$1,887,300
$1.76M - $2.02M
$5,318/mo
Zestimate® history
Owner options
List your home for rent
$5,318/mo
Rent Zestimate®
Find your next renter with Zillow Rental Manager. Plus, with online applications, you can quickly screen prospective tenants – for free.
$5,318/mo
Rent Zestimate®
Refinance and save
$12,437/mo
Est. payment
Refinancing to a lower rate could help reduce your monthly payments and save thousands over the life of the loan.
$12,437/mo
Est. payment
Explore your selling options
Work with a Zillow partner agent
Leverage their expertise and Zillow's premium Showcase listings to get your home seen by more buyers.
Get startedList with your own agent
Get your home in front of millions of buyers by listing it on Zillow.
Learn how to do itSell it yourself
Take full control of how buyers see your home on Zillow by listing For Sale by Owner (FSBO).
List your homeWhat's special
Legendary lightingThermador kitchen appliancesPella windowsBlaze outdoor kitchen appliancesCutting-edge golf simulatorProjector screenPowder bathroom
Zillow last checked:
Listing updated:
Listed by:
Bruce Foster 850-294-8640,
Keller Williams Town & Country
Bought with:
Sophia L Callahan, 698063
Coldwell Banker Hartung
Source: TBR,MLS#: 365852
Facts & features
Interior
Bedrooms & bathrooms
- Bedrooms: 5
- Bathrooms: 6
- Full bathrooms: 6
Primary bedroom
- Dimensions: 17X10
Bedroom 2
- Dimensions: 12X13
Bedroom 3
- Dimensions: 12X13
Bedroom 4
- Dimensions: 18X15
Bedroom 5
- Dimensions: 16x14
Dining room
- Dimensions: 20X10
Family room
- Dimensions: 22X14
Kitchen
- Dimensions: 17X14
Living room
- Dimensions: 22X14
Appliances
- Included: Cooktop, Dryer, Dishwasher, Disposal, Ice Maker, Microwave, Oven, Range, Refrigerator, Stove, Washer
Features
- High Ceilings, Primary Downstairs
- Has fireplace: Yes
Interior area
- Total structure area: 4,400
- Total interior livable area: 4,400 sqft
Property
Parking
- Total spaces: 2
- Parking features: Garage, Two Car Garage
- Garage spaces: 2
Features
- Patio & porch: Patio
- Has private pool: Yes
- Pool features: In Ground
- Has view: Yes
- View description: None
Lot
- Size: 0.44 Acres
- Dimensions: 100 x 190 x 100
Details
- Parcel number: 12073111730 I0090
- Special conditions: Standard
Construction
Type & style
- Home type: SingleFamily
- Architectural style: Two Story,Traditional
- Property subtype: Single Family Residence
Materials
- Brick, Wood Siding
Condition
- Year built: 2023
Community & HOA
Community
- Subdivision: BETTON HILLS
Location
- Region: Tallahassee
Financial & listing details
- Price per square foot: $409/sqft
- Tax assessed value: $1,440,680
- Annual tax amount: $26,834
- Date on market: 11/20/2023
- Cumulative days on market: 150 days
- Listing terms: Conventional,FHA,VA Loan
- Road surface type: Paved
Price history
| Date | Event | Price |
|---|---|---|
| 4/19/2024 | Sold | $1,800,000-2.7%$409/sqft |
Source:  TBR #365852 Report a problem TBR #365852 Report a problem | ||
| 3/12/2024 | Contingent | $1,849,500$420/sqft |
Source: TBR #365852 Report a problem | ||
| 11/20/2023 | Listed for sale | $1,849,500+399.9%$420/sqft |
Source: TBR #365852 Report a problem | ||
| 10/22/2020 | Sold | $370,000$84/sqft |
Source: TBR #323638 Report a problem | ||
| 9/18/2020 | Pending sale | $370,000$84/sqft |
Source: Keller Williams Town & Country #323638 Report a problem | ||
| 9/16/2020 | Listed for sale | $370,000$84/sqft |
Source: Keller Williams Town & Country #323638 Report a problem | ||
Public tax history
| Year | Property taxes | Tax assessment |
|---|---|---|
| 2025 | $26,834 -0.8% | $1,440,680 +2.5% |
| 2024 | $27,038 +1579.3% | $1,405,438 +1603.6% |
| 2023 | $1,610 +14.3% | $82,500 +10% |
| 2022 | $1,409 -2.1% | $75,000 |
| 2021 | $1,440 -78.5% | $75,000 -78.8% |
| 2020 | $6,696 +2.1% | $354,101 +3.2% |
| 2019 | $6,559 | $343,153 +2.3% |
| 2018 | $6,559 +3.3% | $335,544 +3.2% |
| 2017 | $6,349 +6.3% | $325,196 +2.2% |
| 2016 | $5,975 | $318,189 +3% |
| 2015 | $5,975 | $308,951 +3.1% |
| 2014 | $5,975 | $299,690 +17.8% |
| 2013 | -- | $254,498 +1.7% |
| 2012 | -- | $250,244 +3% |
| 2011 | -- | $242,955 +1.5% |
| 2010 | -- | $239,365 +2.7% |
| 2009 | -- | $233,072 +0.1% |
| 2008 | -- | $232,839 -19.4% |
| 2007 | -- | $288,965 -13% |
| 2006 | -- | $331,959 +28.1% |
| 2005 | -- | $259,200 |
| 2004 | -- | $259,200 +13.7% |
| 2003 | -- | $227,962 +11.5% |
| 2002 | -- | $204,438 -2.7% |
| 2001 | -- | $210,072 |
| 2000 | $3,546 | $210,072 |
Find assessor info on the county website
Neighborhood: Betton Hills
Nearby homes
- $350,000-- bd-- ba-- sqft1567 Lee Ave, Tallahassee, FL 32303Sold
- $407,4003 bd2 ba1.9k sqft1575 Lee Ave, Tallahassee, FL 32303Off Market
- $870,5004 bd3 ba3.2k sqft1564 Hickory Ave, Tallahassee, FL 32303Off Market
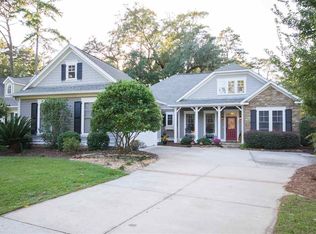
- $1,095,0005 bd4 ba4.1k sqft1545 Lee Ave, Tallahassee, FL 32303For Sale
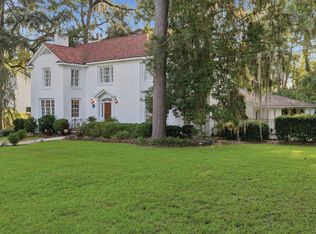
- $876,9004 bd4 ba3.3k sqft1560 Hickory Ave, Tallahassee, FL 32303Off Market
- $413,5003 bd2 ba1.8k sqft1583 Lee Ave, Tallahassee, FL 32303Off Market
- $366,6003 bd2 ba1.7k sqft1560 Lee Ave, Tallahassee, FL 32303Off Market
- $714,0004 bd3 ba3.4k sqft1564 Lee Ave, Tallahassee, FL 32303Off Market
Nearby schools
GreatSchools rating
- 4/10Kate Sullivan Elementary SchoolGrades: PK-5Distance: 0.7 mi
- 6/10Elizabeth Cobb Middle SchoolGrades: 6-8Distance: 0.8 mi
- 5/10Leon High SchoolGrades: 9-12Distance: 1.3 mi
Schools provided by the listing agent
- Elementary: SULLIVAN
- Middle: COBB
- High: LEON
Source: TBR. This data may not be complete. We recommend contacting the local school district to confirm school assignments for this home.


Get pre-qualified for a loan
At Zillow Home Loans, we can pre-qualify you in as little as 5 minutes with no impact to your credit score.An equal housing lender. NMLS #10287.
Sell for more on Zillow
Get a Zillow Showcase℠ listing at no additional cost and you could sell for .
$1,887,300
2% more
+$37,746
With Zillow Showcase(estimated)
$1,925,046
- Florida
- Leon County
- Tallahassee
- 32303
- Betton Hills
- 1563 Lee Ave
Nearby cities
Nearby neighborhoods
Nearby zip codes
Other Tallahassee Topics
