MIDTOWN Pool LIVING for the Whole Family! You will love this meticulously maintained beauty that is perfect for multi-generational families or income as there is a fully functioning and recently finished ADU/MIL suite with its own kitchen, laundry, bedroom, fenced yard, etc! Main home is a 3/3 and features a sunroom/den, wood floors, large master, walk in closet w/ built ins, split plan, & more! There is a front porch, large back deck, sparkling pool, workshop/shed, & fenced yard! Superb location walking distance to Winthrop & Lafayette Parks! Convenient to restaurants, shopping, night life, downtown, state offices, & more. 2018 Roof, 2024 Pool Pump, 2024 Electrical upgrade!
Under contract
Price cut: $14.9K (7/20)
$585,000
1116 Mitchell Ave, Tallahassee, FL 32303
4beds
3,057sqft
Single Family Residence
Built in 1945
0.34 Acres Lot
$574,900 Zestimate®
$191/sqft
$-- HOA
What's special
Fenced yardSparkling poolFront porchLarge back deckWood floors
- 101 days
- 164
- 6
Zillow last checked:
Listing updated:
Listed by:
Meridee Escalera 850-445-5129,
Destination Real Estate Corp
Source: TBR,MLS#: 400460
Facts & features
Interior
Bedrooms & bathrooms
- Bedrooms: 4
- Bathrooms: 4
- Full bathrooms: 4
Rooms
- Room types: Other, Pantry, Sunroom, Utility Room
Primary bedroom
- Dimensions: 19x17
Bedroom 2
- Dimensions: 13x13
Bedroom 3
- Dimensions: 13x10
Bedroom 4
- Dimensions: 25x25
Dining room
- Dimensions: 13x10
Family room
- Dimensions: 16x11
Kitchen
- Dimensions: 11x9
Living room
- Dimensions: 10x13
Other
- Dimensions: 17x14
Heating
- Central, Fireplace(s), Natural Gas
Cooling
- Central Air, Ceiling Fan(s), Electric
Appliances
- Included: Dryer, Dishwasher, Disposal, Ice Maker, Microwave, Refrigerator, Stove, Washer
Features
- Stall Shower, Pantry, Sun Room, Walk-In Closet(s)
- Flooring: Hardwood, Plank, Tile, Vinyl
- Has fireplace: Yes
- Fireplace features: Gas
Interior area
- Total structure area: 3,057
- Total interior livable area: 3,057 sqft
Video & virtual tour
Property
Parking
- Parking features: Driveway
- Has uncovered spaces: Yes
Features
- Stories: 1
- Patio & porch: Covered, Deck, Patio, Porch
- Exterior features: Fully Fenced
- Has private pool: Yes
- Pool features: Concrete, In Ground
- Fencing: Fenced,Privacy
- Has view: Yes
- View description: None
Lot
- Size: 0.34 Acres
- Dimensions: 100 x 150 x 100 x 150
Details
- Parcel number: 1130360050070
- Special conditions: Standard
Construction
Type & style
- Home type: SingleFamily
- Architectural style: Cottage,One Story,Traditional
- Property subtype: Single Family Residence
Materials
- Vinyl Siding
Condition
- Year built: 1945
Utilities & green energy
- Sewer: Public Sewer
Community & HOA
Community
- Features: Curbs, Gutter(s), Street Lights, Sidewalks
- Subdivision: CRESTVIEW
Location
- Region: Tallahassee
Financial & listing details
- Price per square foot: $191/sqft
- Tax assessed value: $496,972
- Annual tax amount: $6,900
- Date on market: 5/27/2026
- Cumulative days on market: 103 days
- Listing terms: Conventional,FHA,VA Loan
Estimated market value
$574,900
$546,000 - $604,000
Not available
Price history
| Date | Event | Price |
|---|---|---|
| 8/2/2026 | Contingent | $585,000$191/sqft |
Source:  TBR #400460 Report a problem TBR #400460 Report a problem | ||
| 7/20/2026 | Price change | $585,000-2.5%$191/sqft |
Source: TBR #400460 Report a problem | ||
| 7/10/2026 | Price change | $599,900-2.5%$196/sqft |
Source: TBR #400460 Report a problem | ||
| 7/1/2026 | Price change | $615,000-0.8%$201/sqft |
Source: TBR #400460 Report a problem | ||
| 6/22/2026 | Price change | $619,900-0.8%$203/sqft |
Source: TBR #400460 Report a problem | ||
| 5/27/2026 | Listed for sale | $625,000+21.4%$204/sqft |
Source: TBR #400460 Report a problem | ||
| 6/29/2023 | Sold | $515,000-2.6%$168/sqft |
Source: TBR #358660 Report a problem | ||
| 5/17/2023 | Contingent | $529,000$173/sqft |
Source: TBR #358660 Report a problem | ||
| 5/12/2023 | Listed for sale | $529,000+241.3%$173/sqft |
Source: TBR #358660 Report a problem | ||
| 12/31/2009 | Sold | $155,000-50%$51/sqft |
Source: Agent Provided Report a problem | ||
| 6/20/2005 | Sold | $310,000+34.8%$101/sqft |
Source: Public Record Report a problem | ||
| 5/13/2003 | Sold | $230,000+35.3%$75/sqft |
Source: Public Record Report a problem | ||
| 8/3/2000 | Sold | $170,000$56/sqft |
Source: Public Record Report a problem | ||
Public tax history
| Year | Property taxes | Tax assessment |
|---|---|---|
| 2025 | $7,184 +23.4% | $417,604 +20.9% |
| 2024 | $5,820 +45.3% | $345,535 +38.3% |
| 2023 | $4,004 +6.7% | $249,886 +3% |
| 2022 | $3,755 +1.2% | $242,608 +3% |
| 2021 | $3,708 +3.1% | $235,542 +1.4% |
| 2020 | $3,596 +1.6% | $232,290 +2.3% |
| 2019 | $3,539 | $227,067 +1.9% |
| 2018 | $3,539 +1.3% | $222,833 +2.1% |
| 2017 | $3,493 +3.1% | $218,250 +2.1% |
| 2016 | $3,386 | $213,761 +0.7% |
| 2015 | $3,386 | $212,275 +0.8% |
| 2014 | $3,386 | $210,590 +1.5% |
| 2013 | -- | $207,478 +0.1% |
| 2012 | -- | $207,190 -5.1% |
| 2011 | -- | $218,424 -1.1% |
| 2010 | -- | $220,943 -0.7% |
| 2009 | -- | $222,484 |
| 2008 | -- | -- |
| 2007 | -- | $226,203 -1% |
| 2006 | -- | $228,485 +57.7% |
| 2005 | -- | $144,859 |
| 2004 | -- | $144,859 +14% |
| 2003 | -- | $127,033 +7.5% |
| 2002 | -- | $118,204 +7% |
| 2001 | -- | $110,450 0% |
| 2000 | $1,832 | $110,451 |
Find assessor info on the county website
Monthly payment
Est. payment
Payment breakdown
Explore the cost of this home by adjusting the details. Changes won't be saved.Climate risks
Neighborhood: 32303
Nearby schools
Schools provided by the listing agent
- Elementary: Kate Sullivan Elementary
- Middle: COBB
- High: LEON
Source: TBR. This data may not be complete. We recommend contacting the local school district to confirm school assignments for this home.
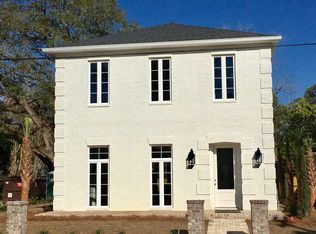

Similar homes
- $595,0005 bd3 ba2.7k sqft231 E 5th Ave, Tallahassee, FL 32303For Sale
 MLS ID #400562, Fincher W Smith, Frog Real Estate Company, LLC. TBR
 - $579,9004 bd4 ba2.9k sqft202 E Bradford Rd #1-4, Tallahassee, FL 32303For Sale
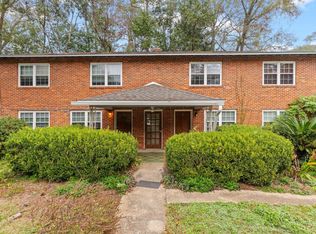 MLS ID #404426, Jay Long, Verve Residential. TBR
 - $579,9894 bd4 ba3.1k sqft1734 Ruby Rd, Tallahassee, FL 32303For Sale
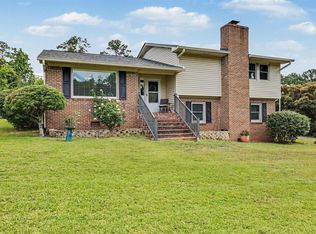 MLS ID #401149, Rafael Galan, Friendly Real Estate Group LLC. TBR
 - $519,0003 bd2 ba1.6k sqft1481 Spruce Ave, Tallahassee, FL 32303For Sale
 MLS ID #402815, Bill Enright, Coldwell Banker Hartung. TBR
