Beautiful Inside and Outside -Out back sits a pole barn built to house a large RV, and a boat.Wired with power and plumbed with water. -The in-ground pool is brand new. -The property is loaded with fruit trees: Cara Cara orange, grapefruit, grape, plum, nectarine, lemon, peach, kumquat, mulberry, persimmon, guava, blackberry, and orange. Come see what you can't see from the street.
For sale
$400,000
237 Duncan Dr, Crawfordville, FL 32327
3beds
1,648sqft
:
Get pre-qualified$2,572/mo
Single Family Residence
Built in 2001
0.66 Acres Lot
$-- Zestimate®
$243/sqft
$8/mo HOA
What's special
- 3 days |
- 520 |
- 39 |
Likely to sell faster than
Zillow last checked:
Listing updated:
Listed by:
Rick Shays 828-371-5423,
Superior Realty Group LLC
Source: TBR,MLS#: 402903
Facts & features
Interior
Bedrooms & bathrooms
- Bedrooms: 3
- Bathrooms: 2
- Full bathrooms: 2
Rooms
- Room types: Other, Pantry, Screened Porch, Utility Room
Primary bedroom
- Dimensions: 18x14
Bedroom 2
- Dimensions: 14x11
Bedroom 3
- Dimensions: 12x12
Dining room
- Dimensions: 12x11
Family room
- Dimensions: 0
Kitchen
- Dimensions: 19x20
Living room
- Dimensions: 18x15
Heating
- Central, Electric, Wood
Cooling
- Central Air, Ceiling Fan(s), Electric, Heat Pump
Appliances
- Included: Dishwasher, Microwave, Oven, Range, Refrigerator
Features
- Tray Ceiling(s), Garden Tub/Roman Tub, High Ceilings, Stall Shower, Vaulted Ceiling(s), Pantry, Split Bedrooms, Walk-In Closet(s)
- Flooring: Plank, Tile, Vinyl
- Has fireplace: Yes
Interior area
- Total structure area: 1,648
- Total interior livable area: 1,648 sqft
Property
Parking
- Total spaces: 2
- Parking features: Garage, Two Car Garage
- Garage spaces: 2
Features
- Stories: 1
- Patio & porch: Covered, Porch, Screened
- Has private pool: Yes
- Pool features: In Ground, Pool Equipment, Liner, Vinyl
- Fencing: Privacy
- Has view: Yes
- View description: None
Lot
- Size: 0.66 Acres
Details
- Parcel number: 363S02W18201763033
- Special conditions: Standard
Construction
Type & style
- Home type: SingleFamily
- Architectural style: One Story,Traditional
- Property subtype: Single Family Residence
Materials
- Brick, Fiber Cement
Condition
- Year built: 2001
Community & HOA
Community
- Features: Street Lights
- Subdivision: AUDUBON FOREST
HOA
- Has HOA: Yes
- Services included: Common Areas
- HOA fee: $100 annually
Location
- Region: Crawfordville
Financial & listing details
- Price per square foot: $243/sqft
- Tax assessed value: $294,233
- Annual tax amount: $3,761
- Date on market: 7/25/2026
- Cumulative days on market: 17 days
- Listing terms: Conventional,FHA,USDA Loan,VA Loan
- Road surface type: Paved
Estimated market value
Not available
Estimated sales range
Not available
Not available
Price history
| Date | Event | Price |
|---|---|---|
| 8/7/2026 | Listed for sale | $400,000+25%$243/sqft |
Source:  TBR #402903 Report a problem TBR #402903 Report a problem | ||
| 8/25/2022 | Sold | $320,000-1.5%$194/sqft |
Source: TBR #348966 Report a problem | ||
| 7/26/2022 | Contingent | $325,000$197/sqft |
Source: TBR #348966 Report a problem | ||
| 7/20/2022 | Listed for sale | $325,000+1811.8%$197/sqft |
Source: TBR #348966 Report a problem | ||
| 3/22/2001 | Sold | $17,000$10/sqft |
Source: Public Record Report a problem | ||
Public tax history
| Year | Property taxes | Tax assessment |
|---|---|---|
| 2025 | $3,761 +4% | $286,300 +2.9% |
| 2024 | $3,618 +2.6% | $278,231 +3% |
| 2023 | $3,525 +90.8% | $270,181 +76.4% |
| 2022 | $1,848 +2.2% | $153,196 +3.5% |
| 2021 | $1,808 +4.9% | $148,041 +1.4% |
| 2020 | $1,723 | $145,997 +2.3% |
| 2019 | $1,723 +6.8% | $142,715 +4.5% |
| 2018 | $1,613 | $136,556 +2.1% |
| 2017 | $1,613 | $133,747 +2.1% |
| 2016 | $1,613 -5.4% | $130,996 +0.7% |
| 2015 | $1,705 | $130,085 +0.8% |
| 2014 | $1,705 | $129,053 +1.5% |
| 2013 | -- | $127,146 -7% |
| 2012 | -- | $136,708 -3.7% |
| 2011 | -- | $142,021 -1.3% |
| 2010 | -- | $143,942 +2.7% |
| 2009 | -- | $140,158 +0.1% |
| 2008 | -- | $140,018 +2.5% |
| 2007 | -- | $136,543 +12.8% |
| 2006 | -- | $121,007 +3% |
| 2005 | -- | $117,483 +3% |
| 2004 | -- | $114,061 -2.8% |
| 2003 | -- | $117,379 +3.7% |
| 2002 | -- | $113,208 +696.4% |
| 2001 | -- | $14,215 |
| 2000 | -- | $14,215 |
Find assessor info on the county website
Monthly payment
Est. payment
Payment breakdown
Explore the cost of this home by adjusting the details. Changes won't be saved.Climate risks
Neighborhood: 32327
Nearby schools
GreatSchools rating
- 6/10Crawfordville Elementary SchoolGrades: K-5Distance: 0.5 mi
- NAWakulla County Virtual Instruction ProgramGrades: K-12Distance: 0.5 mi
- NAWakulla Virtual FranchiseGrades: K-12Distance: 0.5 mi
Schools provided by the listing agent
- Elementary: CRAWFORDVILLE
- Middle: WAKULLA
- High: WAKULLA
Source: TBR. This data may not be complete. We recommend contacting the local school district to confirm school assignments for this home.
- $318,3003 bd2 ba1.7k sqft233 Duncan Dr, Crawfordville, FL 32327Off Market
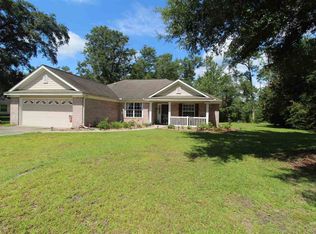
- $350,0003 bd2 ba1.6k sqft241 Duncan Dr, Crawfordville, FL 32327Sold
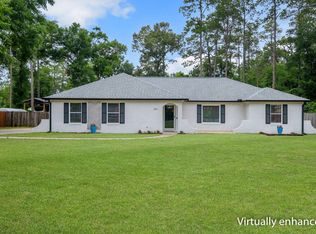
- $336,4003 bd2 ba1.8k sqft236 Duncan Dr, Crawfordville, FL 32327Off Market
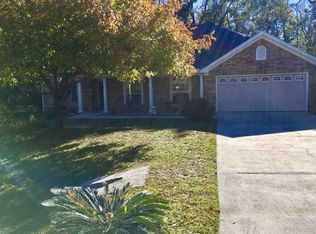
- $311,8003 bd2 ba1.7k sqft227 Duncan Dr, Crawfordville, FL 32327Off Market
- $338,3003 bd2 ba1.8k sqft245 Duncan Dr, Crawfordville, FL 32327Off Market
- $346,6004 bd2 ba1.8k sqft214 Duncan Dr, Crawfordville, FL 32327Off Market
- $484,9003 bd2 ba1.7k sqft20 Residential Dr, Crawfordville, FL 32327Off Market
- $315,9003 bd2 ba1.6k sqft251 Duncan Dr, Crawfordville, FL 32327Off Market
A local agent can set up tours, give advice and negotiate with sellers.
Similar homes
- $370,0004 bd2 ba1.7k sqft140 Duncan Dr, Crawfordville, FL 32327For Sale
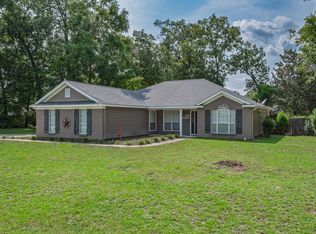 MLS ID #403187, Karen H Williams, Wakulla Realty Inc. TBR
 - $359,0003 bd2 ba1.4k sqft1207 Dr Martin Luther King Jr Mem Rd, Crawfordville, FL 32327For Sale
 MLS ID #403226, Briana R Holley, Southern Oaks Real Estate. TBR
 - $399,9993 bd2 ba1.9k sqft15 Flycatcher Pass, Crawfordville, FL 32327For Sale
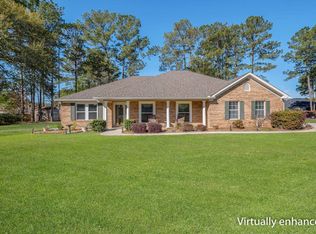 MLS ID #401586, Joann Y Jacobs, Coldwell Banker Hartung. TBR
 - $425,0003 bd2 ba1.2k sqft4243 Bloxham Cutoff Rd, Crawfordville, FL 32327For Sale
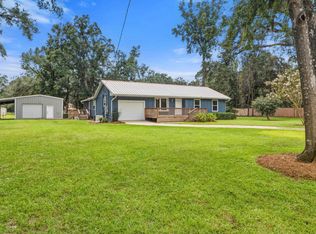 MLS ID #403440, Heather Rybak, Rybak Realty, LLC. TBR
 - $390,0003 bd2 ba1.5k sqft206 Scenic Stream Cir, Crawfordville, FL 32327For SaleMLS ID #403223, Lindsay D Pearson, Pearson Realty Inc.. TBR
- $349,0003 bd2 ba1.6k sqft185 Ann Cir, Crawfordville, FL 32327For SaleMLS ID #403224, Briana R Holley, Southern Oaks Real Estate. TBR
- $375,0003 bd2 ba1.7k sqft28 Conifer Ct, Crawfordville, FL 32327For SaleMLS ID #401724, Sonia J Brunson, Bluewater Realty Group. TBR
- $399,0003 bd2 ba1.6k sqft172 Friendship Church Rd, Crawfordville, FL 32327For SaleMLS ID #399287, Karen Ann Ward, Bluewater Realty Group. TBR
- $335,0003 bd2 ba1.8k sqft79 Juniper Dr, Crawfordville, FL 32327For SaleMLS ID #401591, Lesa Evans, Bluewater Realty Group. TBR
- $325,0003 bd2 ba1.4k sqft190 Carousel Cir, Crawfordville, FL 32327For SaleMLS ID #403184, Nancy DiGisi, Keller Williams Town & Country. TBR
- $329,9004 bd2 ba1.8k sqft47 Amy Ln, Crawfordville, FL 32327For SaleMLS ID #402897, Leirit Ramirez, Realty Property Group. TBR
- $380,0003 bd2 ba1.6k sqft112 Nandina Way, Crawfordville, FL 32327For SaleMLS ID #397136, Susan M Jones, Bluewater Realty Group. TBR
- $319,0004 bd2 ba1.7k sqft38 Purple Martin Cv, Crawfordville, FL 32327For SaleMLS ID #402043, Susan M Jones, Bluewater Realty Group. TBR
- $292,5003 bd2 ba1.5k sqft96 Mill Creek Rd, Crawfordville, FL 32327For SaleMLS ID #399111, Mary Heather Webb, Frog Real Estate Company, LLC. TBR
- $425,0003 bd2 ba1.4k sqft142 Stuart Cove Rd, Crawfordville, FL 32327For SaleMLS ID #400163, Tonya Sanders, Keller Williams Town & Country. TBR
- $245,0003 bd2 ba1.3k sqft62 Apachee Rd, Crawfordville, FL 32327For SaleMLS ID #403311, Eileen Waller, Keller Williams Town & Country. TBR
- $329,0004 bd2 ba1.9k sqft42 Churchill Dr, Crawfordville, FL 32327For SaleMLS ID #400516, Susan M Jones, Bluewater Realty Group. TBR
- $275,0003 bd2 ba1.9k sqft46 Meadowlark Dr, Crawfordville, FL 32327For SaleMLS ID #401818, Robyn P Yant, Paul Lizet Realty Group, LLC. TBR
- $310,0004 bd2 ba1.7k sqft7 Sugar Maple Ln, Crawfordville, FL 32327For SaleMLS ID #400797, Devorah Donaldson, Bluewater Realty Group. TBR
- $475,0004 bd3 ba2.1k sqft85 Geranium Trce, Crawfordville, FL 32327For SaleMLS ID #401374, Joann Y Jacobs, Coldwell Banker Hartung. TBR
