Welcome to life in The Farm...where southern charm, peaceful surroundings, and modern comfort create the perfect place to call home! Situated on a spacious corner lot in one of the area’s most desirable neighborhoods, this beautifully maintained 4-bedroom, 2-bath residence offers the ideal blend of warmth, elegance, and everyday functionality. From the moment you arrive, the inviting curb appeal and charming red front door create a warm first impression that instantly feels like home. The eye-catching entry adds the perfect pop of character while welcoming guests with timeless charm. Step inside to discover a bright, airy open-concept floor plan filled with natural light, soaring vaulted ceilings, and thoughtfully designed living spaces that are perfect for both entertaining and everyday living. The spacious living room serves as the heart of the home, featuring a cozy gas fireplace and custom built-in entertainment center that add charm, character, and the perfect touch of comfort for relaxing evenings with family and friends. The beautifully designed kitchen is truly a dream for anyone who loves to cook or gather. Complete with rich maple cabinetry, gorgeous granite countertops, a large pantry, and an oversized breakfast bar overlooking the family room, this space effortlessly combines style and functionality. Whether you're hosting holiday gatherings, preparing weeknight dinners, or enjoying slow Sunday mornings with coffee and conversation, this kitchen was made for making memories. The thoughtfully designed floor plan includes a unique fourth bedroom located just off the primary suite. Complete with a closet, this versatile space can easily serve as a traditional bedroom, nursery, private home office, sitting room, workout area, or hobby space, offering flexibility to fit a variety of lifestyles and needs. The split-bedroom layout provides both privacy and comfort, while the spacious bedrooms offer room for everyone to feel right at home. The primary suite creates a peaceful retreat after a long day, offering the perfect place to relax and recharge. Outside, the oversized corner lot provides additional space to enjoy outdoor living, backyard gatherings, gardening, or simply soaking in the peaceful surroundings of The Farm. With its charming neighborhood feel, beautiful setting, and convenient location, this home offers the perfect balance of tranquility and accessibility. If you’ve been searching for a home that offers space, style, comfort, and flexibility with room to grow, this one checks all the boxes. Come experience the beauty and lifestyle of The Farm for yourself!
For sale
Price cut: $5K (7/22)
$329,000
42 Churchill Dr, Crawfordville, FL 32327
4beds
1,935sqft
Single Family Residence
Built in 2006
0.27 Acres Lot
$-- Zestimate®
$170/sqft
$8/mo HOA
What's special
Cozy gas fireplaceLarge pantrySpacious bedroomsSplit-bedroom layoutGorgeous granite countertopsCustom built-in entertainment centerInviting curb appeal
- 91 days |
- 349 |
- 18 |
Zillow last checked:
Listing updated:
Listed by:
Susan M Jones 850-566-7584,
Bluewater Realty Group,
Shadrach Hines 850-328-9851,
Bluewater Realty Group
Source: TBR,MLS#: 400516
Facts & features
Interior
Bedrooms & bathrooms
- Bedrooms: 4
- Bathrooms: 2
- Full bathrooms: 2
Rooms
- Room types: Foyer, Other, Pantry, Screened Porch, Utility Room
Primary bedroom
- Dimensions: 15x13
Bedroom 2
- Dimensions: 13x11
Bedroom 3
- Dimensions: 13x11
Bedroom 4
- Dimensions: 11x11
Dining room
- Dimensions: 13x11
Family room
- Dimensions: 13x11
Kitchen
- Dimensions: 12x12
Living room
- Dimensions: 18x14
Heating
- Central, Electric, Fireplace(s), Heat Pump
Cooling
- Central Air, Ceiling Fan(s), Electric
Appliances
- Included: Dishwasher, Ice Maker, Microwave, Oven, Range, Refrigerator
Features
- Tray Ceiling(s), High Ceilings, Jetted Tub, Stall Shower, Vaulted Ceiling(s), Window Treatments, Entrance Foyer, Pantry, Split Bedrooms, Walk-In Closet(s)
- Flooring: Carpet, Tile
- Has fireplace: Yes
- Fireplace features: Gas
Interior area
- Total structure area: 1,935
- Total interior livable area: 1,935 sqft
Video & virtual tour
Property
Parking
- Total spaces: 2
- Parking features: Garage, Two Car Garage
- Garage spaces: 2
Features
- Stories: 1
- Patio & porch: Covered, Porch, Screened
- Exterior features: Sprinkler/Irrigation
- Has spa: Yes
- Fencing: Partial,Privacy
- Has view: Yes
- View description: None
Lot
- Size: 0.27 Acres
Details
- Parcel number: 12129000005927310047I36
- Special conditions: Standard
Construction
Type & style
- Home type: SingleFamily
- Architectural style: One Story,Traditional
- Property subtype: Single Family Residence
Materials
- Fiber Cement
- Foundation: Slab
Condition
- Year built: 2006
Utilities & green energy
- Sewer: Public Sewer
Community & HOA
Community
- Features: Street Lights
- Subdivision: The Farm Phase II
HOA
- Has HOA: Yes
- Services included: Common Areas
- HOA fee: $100 annually
Location
- Region: Crawfordville
Financial & listing details
- Price per square foot: $170/sqft
- Tax assessed value: $268,327
- Annual tax amount: $3,247
- Date on market: 5/28/2026
- Cumulative days on market: 92 days
- Listing terms: FHA,USDA Loan,VA Loan
- Road surface type: Paved
Estimated market value
Not available
Estimated sales range
Not available
Not available
Price history
| Date | Event | Price |
|---|---|---|
| 7/22/2026 | Price change | $329,000-1.5%$170/sqft |
Source:  TBR #400516 Report a problem TBR #400516 Report a problem | ||
| 7/13/2026 | Price change | $334,000-1.5%$173/sqft |
Source: TBR #400516 Report a problem | ||
| 6/19/2026 | Price change | $339,000-2.9%$175/sqft |
Source: TBR #400516 Report a problem | ||
| 5/28/2026 | Listed for sale | $349,000-0.3%$180/sqft |
Source: TBR #400516 Report a problem | ||
| 5/22/2026 | Listing removed | $350,000$181/sqft |
Source: TBR #397692 Report a problem | ||
| 5/16/2026 | Price change | $350,000-1.4%$181/sqft |
Source: TBR #397692 Report a problem | ||
| 4/25/2026 | Price change | $355,000-1.4%$183/sqft |
Source: TBR #397692 Report a problem | ||
| 4/3/2026 | Price change | $360,000-1.4%$186/sqft |
Source: TBR #397692 Report a problem | ||
| 3/24/2026 | Listed for sale | $365,000+21.7%$189/sqft |
Source: TBR #397692 Report a problem | ||
| 8/6/2021 | Sold | $300,000+2.9%$155/sqft |
Source: TBR #334229 Report a problem | ||
| 7/29/2021 | Pending sale | $291,500$151/sqft |
Source: TBR #334229 Report a problem | ||
| 7/10/2021 | Contingent | $291,500$151/sqft |
Source: TBR #334229 Report a problem | ||
| 6/30/2021 | Listed for sale | $291,500+71.6%$151/sqft |
Source: TBR #334229 Report a problem | ||
| 3/9/2011 | Sold | $169,900$88/sqft |
Source: Public Record Report a problem | ||
| 12/4/2010 | Pending sale | $169,900$88/sqft |
Source: Fannie Mae #209124 Report a problem | ||
| 11/7/2010 | Price change | $169,900-5.6%$88/sqft |
Source: foreclosure.com Report a problem | ||
| 10/22/2010 | Pending sale | $179,900$93/sqft |
Source: Fannie Mae #209124 Report a problem | ||
| 9/4/2010 | Price change | $179,900-7.7%$93/sqft |
Source: Fannie Mae #209124 Report a problem | ||
| 7/31/2010 | Listed for sale | $194,900-17%$101/sqft |
Source: foreclosure.com Report a problem | ||
| 9/21/2007 | Sold | $234,900$121/sqft |
Source: Public Record Report a problem | ||
Public tax history
| Year | Property taxes | Tax assessment |
|---|---|---|
| 2025 | $3,247 +4% | $247,776 +2.9% |
| 2024 | $3,121 +2.7% | $240,793 +3% |
| 2023 | $3,040 +3.6% | $233,780 +3% |
| 2022 | $2,933 +36.6% | $226,971 +35.8% |
| 2021 | $2,148 +4.4% | $167,140 +1.4% |
| 2020 | $2,057 | $164,832 +2.3% |
| 2019 | $2,057 +3.1% | $161,126 +1.9% |
| 2018 | $1,995 | $158,122 +2.1% |
| 2017 | $1,995 | $154,870 +2.1% |
| 2016 | $1,995 -6.3% | $151,685 +0.5% |
| 2015 | $2,129 | $150,907 +0.8% |
| 2014 | $2,129 | $149,709 -1.2% |
| 2013 | -- | $151,521 -5.7% |
| 2012 | -- | $160,688 -0.2% |
| 2011 | -- | $161,070 -14% |
| 2010 | -- | $187,254 -3.7% |
| 2009 | -- | $194,441 -3.3% |
| 2008 | -- | $201,082 -0.8% |
| 2007 | -- | $202,751 +2796.4% |
| 2006 | -- | $7,000 |
Find assessor info on the county website
Monthly payment
Est. payment
Payment breakdown
Explore the cost of this home by adjusting the details. Changes won't be saved.Climate risks
Neighborhood: 32327
Nearby schools
GreatSchools rating
- NAWakulla County Virtual Instruction ProgramGrades: K-12Distance: 2.3 mi
- NAWakulla Virtual FranchiseGrades: K-12Distance: 2.3 mi
- 8/10Shadeville Elementary SchoolGrades: K-5Distance: 2.8 mi
Schools provided by the listing agent
- Elementary: SHADEVILLE
- Middle: Riversprings-Wakulla
- High: WAKULLA
Source: TBR. This data may not be complete. We recommend contacting the local school district to confirm school assignments for this home.
- $330,6003 bd2 ba1.6k sqft46 Churchill Dr, Crawfordville, FL 32327Off Market
- $282,4003 bd2 ba1.5k sqft50 Churchill Dr, Crawfordville, FL 32327Off Market
- $297,4003 bd2 ba1.5k sqft114 Churchill Dr, Crawfordville, FL 32327Off Market
- $352,6003 bd2 ba2.1k sqft118 Churchill Dr, Crawfordville, FL 32327Off Market
- $385,0004 bd2 ba1.9k sqft147 Churchill Dr, Crawfordville, FL 32327Sold
- $308,3003 bd2 ba1.6k sqft110 Churchill Dr, Crawfordville, FL 32327Off Market
- $338,2003 bd2 ba1.7k sqft139 Churchill Dr, Crawfordville, FL 32327Off Market
- $317,6003 bd2 ba1.9k sqft54 Churchill Dr, Crawfordville, FL 32327Off Market
A local agent can set up tours, give advice and negotiate with sellers.
A local lender can help you make sure your offer is ready when you are.
Similar homes
- $329,9004 bd2 ba1.8k sqft47 Amy Ln, Crawfordville, FL 32327For Sale
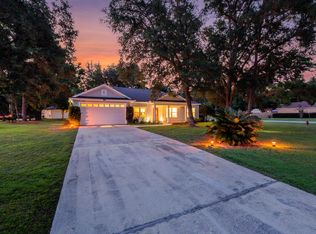 MLS ID #402897, Leirit Ramirez, Realty Property Group. TBR
 - $335,0003 bd2 ba1.8k sqft79 Juniper Dr, Crawfordville, FL 32327For Sale
 MLS ID #401591, Lesa Evans, Bluewater Realty Group. TBR
 - $375,0003 bd2 ba1.7k sqft28 Conifer Ct, Crawfordville, FL 32327For Sale
 MLS ID #404159, Sonia J Brunson, Bluewater Realty Group. TBR
 - $330,0004 bd2 ba1.7k sqft86 Spears Crossing Ln, Crawfordville, FL 32327For Sale
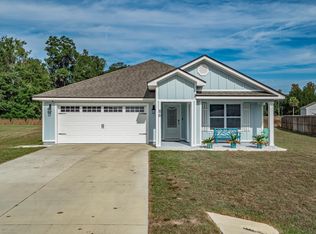 MLS ID #399033, Felicia Parks, Waypoint Properties. TBR
 - $294,9003 bd2 ba1.4k sqft75 Tupelo Dr, Crawfordville, FL 32327For SaleMLS ID #402789, Karen Ann Ward, Bluewater Realty Group. TBR
- $310,0004 bd2 ba1.7k sqft7 Sugar Maple Ln, Crawfordville, FL 32327For SaleMLS ID #400797, Devorah Donaldson, Bluewater Realty Group. TBR
- $325,0003 bd2 ba1.4k sqft190 Carousel Cir, Crawfordville, FL 32327For SaleMLS ID #403184, Nancy DiGisi, Keller Williams Town & Country. TBR
- $334,9003 bd2 ba1.6k sqft185 Ann Cir, Crawfordville, FL 32327For SaleMLS ID #403224, Briana R Holley, Southern Oaks Real Estate. TBR
- $304,9004 bd2 ba1.7k sqft92 Argonne Dr, Crawfordville, FL 32327New ConstructionTBR
- $329,9004 bd2 ba1.7k sqft239 Needle Thrush Cir, Crawfordville, FL 32327New ConstructionMLS ID #403798, Olesya Chatraw, DR Horton Realty North West FL. TBR
- $449,0004 bd2 ba1.7k sqft60 Whirlwind Trl, Crawfordville, FL 32327For SaleMLS ID #403703, Charlotte M Brown, Bluewater Realty Group. TBR
- $349,9004 bd2 ba1.6k sqft10 Divine Loop, Crawfordville, FL 32327New ConstructionMLS ID #400583, Mariah Elliott, Coastwise Realty. TBR
- $399,9993 bd2 ba1.9k sqft15 Flycatcher Pass, Crawfordville, FL 32327For SaleMLS ID #401586, Joann Y Jacobs, Coldwell Banker Hartung. TBR
- $399,0003 bd2 ba1.6k sqft330 Tillis Ln, Crawfordville, FL 32327For SaleMLS ID #327808, Paige Joseph, Anchor Realty Florida. Forgotten Coast Realtor Association
- $399,9003 bd2 ba1.6k sqft237 Duncan Dr, Crawfordville, FL 32327For SaleMLS ID #402903, Rick Shays, Superior Realty Group LLC. TBR
- $344,9003 bd2 ba1.6k sqft8 Divine Loop, Crawfordville, FL 32327New ConstructionMLS ID #403639, Mariah Elliott, Coastwise Realty. TBR
- $344,9003 bd2 ba1.6k sqft122 Divine Loop, Crawfordville, FL 32327New ConstructionMLS ID #403637, Mariah Elliott, Coastwise Realty. TBR
- $309,9004 bd2 ba1.7k sqft109 Argonne Dr, Crawfordville, FL 32327New ConstructionMLS ID #402670, Olesya Chatraw, DR Horton Realty North West FL. TBR
- $390,0003 bd2 ba1.5k sqft206 Scenic Stream Cir, Crawfordville, FL 32327For SaleMLS ID #403223, Lindsay D Pearson, Pearson Realty Inc.. TBR
- $299,9004 bd2 ba1.7k sqft100 Argonne Dr, Crawfordville, FL 32327New ConstructionTBR
