Special Buyer incentive offered by Seller - $8,000 paid towards buyer's closing costs OR towards rate buy-down with full price offer and closing by September 21, 2026. Welcome to this beautifully maintained home in desirable Magnolia Park, where thoughtful design, quality finishes, and everyday comfort come together. You’ll appreciate the spacious open floor plan, soaring tray ceilings with extensive crown molding, luxury vinyl plank flooring, and abundant natural light that fills the home. The heart of the home is the stunning kitchen featuring white shaker cabinetry, granite countertops, stainless steel appliances, subway tile backsplash, a large center island with bar seating, and generous cabinet and counter space—perfect for entertaining family and friends. The inviting living and dining areas flow seamlessly together, creating an ideal space for gatherings while maintaining a warm and comfortable atmosphere. The spacious owner’s suite offers a private retreat with tray ceilings, a luxurious ensuite bath with dual granite vanities, a soaking tub, tiled walk-in shower, and an oversized walk-in closet. Two additional bedrooms provide comfortable accommodations for family, guests, or a home office, while the second bath offers granite countertops and quality finishes. Enjoy relaxing mornings on the welcoming front porch or unwind on the covered rear porch overlooking the backyard—ideal for outdoor activities. This is your opportunity to make this exceptional home yours! Buyer to verify measurements.
For sale
$375,000
28 Conifer Ct, Crawfordville, FL 32327
3beds
1,740sqft
:
Get pre-qualified$2,453/mo
Single Family Residence
Built in 2021
0.36 Acres Lot
$-- Zestimate®
$216/sqft
$25/mo HOA
What's special
Granite countertopsWarm and comfortable atmosphereWelcoming front porchIdeal for outdoor activitiesSoaking tubSpacious open floor planStunning kitchen
- 42 days |
- 518 |
- 25 |
Likely to sell faster than
Zillow last checked:
Listing updated:
Listed by:
Sonia J Brunson 850-556-7353,
Bluewater Realty Group,
Olan L Brunson 850-251-4465,
Bluewater Realty Group
Source: TBR,MLS#: 401724
Facts & features
Interior
Bedrooms & bathrooms
- Bedrooms: 3
- Bathrooms: 2
- Full bathrooms: 2
Rooms
- Room types: Other, Utility Room
Primary bedroom
- Dimensions: 15x15
Bedroom 2
- Dimensions: 13x12
Bedroom 3
- Dimensions: 12x10
Dining room
- Dimensions: 11x11
Family room
- Dimensions: 18x15
Kitchen
- Dimensions: 15x12
Living room
- Dimensions: -
Other
- Dimensions: 12x8
Heating
- Central, Electric, Heat Pump
Cooling
- Central Air, Ceiling Fan(s), Electric, Heat Pump
Appliances
- Included: Dishwasher, Disposal, Ice Maker, Microwave, Oven, Range, Refrigerator
Features
- Garden Tub/Roman Tub, High Ceilings, Stall Shower, Window Treatments, Split Bedrooms, Walk-In Closet(s)
- Flooring: Carpet, Plank, Tile, Vinyl
- Has fireplace: No
Interior area
- Total structure area: 1,740
- Total interior livable area: 1,740 sqft
Video & virtual tour
Property
Parking
- Total spaces: 2
- Parking features: Garage, Two Car Garage
- Garage spaces: 2
Features
- Stories: 1
- Patio & porch: Covered, Patio, Porch
- Has view: Yes
- View description: None
Lot
- Size: 0.36 Acres
Details
- Parcel number: 014S02W34901809B11
- Special conditions: Standard
Construction
Type & style
- Home type: SingleFamily
- Architectural style: Craftsman,One Story
- Property subtype: Single Family Residence
Materials
- Fiber Cement
Condition
- Year built: 2021
Utilities & green energy
- Sewer: Public Sewer
Community & HOA
Community
- Features: Street Lights, Sidewalks
- Subdivision: MAGNOLIA PARK
HOA
- Has HOA: Yes
- Services included: Common Areas, Street Lights
- HOA fee: $300 annually
Location
- Region: Crawfordville
Financial & listing details
- Price per square foot: $216/sqft
- Tax assessed value: $295,763
- Annual tax amount: $3,022
- Date on market: 6/26/2026
- Cumulative days on market: 43 days
- Listing terms: Cash,Conventional,FHA,VA Loan
- Road surface type: Paved
Estimated market value
Not available
Estimated sales range
Not available
Not available
Price history
| Date | Event | Price |
|---|---|---|
| 6/26/2026 | Listed for sale | $375,000-1.3%$216/sqft |
Source:  TBR #401724 Report a problem TBR #401724 Report a problem | ||
| 6/22/2026 | Listing removed | $379,900$218/sqft |
Source: TBR #399159 Report a problem | ||
| 5/30/2026 | Price change | $379,900-2.3%$218/sqft |
Source: TBR #399159 Report a problem | ||
| 4/29/2026 | Listed for sale | $389,000+12.8%$224/sqft |
Source: TBR #399159 Report a problem | ||
| 7/8/2022 | Sold | $345,000-4.1%$198/sqft |
Source: TBR #344974 Report a problem | ||
| 6/6/2022 | Contingent | $359,900$207/sqft |
Source: TBR #344974 Report a problem | ||
| 5/9/2022 | Price change | $359,900-2.7%$207/sqft |
Source: TBR #344974 Report a problem | ||
| 4/19/2022 | Listed for sale | $369,900+1233%$213/sqft |
Source: TBR #344974 Report a problem | ||
| 2/8/2019 | Sold | $27,750$16/sqft |
Source: TBR #299382 Report a problem | ||
Public tax history
| Year | Property taxes | Tax assessment |
|---|---|---|
| 2025 | $3,022 +4.1% | $230,948 +2.9% |
| 2024 | $2,903 +2.7% | $224,439 +3% |
| 2023 | $2,828 -22.3% | $217,902 -5.7% |
| 2022 | $3,637 +1203.5% | $231,129 +1347.1% |
| 2021 | $279 | $15,972 |
| 2020 | -- | -- |
| 2019 | $248 +41.2% | $22,000 +83.3% |
| 2018 | $176 | $12,000 |
| 2017 | $176 | $12,000 |
| 2016 | $176 -10.8% | $12,000 |
| 2015 | $197 | $12,000 |
| 2014 | $197 | $12,000 |
| 2013 | -- | $12,000 |
| 2012 | -- | $12,000 -29.4% |
| 2011 | -- | $17,000 |
| 2010 | -- | $17,000 |
| 2009 | -- | $17,000 |
| 2008 | -- | $17,000 +16900% |
| 2007 | -- | $100 |
Find assessor info on the county website
Monthly payment
Est. payment
Payment breakdown
Explore the cost of this home by adjusting the details. Changes won't be saved.Climate risks
Neighborhood: 32327
Nearby schools
GreatSchools rating
- NAWakulla Virtual FranchiseGrades: K-12Distance: 1.1 mi
- NAWakulla County Virtual Instruction ProgramGrades: K-12Distance: 1.1 mi
- 6/10Crawfordville Elementary SchoolGrades: K-5Distance: 1.3 mi
Schools provided by the listing agent
- Elementary: CRAWFORDVILLE
- Middle: WAKULLA
- High: WAKULLA
Source: TBR. This data may not be complete. We recommend contacting the local school district to confirm school assignments for this home.
- $--0.4 acres18 Conifer Ct, Crawfordville, FL 32327Off Market

- $--0.42 acres25 Conifer, Crawfordville, FL 32327Off Market
- $355,1000.54 acres22 Conifer Ct, Crawfordville, FL 32327Off Market
- $--0.54 acresLot 22 Conifer Court, Crawfordville, FL 32327Off Market
- $--0.49 acresLot 21 Conifer Court, Crawfordville, FL 32327Off Market
- $--0.48 acresLot 20 Conifer Court, Crawfordville, FL 32327Off Market
- $342,8003 bd2 ba1.7k sqft19 Conifer, Crawfordville, FL 32327Off Market
- $381,9003 bd2 ba1.8k sqft103 Evergreen Dr, Crawfordville, FL 32327Off Market
A local agent can set up tours, give advice and negotiate with sellers.
Similar homes
- $370,0004 bd2 ba1.7k sqft140 Duncan Dr, Crawfordville, FL 32327For Sale
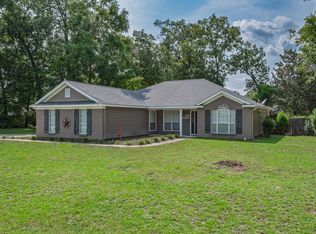 MLS ID #403187, Karen H Williams, Wakulla Realty Inc. TBR
 - $390,0003 bd2 ba1.5k sqft206 Scenic Stream Cir, Crawfordville, FL 32327For Sale
 MLS ID #403223, Lindsay D Pearson, Pearson Realty Inc.. TBR
 - $399,0003 bd2 ba1.6k sqft172 Friendship Church Rd, Crawfordville, FL 32327For Sale
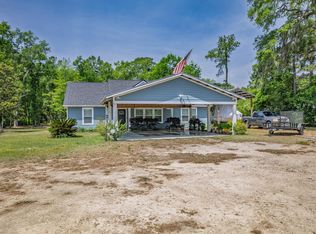 MLS ID #399287, Karen Ann Ward, Bluewater Realty Group. TBR
 - $399,9993 bd2 ba1.9k sqft15 Flycatcher Pass, Crawfordville, FL 32327For Sale
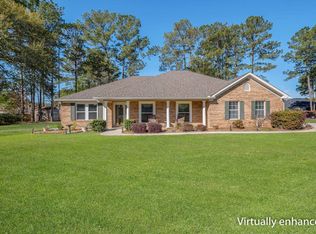 MLS ID #401586, Joann Y Jacobs, Coldwell Banker Hartung. TBR
 - $380,0003 bd2 ba1.9k sqft26 Shelby Dr, Crawfordville, FL 32327For SaleMLS ID #401728, Richard Innamorato, EXP Realty, LLC. TBR
- $335,0003 bd2 ba1.8k sqft79 Juniper Dr, Crawfordville, FL 32327For SaleMLS ID #401591, Lesa Evans, Bluewater Realty Group. TBR
- $380,0003 bd2 ba1.6k sqft112 Nandina Way, Crawfordville, FL 32327For SaleMLS ID #397136, Susan M Jones, Bluewater Realty Group. TBR
- $439,9004 bd4 ba2.3k sqft28 Stillmont Dr, Crawfordville, FL 32327For SaleMLS ID #402965, Sara Robinson, Waypoint Properties. TBR
- $325,0003 bd2 ba1.4k sqft190 Carousel Cir, Crawfordville, FL 32327For SaleMLS ID #403184, Nancy DiGisi, Keller Williams Town & Country. TBR
- $415,0003 bd2 ba1.6k sqft330 Tillis Ln, Crawfordville, FL 32327For SaleMLS ID #327808, Paige Joseph, Anchor Realty Florida. Forgotten Coast Realtor Association
- $329,9004 bd2 ba1.8k sqft47 Amy Ln, Crawfordville, FL 32327For SaleMLS ID #402897, Leirit Ramirez, Realty Property Group. TBR
- $345,0004 bd2 ba1.4k sqft106 Carter Rd, Crawfordville, FL 32327For SaleMLS ID #402811, Patti Brannon, Coastwise Realty. TBR
- $452,5003 bd3 ba2.1k sqft70 Shelby Dr, Crawfordville, FL 32327For SaleMLS ID #403070, Rick Shays, Superior Realty Group LLC. TBR
- $292,5003 bd2 ba1.5k sqft96 Mill Creek Rd, Crawfordville, FL 32327For SaleMLS ID #399111, Mary Heather Webb, Frog Real Estate Company, LLC. TBR
- $329,0004 bd2 ba1.9k sqft42 Churchill Dr, Crawfordville, FL 32327For SaleMLS ID #400516, Susan M Jones, Bluewater Realty Group. TBR
- $310,0004 bd2 ba1.7k sqft7 Sugar Maple Ln, Crawfordville, FL 32327For SaleMLS ID #400797, Devorah Donaldson, Bluewater Realty Group. TBR
- $295,0003 bd2 ba1.4k sqft29 Silky Ct, Crawfordville, FL 32327For SaleMLS ID #401106, Susan M Jones, Bluewater Realty Group. TBR
- $330,0004 bd2 ba1.7k sqft86 Spears Crossing Ln, Crawfordville, FL 32327For SaleMLS ID #399033, Felicia Parks, Waypoint Properties. TBR
- $339,9003 bd2 ba1.6k sqft118 Divine Loop, Crawfordville, FL 32327New ConstructionMLS ID #401462, Mariah Elliott, Coastwise Realty. TBR
- $275,0003 bd2 ba1.9k sqft46 Meadowlark Dr, Crawfordville, FL 32327For SaleMLS ID #401818, Robyn P Yant, Paul Lizet Realty Group, LLC. TBR
