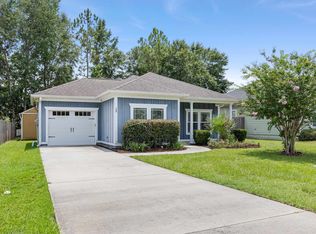
**Move-in ready and beautifully updated!** Located in a quiet, family-friendly neighborhood, this home offers **4 bedrooms, 2 bathrooms, and 1,805 square feet** of well-designed living space with a split-bedroom floor plan that provides added privacy. Recent updates include a **new roof**, **fresh interior and exterior paint**, **cathedral ceilings**, and **hard-surface flooring throughout the entire home—no carpet!** The spacious living room flows seamlessly into the kitchen, which features a breakfast bar and dining area. The primary suite includes a large walk-in closet and a private bathroom. Situated on a generous **0.39-acre corner lot**, this property offers plenty of outdoor space to enjoy. Conveniently located **just behind Walmart**, you'll have quick access to shopping, restaurants, schools, rivers, and the beautiful Gulf Coast beaches, making this home the perfect combination of comfort and convenience. **Seller is offering up to $10,000 toward the buyer's closing costs with an acceptable offer!**
For sale
$329,900
47 Amy Ln, Crawfordville, FL 32327
4beds
1,805sqft
:
Get pre-qualified$2,128/mo
Single Family Residence
Built in 2007
0.39 Acres Lot
$322,300 Zestimate®
$183/sqft
$13/mo HOA
What's special
Breakfast barNew roofDining areaCathedral ceilings
- 15 days |
- 609 |
- 20 |
Likely to sell faster than
Zillow last checked:
Listing updated:
Listed by:
Leirit Ramirez 850-938-8442,
Realty Property Group
Source: TBR,MLS#: 402897
Facts & features
Interior
Bedrooms & bathrooms
- Bedrooms: 4
- Bathrooms: 2
- Full bathrooms: 2
Primary bedroom
- Dimensions: 14x12
Bedroom 2
- Dimensions: 12x10
Bedroom 3
- Dimensions: 11x10
Bedroom 4
- Dimensions: 11x9
Dining room
- Dimensions: 00x00
Family room
- Dimensions: 00x00
Kitchen
- Dimensions: 14x10
Living room
- Dimensions: 22x19
Cooling
- Central Air, Ceiling Fan(s), Electric
Appliances
- Included: Dishwasher, Disposal, Ice Maker, Microwave, Oven, Range, Refrigerator
Features
- Tray Ceiling(s), High Ceilings, Vaulted Ceiling(s), Split Bedrooms
- Flooring: Laminate
- Has fireplace: No
Interior area
- Total structure area: 1,805
- Total interior livable area: 1,805 sqft
Property
Parking
- Total spaces: 2
- Parking features: Garage, Two Car Garage
- Garage spaces: 2
Features
- Stories: 1
- Has view: Yes
- View description: None
Lot
- Size: 0.39 Acres
Details
- Parcel number: 173S01W31804457C07
- Special conditions: Standard
Construction
Type & style
- Home type: SingleFamily
- Architectural style: One Story,Traditional
- Property subtype: Single Family Residence
Materials
- Fiber Cement
Condition
- Year built: 2007
Utilities & green energy
- Sewer: Public Sewer
Community & HOA
Community
- Subdivision: Linzy Mill
HOA
- Has HOA: Yes
- Services included: Common Areas
- HOA fee: $150 annually
Location
- Region: Crawfordville
Financial & listing details
- Price per square foot: $183/sqft
- Tax assessed value: $249,344
- Annual tax amount: $3,805
- Date on market: 7/17/2026
- Cumulative days on market: 24 days
- Listing terms: Cash,Conventional,FHA,USDA Loan,VA Loan
- Road surface type: Paved
Estimated market value
$322,300
$306,000 - $338,000
$1,957/mo
Price history
| Date | Event | Price |
|---|---|---|
| 7/25/2026 | Listed for sale | $329,9000%$183/sqft |
Source:  TBR #402897 Report a problem TBR #402897 Report a problem | ||
| 6/27/2026 | Listing removed | $330,000$183/sqft |
Source: TBR #397991 Report a problem | ||
| 2/27/2026 | Listed for sale | $330,000$183/sqft |
Source: TBR #396652 Report a problem | ||
| 2/27/2026 | Listing removed | $330,000$183/sqft |
Source: TBR #392462 Report a problem | ||
| 10/24/2025 | Price change | $330,000-5.4%$183/sqft |
Source: TBR #392462 Report a problem | ||
| 8/7/2025 | Listed for sale | $349,000-2.8%$193/sqft |
Source: TBR #389608 Report a problem | ||
| 9/26/2024 | Listing removed | $2,400$1/sqft |
Source: Zillow Rentals Report a problem | ||
| 9/6/2024 | Listed for rent | $2,400+33.3%$1/sqft |
Source: Zillow Rentals Report a problem | ||
| 6/18/2024 | Listing removed | -- |
Source: TBR #370846 Report a problem | ||
| 4/11/2024 | Listed for sale | $359,000+74.7%$199/sqft |
Source: TBR #370846 Report a problem | ||
| 3/11/2022 | Listing removed | -- |
Source: Zillow Rental Network_1 Report a problem | ||
| 2/16/2022 | Listed for rent | $1,800$1/sqft |
Source: Zillow Rental Network_1 Report a problem | ||
| 3/7/2007 | Sold | $205,500+413.8%$114/sqft |
Source: Public Record Report a problem | ||
| 12/7/2006 | Sold | $40,000$22/sqft |
Source: Public Record Report a problem | ||
Public tax history
| Year | Property taxes | Tax assessment |
|---|---|---|
| 2025 | $3,805 +3.5% | $249,344 +2.7% |
| 2024 | $3,676 +5.9% | $242,672 +7.5% |
| 2023 | $3,469 +9% | $225,678 +10% |
| 2022 | $3,183 +0.4% | $205,162 +2.6% |
| 2021 | $3,169 +6.3% | $199,970 +4.6% |
| 2020 | $2,982 | $191,187 +6.5% |
| 2019 | $2,982 +24.3% | $179,600 +11.8% |
| 2018 | $2,399 | $160,598 +11.8% |
| 2017 | $2,399 | $143,641 +9% |
| 2016 | $2,399 +0.1% | $131,804 +2% |
| 2015 | $2,397 | $129,217 +3.9% |
| 2014 | $2,397 | $124,424 -1.1% |
| 2013 | -- | $125,792 -5.8% |
| 2012 | -- | $133,562 -2.5% |
| 2011 | -- | $137,003 -11% |
| 2010 | -- | $153,908 -3.9% |
| 2009 | -- | $160,169 +0.7% |
| 2008 | -- | $159,079 +354.5% |
| 2007 | -- | $35,000 +629.2% |
| 2006 | -- | $4,800 |
Find assessor info on the county website
Monthly payment
Est. payment
Payment breakdown
Explore the cost of this home by adjusting the details. Changes won't be saved.Climate risks
Neighborhood: 32327
Nearby schools
GreatSchools rating
- 5/10Riversink Elementary SchoolGrades: K-5Distance: 2.8 mi
- 7/10Riversprings Middle SchoolGrades: 6-8Distance: 2.4 mi
- NAWakulla County Virtual Instruction ProgramGrades: K-12Distance: 3.1 mi
Schools provided by the listing agent
- Elementary: SHADEVILLE
- Middle: Riversprings-Wakulla
- High: WAKULLA
Source: TBR. This data may not be complete. We recommend contacting the local school district to confirm school assignments for this home.
- $275,3003 bd2 ba1.5k sqft39 Amy Ln, Crawfordville, FL 32327Off Market
- $280,5003 bd2 ba1.4k sqft16 Ross Dr, Crawfordville, FL 32327Off Market
- $295,0003 bd2 ba1.4k sqft7 Ross Dr, Crawfordville, FL 32327Sold

- $296,8003 bd2 ba1.4k sqft48 Amy Ln, Crawfordville, FL 32327Off Market
- $289,5003 bd2 ba1.6k sqft33 Amy Ln, Crawfordville, FL 32327Off Market
- $286,6003 bd2 ba1.4k sqft40 Amy Ln, Crawfordville, FL 32327Off Market
- $334,5004 bd2 ba1.7k sqft15 Ross Dr, Crawfordville, FL 32327Off Market
- $325,5004 bd2 ba1.6k sqft54 Amy Ln, Crawfordville, FL 32327Off Market
A local agent can set up tours, give advice and negotiate with sellers.
Similar homes
- $359,0003 bd2 ba1.4k sqft1207 Dr Martin Luther King Jr Mem Rd, Crawfordville, FL 32327For Sale
 MLS ID #403226, Briana R Holley, Southern Oaks Real Estate. TBR
 - $325,0003 bd2 ba1.4k sqft190 Carousel Cir, Crawfordville, FL 32327For Sale
 MLS ID #403184, Nancy DiGisi, Keller Williams Town & Country. TBR
 - $335,0003 bd2 ba1.8k sqft79 Juniper Dr, Crawfordville, FL 32327For Sale
 MLS ID #401591, Lesa Evans, Bluewater Realty Group. TBR
 - $349,0003 bd2 ba1.6k sqft185 Ann Cir, Crawfordville, FL 32327For Sale
 MLS ID #403224, Briana R Holley, Southern Oaks Real Estate. TBR
 - $329,0004 bd2 ba1.9k sqft42 Churchill Dr, Crawfordville, FL 32327For SaleMLS ID #400516, Susan M Jones, Bluewater Realty Group. TBR
- $370,0004 bd2 ba1.7k sqft140 Duncan Dr, Crawfordville, FL 32327For SaleMLS ID #403187, Karen H Williams, Wakulla Realty Inc. TBR
- $400,0003 bd2 ba1.6k sqft237 Duncan Dr, Crawfordville, FL 32327For SaleMLS ID #402903, Rick Shays, Superior Realty Group LLC. TBR
- $310,0004 bd2 ba1.7k sqft7 Sugar Maple Ln, Crawfordville, FL 32327For SaleMLS ID #400797, Devorah Donaldson, Bluewater Realty Group. TBR
- $390,0003 bd2 ba1.5k sqft206 Scenic Stream Cir, Crawfordville, FL 32327For SaleMLS ID #403223, Lindsay D Pearson, Pearson Realty Inc.. TBR
- $275,0003 bd2 ba1.9k sqft46 Meadowlark Dr, Crawfordville, FL 32327For SaleMLS ID #401818, Robyn P Yant, Paul Lizet Realty Group, LLC. TBR
- $399,9993 bd2 ba1.9k sqft15 Flycatcher Pass, Crawfordville, FL 32327For SaleMLS ID #401586, Joann Y Jacobs, Coldwell Banker Hartung. TBR
- $245,0003 bd2 ba1.3k sqft62 Apachee Rd, Crawfordville, FL 32327For SaleMLS ID #403311, Eileen Waller, Keller Williams Town & Country. TBR
- $225,0004 bd2 ba1.4k sqft23 Libby Ln, Crawfordville, FL 32327For SaleMLS ID #402953, Heather Rybak, Rybak Realty, LLC. TBR
- $292,5003 bd2 ba1.5k sqft96 Mill Creek Rd, Crawfordville, FL 32327For SaleMLS ID #399111, Mary Heather Webb, Frog Real Estate Company, LLC. TBR
- $349,9004 bd2 ba1.6k sqft10 Divine Loop, Crawfordville, FL 32327New ConstructionMLS ID #400583, Mariah Elliott, Coastwise Realty. TBR
- $240,0003 bd2 ba1.4k sqft23 Nelson Rd, Crawfordville, FL 32327For SaleMLS ID #401216, Sonya Hall, Wakulla Realty Inc. TBR
- $239,9004 bd2 ba1.4k sqft23 Spokan Trl, Crawfordville, FL 32327New ConstructionMLS ID #403392, Mariah Elliott, Coastwise Realty. TBR
- $217,5003 bd2 ba1.2k sqft36 Catawba Trl, Crawfordville, FL 32327For SaleMLS ID #402990, Sara Robinson, Waypoint Properties. TBR
- $344,9003 bd2 ba1.6k sqft8 Divine Loop, Crawfordville, FL 32327New ConstructionMLS ID #399097, Mariah Elliott, Coastwise Realty. TBR
- $385,0005 bd3 ba2.4k sqft42 E Pecan St, Crawfordville, FL 32327For SaleMLS ID #397910, Leirit Ramirez, Realty Property Group. TBR
