4 Bedrooms / 2 Bathrooms on over 1/2 of an acre in Wakulla County close to the Leon County line. 23 Libby Lane is off the beaten path yet in close proximity to restaurants, schools, shopping plazas, public parks, federal forests, and so much more... within 10 miles of Publix Super Market, Walmart SuperCenter, and Wakulla Springs State Park. Within 15 miles of The Florida State Capitol, Florida Agricultural and Mechanical University, and Florida State University. 2025 improvements and updates include: new bathroom vanities and sink faucets; new pressure switch and control box for private well; and new exterior wall lighting. Recently under contract where WDI showed no activity. Seller reviewing and addressing some issues identified by inspection report. Graceland Portable Building manufactured in 2019 stays with property. Laundry room is adjacent to side door and kitchen entry - there is not a washer/dryer to include. Square Footage reflective of 2021 appraisal. Property Appraiser notes home built in 1970 - that is incorrect.
For sale
Price cut: $5K (10/2)
$215,000
23 Libby Ln, Crawfordville, FL 32327
4beds
1,468sqft
Single Family Residence
Built in 1986
0.55 Acres Lot
$-- Zestimate®
$146/sqft
$-- HOA
What's special
New exterior wall lighting
- 84 days
- 580
- 60
Zillow last checked:
Listing updated:
Listed by:
Heather Rybak 850-745-6047,
Rybak Realty, LLC,
James Sims,
Rybak Realty, LLC
Source: TBR,MLS#: 402953
Facts & features
Interior
Bedrooms & bathrooms
- Bedrooms: 4
- Bathrooms: 2
- Full bathrooms: 2
Rooms
- Room types: Pantry, Utility Room
Primary bedroom
- Dimensions: 12x14
Bedroom 2
- Dimensions: 11x10
Bedroom 3
- Dimensions: 10x10
Bedroom 4
- Dimensions: 10x10
Dining room
- Dimensions: 9x5
Family room
- Dimensions: 0x0
Kitchen
- Dimensions: 9x15
Living room
- Dimensions: 13x16
Heating
- Central
Cooling
- Central Air, Electric
Appliances
- Included: Dishwasher, Microwave, Oven, Range, Refrigerator
Features
- Pantry
- Flooring: Carpet, Laminate
- Has fireplace: No
Interior area
- Total structure area: 1,468
- Total interior livable area: 1,468 sqft
Property
Parking
- Parking features: Driveway, Gated
- Has uncovered spaces: Yes
Features
- Stories: 1
- Patio & porch: Covered, Patio, Porch
- Exterior features: Fully Fenced
- Fencing: Fenced
- View description: None
Lot
- Size: 0.55 Acres
Details
- Parcel number: 12129252S02W00001423006
- Special conditions: Standard
Construction
Type & style
- Home type: SingleFamily
- Architectural style: Ranch,One Story
- Property subtype: Single Family Residence
Condition
- Year built: 1986
Utilities & green energy
- Sewer: Septic Tank
Community & HOA
Location
- Region: Crawfordville
Financial & listing details
- Price per square foot: $146/sqft
- Tax assessed value: $197,212
- Annual tax amount: $2,572
- Date on market: 7/27/2026
- Cumulative days on market: 88 days
- Listing terms: Conventional,FHA,Rehab Financing,USDA Loan,VA Loan
- Road surface type: Unimproved
Estimated market value
Not available
Estimated sales range
Not available
Not available
Price history
| Date | Event | Price |
|---|---|---|
| 10/19/2026 | Listed for sale | $215,000$146/sqft |
Source:  TBR #402953 Report a problem | ||
| 10/2/2026 | Contingent | $215,000$146/sqft |
Source: TBR #402953 Report a problem | ||
| 10/2/2026 | Price change | $215,000-2.3%$146/sqft |
Source: TBR #402953 Report a problem | ||
| 9/3/2026 | Price change | $220,000-2.2%$150/sqft |
Source: TBR #402953 Report a problem | ||
| 7/31/2026 | Listed for sale | $225,000+15.4%$153/sqft |
Source: TBR #402953 Report a problem | ||
| 10/15/2021 | Sold | $195,000$133/sqft |
Source: TBR #333683 Report a problem | ||
| 7/13/2021 | Contingent | $195,000+1118.8%$133/sqft |
Source: TBR #333683 Report a problem | ||
| 7/18/2020 | Listing removed | $1,200$1/sqft |
Source: Hollifield Real Estate Group #321022 Report a problem | ||
| 7/10/2020 | Listed for rent | $1,200$1/sqft |
Source: Hollifield Real Estate Group #321022 Report a problem | ||
| 5/14/2014 | Sold | $16,000-73.7%$11/sqft |
Source: Public Record Report a problem | ||
| 5/24/2000 | Sold | $60,900$41/sqft |
Source: Public Record Report a problem | ||
Public tax history
| Year | Property taxes | Tax assessment |
|---|---|---|
| 2025 | $2,572 -6.1% | $197,212 +14.6% |
| 2024 | $2,738 +1.8% | $172,101 +5.4% |
| 2023 | $2,691 +12% | $163,330 +10% |
| 2022 | $2,402 +90.9% | $148,482 +184.4% |
| 2021 | $1,258 +8.8% | $52,218 +10% |
| 2020 | $1,156 | $47,471 -37.3% |
| 2019 | $1,156 +34.1% | $75,697 +10.6% |
| 2018 | $862 | $68,433 +76.8% |
| 2017 | $862 | $38,700 +4.2% |
| 2016 | $862 -0.8% | $37,155 +2.8% |
| 2015 | $869 | $36,126 +4.5% |
| 2014 | $869 | $34,582 |
| 2013 | -- | $34,582 -6.8% |
| 2012 | -- | $37,102 +1.2% |
| 2011 | -- | $36,672 |
| 2010 | -- | $36,672 -2.8% |
| 2009 | -- | $37,741 -10.7% |
| 2008 | -- | $42,255 -0.3% |
| 2007 | -- | $42,362 -27.3% |
| 2006 | -- | $58,292 +3% |
| 2005 | -- | $56,594 +3% |
| 2004 | -- | $54,946 -1.8% |
| 2003 | -- | $55,956 -1.5% |
| 2002 | -- | $56,832 -1.7% |
| 2001 | -- | $57,789 |
Find assessor info on the county website
Monthly payment
Est. payment
Payment breakdown
Explore the cost of this home by adjusting the details. Changes won't be saved.Climate risks
Neighborhood: 32327
Nearby schools
Schools provided by the listing agent
- Elementary: Riversink Elementary
- Middle: Riversprings-Wakulla
- High: WAKULLA
Source: TBR. This data may not be complete. We recommend contacting the local school district to confirm school assignments for this home.
Similar homes
- $225,0003 bd3 ba1.6k sqft71 Oak St, Crawfordville, FL 32327For Sale
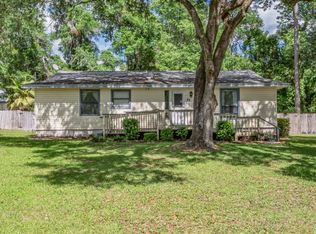 MLS ID #405302, Petra H Myrick, Waypoint Properties. TBR
- $244,0003 bd2 ba1.2k sqft7 Kiowa Trl, Crawfordville, FL 32327For Sale
 MLS ID #406239, Kayla Palmer, Timber & Tides Real Estate. TBR
- $249,0003 bd2 ba1.2k sqft40 Chinook Trl, Crawfordville, FL 32327For Sale
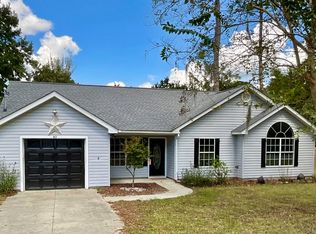 MLS ID #405481, Jennifer Campbell, TNC Real Estate Services. TBR
- $295,0003 bd3 ba1.6k sqft194 Carousel Cir, Crawfordville, FL 32327For Sale
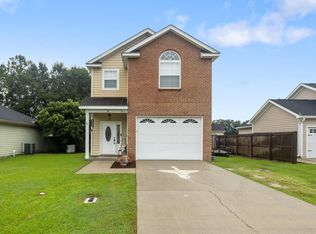 MLS ID #406297, Brooke Feld, Keller Williams Town & Country. TBR
