Welcome to your private slice of Wakulla County living. Nestled outside the city limits in a highly desirable area, this well-maintained 3 bedroom, 2 bathroom home sits on a full acre and offers the perfect blend of comfort, space, and outdoor enjoyment. Step inside to an inviting open floor plan featuring a cozy gas fireplace, an open galley kitchen with great flow, and spacious living areas ideal for family life. Natural light fills the home, creating a warm and welcoming atmosphere throughout. Out back, the fenced yard is a true retreat — complete with an in-ground pool, plenty of room for kids and pets to play, and a pole barn for storage, hobbies, or equipment. Whether you love hosting gatherings, grilling by the pool, or simply relaxing outdoors, this property is designed for easy, enjoyable entertaining. A wonderful opportunity for families seeking space, privacy, and the laid-back lifestyle Wakulla County is known for. This home checks all the boxes for comfort, functionality, and outdoor living.
For sale
$349,000
185 Ann Cir, Crawfordville, FL 32327
3beds
1,612sqft
Single Family Residence
Built in 1994
1 Acres Lot
$-- Zestimate®
$217/sqft
$-- HOA
What's special
Cozy gas fireplaceIn-ground poolInviting open floor plan
- 16 days |
- 1,055 |
- 60 |
Likely to sell faster than
Zillow last checked:
Listing updated:
Listed by:
Briana R Holley 850-509-4409,
Southern Oaks Real Estate
Source: TBR,MLS#: 403224
Facts & features
Interior
Bedrooms & bathrooms
- Bedrooms: 3
- Bathrooms: 2
- Full bathrooms: 2
Rooms
- Room types: Screened Porch, Utility Room
Primary bedroom
- Dimensions: 13X11
Bedroom 2
- Dimensions: 10X11
Bedroom 3
- Dimensions: 10X11
Dining room
- Dimensions: 10X10
Family room
- Dimensions: -
Kitchen
- Dimensions: 14X8
Living room
- Dimensions: 17X13
Heating
- Central, Electric
Cooling
- Central Air, Ceiling Fan(s), Electric
Appliances
- Included: Microwave, Oven, Range
Features
- Split Bedrooms
- Flooring: Plank, Tile, Vinyl
- Has fireplace: Yes
Interior area
- Total structure area: 1,612
- Total interior livable area: 1,612 sqft
Video & virtual tour
Property
Parking
- Total spaces: 2
- Parking features: Garage, Two Car Garage
- Garage spaces: 2
Features
- Stories: 1
- Patio & porch: Covered, Porch, Screened
- Has private pool: Yes
- Pool features: In Ground
- Fencing: Privacy
- Has view: Yes
- View description: None
Lot
- Size: 1 Acres
Details
- Parcel number: 12129043S01E23505016B12
- Special conditions: Standard
Construction
Type & style
- Home type: SingleFamily
- Architectural style: Ranch
- Property subtype: Single Family Residence
Materials
- HardiPlank Type
Condition
- Year built: 1994
Community & HOA
Community
- Subdivision: HAMMOCK WOODS
HOA
- Services included: None
Location
- Region: Crawfordville
Financial & listing details
- Price per square foot: $217/sqft
- Tax assessed value: $236,845
- Annual tax amount: $1,978
- Date on market: 8/3/2026
- Cumulative days on market: 20 days
- Listing terms: Conventional,FHA,USDA Loan,VA Loan
- Road surface type: Paved
Estimated market value
Not available
Estimated sales range
Not available
Not available
Price history
| Date | Event | Price |
|---|---|---|
| 8/7/2026 | Listed for sale | $349,000+190.8%$217/sqft |
Source:  TBR #403224 Report a problem TBR #403224 Report a problem | ||
| 4/18/2016 | Sold | $120,000$74/sqft |
Source: Public Record Report a problem | ||
Public tax history
| Year | Property taxes | Tax assessment |
|---|---|---|
| 2025 | $1,978 +4.5% | $152,735 +2.9% |
| 2024 | $1,894 +2.7% | $148,431 +3% |
| 2023 | $1,843 +15.7% | $144,108 +11.1% |
| 2022 | $1,593 +1.7% | $129,707 +3% |
| 2021 | $1,567 +5.3% | $125,929 +1.4% |
| 2020 | $1,487 | $124,190 +2.3% |
| 2019 | $1,487 -25.8% | $121,398 +1.9% |
| 2018 | $2,004 | $119,134 +2.1% |
| 2017 | $2,004 | $116,684 +8.8% |
| 2016 | $2,004 +43.2% | $107,209 +0.7% |
| 2015 | $1,400 | $106,464 +0.8% |
| 2014 | $1,400 | $105,619 -1.6% |
| 2013 | -- | $107,298 +1.7% |
| 2012 | -- | $105,504 +3% |
| 2011 | -- | $102,431 +1.5% |
| 2010 | -- | $100,917 +2.7% |
| 2009 | -- | $98,264 +0.1% |
| 2008 | -- | $98,166 +2.5% |
| 2007 | -- | $95,771 +3% |
| 2006 | -- | $92,982 +3% |
| 2005 | -- | $90,274 +3% |
| 2004 | -- | $87,645 +1.9% |
| 2003 | -- | $86,011 +2.4% |
| 2002 | -- | $83,995 +1.6% |
| 2001 | -- | $82,672 +16.7% |
| 2000 | -- | $70,854 |
Find assessor info on the county website
Monthly payment
Est. payment
Payment breakdown
Explore the cost of this home by adjusting the details. Changes won't be saved.Climate risks
Neighborhood: 32327
Nearby schools
GreatSchools rating
- 8/10Shadeville Elementary SchoolGrades: K-5Distance: 5.6 mi
- 7/10Riversprings Middle SchoolGrades: 6-8Distance: 5.6 mi
- NAWakulla County Virtual Instruction ProgramGrades: K-12Distance: 10 mi
Schools provided by the listing agent
- Elementary: SHADEVILLE
- Middle: Riversprings-Wakulla
- High: WAKULLA
Source: TBR. This data may not be complete. We recommend contacting the local school district to confirm school assignments for this home.
- $250,8003 bd2 ba1.2k sqft175 Ann Cir, Crawfordville, FL 32327Off Market
- $249,8003 bd2 ba1.4k sqft193 Ann Cir, Crawfordville, FL 32327Off Market
- $255,9003 bd2 ba1.1k sqft188 Ann Cir, Crawfordville, FL 32327Off Market

- $241,0003 bd2 ba1.1k sqft180 Ann Cir, Crawfordville, FL 32327Off Market

- $353,5004 bd2 ba1.6k sqft172 Ann Cir, Crawfordville, FL 32327Off Market
- $256,6004 bd3 ba2k sqft167 Ann Cir, Crawfordville, FL 32327Off Market
- $289,3003 bd2 ba1.3k sqft25 Ann Cir, Crawfordville, FL 32327Off Market
- $252,2003 bd2 ba1.2k sqft196 Ann Cir, Crawfordville, FL 32327Off Market
A local agent can set up tours, give advice and negotiate with sellers.
Similar homes
- $339,0003 bd2 ba1.4k sqft1207 Dr Martin Luther King Jr Mem Rd, Crawfordville, FL 32327For Sale
 MLS ID #403226, Briana R Holley, Southern Oaks Real Estate. TBR
 - $425,0003 bd2 ba1.2k sqft4243 Bloxham Cutoff Rd, Crawfordville, FL 32327For Sale
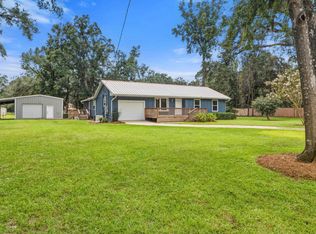 MLS ID #403440, Heather Rybak, Rybak Realty, LLC. TBR
 - $294,9003 bd2 ba1.4k sqft75 Tupelo Dr, Crawfordville, FL 32327For Sale
 MLS ID #402789, Karen Ann Ward, Bluewater Realty Group. TBR
 - $329,9004 bd2 ba1.8k sqft47 Amy Ln, Crawfordville, FL 32327For Sale
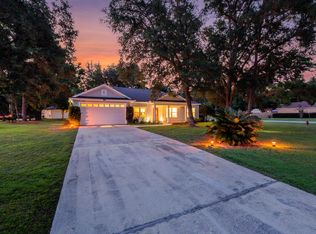 MLS ID #402897, Leirit Ramirez, Realty Property Group. TBR
 - $335,0003 bd2 ba1.8k sqft79 Juniper Dr, Crawfordville, FL 32327For SaleMLS ID #401591, Lesa Evans, Bluewater Realty Group. TBR
- $399,9003 bd2 ba1.6k sqft237 Duncan Dr, Crawfordville, FL 32327For SaleMLS ID #402903, Rick Shays, Superior Realty Group LLC. TBR
- $329,0004 bd2 ba1.9k sqft42 Churchill Dr, Crawfordville, FL 32327For SaleMLS ID #400516, Susan M Jones, Bluewater Realty Group. TBR
- $378,5003 bd2 ba1.6k sqft172 Friendship Church Rd, Crawfordville, FL 32327For SaleMLS ID #399287, Karen Ann Ward, Bluewater Realty Group. TBR
- $310,0004 bd2 ba1.7k sqft7 Sugar Maple Ln, Crawfordville, FL 32327For SaleMLS ID #400797, Devorah Donaldson, Bluewater Realty Group. TBR
- $375,0003 bd3 ba1.6k sqft128 Sanders Hill Rd, Sopchoppy, FL 32358For SaleMLS ID #403516, T. Austin Jewell, Keller Williams Town & Country. TBR
- $369,0002 bd2 ba1.1k sqft111 Forbes St, Saint Marks, FL 32355For SaleMLS ID #402986, Lynn S Cole, Coastwise Realty. TBR
- $225,0004 bd2 ba1.4k sqft23 Libby Ln, Crawfordville, FL 32327For SaleMLS ID #402953, Heather Rybak, Rybak Realty, LLC. TBR
- $325,0003 bd2 ba1.5k sqft761 Lupine Ln, Tallahassee, FL 32308For SaleMLS ID #403660, Elina Galoyan, E2 Executives LLC. TBR
- $359,9004 bd3 ba1.8k sqft3124 Brandywine Dr, Tallahassee, FL 32308For SaleMLS ID #403697, Tina Coombs, Big Fish Real Estate Services. TBR
- $279,9003 bd2 ba1.2k sqft2799 S Sandalwood Dr, Tallahassee, FL 32305For SaleMLS ID #403729, Cristiana D Holland, LPT Realty. TBR
- $335,0003 bd2 ba1.5k sqft1436 Oldfield Dr, Tallahassee, FL 32308For SaleMLS ID #402831, Andrea J Lee, Kent Strauss Mgt & Real Estate. TBR
- $347,0003 bd2 ba1.4k sqft1080 Winter Ln, Tallahassee, FL 32311For SaleMLS ID #402541, Michelle Manausa, EXP Realty, LLC. TBR
- $217,5003 bd2 ba1.2k sqft36 Catawba Trl, Crawfordville, FL 32327For SaleMLS ID #402990, Sara Robinson, Waypoint Properties. TBR
- $217,0003 bd2 ba1.2k sqft107 Comanche Trl, Crawfordville, FL 32327For SaleMLS ID #402478, Jennifer Beaty, Bluewater Realty Group. TBR
- $339,0003 bd2 ba2k sqft1409 Claude Pichard Dr, Tallahassee, FL 32308For SaleMLS ID #401021, Caroline Tharpe Weiss LLC, Coldwell Banker Hartung. TBR
