Welcome to 4243 Bloxham Cutoff Road located in the heart of Wakulla between Newport, St. Marks, Crawfordville, and Tallahassee. The outdoor spaces add so much to this 3-bedroom, 2-bathroom homestead. The raised-bed garden is irrigated and ready for every season. The Screened Porch is approximately 20'x25' set up for turnkey entertainment - lighting; an entertainment unit including a projector for the morning news, weekend games, and evening movies; a surround sound system; a propane firepit; and a U-shaped couch with removable covers for easy cleaning. The porch has two unscreened decks, one which hosts the outdoor kitchen connected to propane, water, and electricity; it includes a pizza oven, mini-fridge, sink, grill, burner, counter-top, rotisserie spinner, and storage. The Workshop is approximately 23'x30' with two roll-up doors, a standard door, full insulation, electricity, a split-system AC, shelving, and lighting. Connected to the workshop is a "Lean-To" at approximately 11'x30' to house a trailer, RV, boat, or other outdoor materials. The front porch is approximately 29'x10' with ample space to entertain, welcome guests, and receive deliveries. The 1-car garage has a split-system HVAC so it can house an automobile and some material that needs to be conditioned. This 1980s property was renovated and improved upon between 2017 and 2026. New water heater (2026); complete interior painting (2026); some new window panes (2026); whole-house generator and buried propane tank (2025); kitchen range to run on propane (2025); decks and screened patio with metal roof (2022); new electrical panel and generator transfer switch (2020); new workshop (2019); roof replacement with metal (2019); new windows, flooring, appliances, doors, cabinetry, garage door, lighting, insulation, HVAC (2017). Field is planted with timber-grade Black Cherry Trees with a few years of growth. Power Over Ethernet (POE) security wiring in place. Cameras do not convey. The washer/dryer transfer and are located within the garage. Broker/Owner. Safe within garage, the larger of the two electronic chicken gates, fig tree, and blackberry bush do not transfer.
For sale
Price cut: $6K (10/5)
$399,000
4243 Bloxham Cutoff Rd, Crawfordville, FL 32327
3beds
1,288sqft
Single Family Residence
Built in 1983
1.83 Acres Lot
$-- Zestimate®
$310/sqft
$-- HOA
What's special
Propane firepitSurround sound system
- 60 days
- 689
- 58
Zillow last checked:
Listing updated:
Listed by:
Heather Rybak 850-745-6047,
Rybak Realty, LLC
Source: TBR,MLS#: 403440
Facts & features
Interior
Bedrooms & bathrooms
- Bedrooms: 3
- Bathrooms: 2
- Full bathrooms: 2
Rooms
- Room types: Office, Recreation, Screened Porch, Utility Room
Primary bedroom
- Dimensions: 13x11
Bedroom 2
- Dimensions: 11x12
Bedroom 3
- Dimensions: 10x11
Dining room
- Dimensions: 10x11
Family room
- Dimensions: 16x12
Kitchen
- Dimensions: 10x11
Living room
- Dimensions: 16x13
Heating
- Central
Cooling
- Central Air
Appliances
- Included: Dryer, Dishwasher, Disposal, Ice Maker, Microwave, Oven, Range, Refrigerator, Water Softener, Washer
Features
- Other, Stall Shower, Window Treatments
- Flooring: Plank, Tile, Vinyl
- Has fireplace: No
Interior area
- Total structure area: 1,288
- Total interior livable area: 1,288 sqft
Video & virtual tour
Property
Parking
- Total spaces: 2
- Parking features: Carport, Garage, One Car Garage, Two Car Garage, One Space
- Garage spaces: 1
- Carport spaces: 1
- Covered spaces: 2
Features
- Stories: 1
- Patio & porch: Covered, Deck, Patio, Porch, Screened
- Exterior features: Outdoor Kitchen
- Fencing: Partial
- View description: None
Lot
- Size: 1.83 Acres
Details
- Parcel number: 12129093S01E00005151000
- Other equipment: Generator
Construction
Type & style
- Home type: SingleFamily
- Architectural style: Craftsman,One Story
- Property subtype: Single Family Residence
Condition
- Year built: 1983
Utilities & green energy
- Sewer: Septic Tank
Community & HOA
HOA
- Has HOA: Yes
- Services included: Trash
Location
- Region: Crawfordville
Financial & listing details
- Price per square foot: $310/sqft
- Tax assessed value: $244,540
- Annual tax amount: $1,635
- Date on market: 8/8/2026
- Cumulative days on market: 60 days
- Listing terms: Conventional,FHA,USDA Loan,VA Loan
- Road surface type: Paved
Estimated market value
Not available
Estimated sales range
Not available
Not available
Price history
| Date | Event | Price |
|---|---|---|
| 10/5/2026 | Price change | $399,000-1.5%$310/sqft |
Source:  TBR #403440 Report a problem TBR #403440 Report a problem | ||
| 9/29/2026 | Price change | $405,000-1.2%$314/sqft |
Source: TBR #403440 Report a problem | ||
| 9/21/2026 | Price change | $410,000-1.2%$318/sqft |
Source: TBR #403440 Report a problem | ||
| 9/13/2026 | Price change | $415,000-1.2%$322/sqft |
Source: TBR #403440 Report a problem | ||
| 8/30/2026 | Price change | $420,000-1.2%$326/sqft |
Source: TBR #403440 Report a problem | ||
| 8/8/2026 | Listed for sale | $425,000+713.4%$330/sqft |
Source: TBR #403440 Report a problem | ||
| 5/5/2017 | Sold | $52,250+34%$41/sqft |
Source: TBR #279517 Report a problem | ||
| 4/3/2017 | Pending sale | $39,000$30/sqft |
Source: Broger Real Estate Services #279517 Report a problem | ||
| 3/24/2017 | Listed for sale | $39,000-54.3%$30/sqft |
Source: Broger Real Estate Services #279517 Report a problem | ||
| 11/1/2011 | Sold | $85,400-13.7%$66/sqft |
Source: Agent Provided Report a problem | ||
| 7/2/2011 | Listed for sale | $98,900$77/sqft |
Source: Wakulla Realty #217407 Report a problem | ||
Public tax history
| Year | Property taxes | Tax assessment |
|---|---|---|
| 2025 | $1,635 +4.7% | $127,026 +2.9% |
| 2024 | $1,562 +32.4% | $123,446 +30.8% |
| 2023 | $1,180 +10.1% | $94,381 +2.7% |
| 2022 | $1,072 -1% | $91,880 +0.3% |
| 2021 | $1,083 +6.9% | $91,611 +1.4% |
| 2020 | $1,013 | $90,346 +36.4% |
| 2019 | $1,013 -12.7% | $66,222 +20.5% |
| 2018 | $1,161 | $54,936 -7.1% |
| 2017 | $1,161 | $59,117 +3.5% |
| 2016 | $1,161 -3.1% | $57,143 +1.8% |
| 2015 | $1,198 | $56,145 +3.6% |
| 2014 | $1,198 | $54,212 -1.2% |
| 2013 | -- | $54,894 -5.9% |
| 2012 | -- | $58,305 -8.5% |
| 2011 | -- | $63,756 -6.2% |
| 2010 | -- | $67,960 +46.8% |
| 2009 | -- | $46,281 +0.1% |
| 2008 | -- | $46,235 +2.5% |
| 2007 | -- | $45,107 +3% |
| 2006 | -- | $43,793 +3% |
| 2005 | -- | $42,517 +3% |
| 2004 | -- | $41,279 +1.9% |
| 2003 | -- | $40,509 +2.4% |
| 2002 | -- | $39,560 +1.6% |
| 2001 | -- | $38,937 +2.7% |
| 2000 | -- | $37,913 |
Find assessor info on the county website
Monthly payment
Est. payment
Payment breakdown
Explore the cost of this home by adjusting the details. Changes won't be saved.Climate risks
Neighborhood: 32327
Nearby schools
Schools provided by the listing agent
- Elementary: SHADEVILLE
- Middle: Riversprings-Wakulla
- High: WAKULLA
Source: TBR. This data may not be complete. We recommend contacting the local school district to confirm school assignments for this home.
- $5,000-- bd-- ba-- sqft4243 Bloxham Cutoff Rd, Crawfordville, FL 32327Off Market
- $48,5713 bd1 ba784 sqft4233 Bloxham Cutoff Rd, Crawfordville, FL 32327Off Market
- $245,8003 bd1 ba1.5k sqft3128 Shadeville Rd, Crawfordville, FL 32327Off Market
- $284,3003 bd2 ba2.1k sqft3116 Shadeville Rd, Crawfordville, FL 32327Off Market
Similar homes
- $329,0003 bd2 ba1.6k sqft185 Ann Cir, Crawfordville, FL 32327For Sale
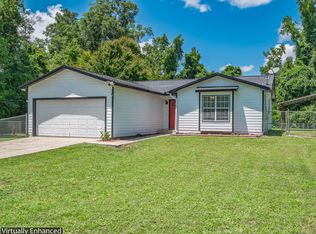 MLS ID #405264, Briana R Holley, Southern Oaks Real Estate. TBR
 - $366,0003 bd2 ba1.7k sqft754 Rehwinkel Rd, Crawfordville, FL 32327For Sale
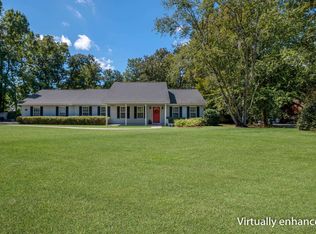 MLS ID #405609, Briana R Holley, Southern Oaks Real Estate. TBR
 - $375,0003 bd2 ba1.8k sqft148 Carriage Dr, Crawfordville, FL 32327For Sale
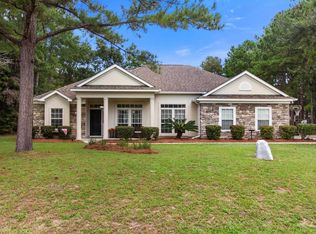 MLS ID #404740, Joshua E Brown, Waypoint Properties. TBR
 - $460,0003 bd2 ba1.5k sqft509 Wakulla Springs Rd, Crawfordville, FL 32327For Sale
 MLS ID #404282, Jacob Plouffe, Waypoint Properties. TBR
