LOCATION!! Beautiful 3 bedroom, 2 bathroom home located in the highly sought after Linzy Mill Subdivision in North Wakulla County! Built in 2019, this gorgeous home offers 1,469 square feet of living space with beautiful finishes throughout. Featuring real hardwood flooring in the main living areas and primary suite, carpet in the guest bedrooms, and tile flooring in both bathrooms. Elegant tray ceilings add character to the spacious living and primary bedroom. The kitchen features stainless steel appliances, custom soft close cabinetry, granite countertops, and beautiful champagne bronze hardware. The spacious primary suite offers a double vanity, relaxing garden tub, and walk in tiled shower. Situated on a 0.34 acre lot, the exterior features a lawn irrigation system, privacy fenced backyard, two car garage, and a large screened in back porch. Enjoy the convenience of North Wakulla living in one of the areas most desirable subdivisions. This beautiful, move in ready home offers the perfect combination of location, comfort, and style! Walking distance from Walmart. Minutes from Publix, restaurants, shopping and parks! Drive to the coast in just 20 minutes and enjoy boating, waterfront restaurants or the beach!
For sale
$324,900
141 Linzy Store Rd, Crawfordville, FL 32327
3beds
1,469sqft
Single Family Residence
Built in 2019
0.34 Acres Lot
$320,200 Zestimate®
$221/sqft
$13/mo HOA
What's special
Granite countertopsElegant tray ceilingsPrivacy fenced backyardSpacious primary suiteLawn irrigation systemRelaxing garden tubBeautiful champagne bronze hardware
- 11 days
- 366
- 22
Likely to sell faster than
Zillow last checked:
Listing updated:
Listed by:
Kayla Palmer 850-544-4655,
Timber & Tides Real Estate
Source: TBR,MLS#: 406892
Facts & features
Interior
Bedrooms & bathrooms
- Bedrooms: 3
- Bathrooms: 2
- Full bathrooms: 2
Rooms
- Room types: Other, Pantry, Screened Porch, Utility Room
Primary bedroom
- Dimensions: 14x13
Bedroom 2
- Dimensions: 12x10
Bedroom 3
- Dimensions: 12x10
Dining room
- Dimensions: 12x9
Family room
- Dimensions: 0x0
Kitchen
- Dimensions: 13x11
Living room
- Dimensions: 18x16
Heating
- Central, Electric
Cooling
- Central Air, Ceiling Fan(s), Electric
Appliances
- Included: Dryer, Dishwasher, Disposal, Ice Maker, Microwave, Oven, Range, Refrigerator, Washer
Features
- Tray Ceiling(s), High Ceilings, Stall Shower, Vaulted Ceiling(s), Pantry, Split Bedrooms, Walk-In Closet(s)
- Flooring: Carpet, Hardwood, Tile
- Has fireplace: No
Interior area
- Total structure area: 1,469
- Total interior livable area: 1,469 sqft
Property
Parking
- Total spaces: 2
- Parking features: Garage, Two Car Garage
- Garage spaces: 2
Features
- Stories: 1
- Patio & porch: Patio, Porch, Screened
- Exterior features: Irrigation Sprinklers
- Fencing: Privacy
- View description: None
Lot
- Size: 0.34 Acres
Details
- Parcel number: 12129173S01W31804457C20
- Special conditions: Standard
Construction
Type & style
- Home type: SingleFamily
- Architectural style: Craftsman,One Story
- Property subtype: Single Family Residence
Materials
- Fiber Cement
Condition
- Year built: 2019
Utilities & green energy
- Sewer: Public Sewer
Community & HOA
Community
- Subdivision: Linzy Mill
HOA
- Has HOA: Yes
- Services included: None
- HOA fee: $150 annually
Location
- Region: Crawfordville
Financial & listing details
- Price per square foot: $221/sqft
- Tax assessed value: $263,602
- Annual tax amount: $3,995
- Date on market: 11/8/2026
- Cumulative days on market: 11 days
- Listing terms: Conventional,FHA,USDA Loan,VA Loan
- Road surface type: Paved
Estimated market value
$320,200
$304,000 - $336,000
$2,094/mo
Price history
| Date | Event | Price |
|---|---|---|
| 11/8/2026 | Listed for sale | $324,900+56.3%$221/sqft |
Source:  TBR #406892 Report a problem | ||
| 11/26/2019 | Sold | $207,900$142/sqft |
Source: TBR #310153 Report a problem | ||
Public tax history
| Year | Property taxes | Tax assessment |
|---|---|---|
| 2025 | $3,995 +5.1% | $263,602 +5% |
| 2024 | $3,803 +7.1% | $251,046 +10% |
| 2023 | $3,551 +10.5% | $228,224 +10% |
| 2022 | $3,214 +1.3% | $207,476 +3.6% |
| 2021 | $3,174 +6.7% | $200,345 +4.9% |
| 2020 | $2,974 | $190,955 +1173% |
| 2019 | $2,974 +2154.7% | $15,000 |
| 2018 | $132 | $15,000 +66.7% |
| 2017 | $132 | $9,000 |
| 2016 | $132 -10.7% | $9,000 |
| 2015 | $148 | $9,000 |
| 2014 | $148 | $9,000 |
| 2013 | -- | $9,000 |
| 2012 | -- | $9,000 -25% |
| 2011 | -- | $12,000 -29.4% |
| 2010 | -- | $17,000 |
| 2009 | -- | $17,000 -39.3% |
| 2008 | -- | $28,000 -20% |
| 2007 | -- | $35,000 +629.2% |
| 2006 | -- | $4,800 |
Find assessor info on the county website
Monthly payment
Est. payment
Payment breakdown
Explore the cost of this home by adjusting the details. Changes won't be saved.Climate risks
Neighborhood: 32327
Nearby schools
Schools provided by the listing agent
- Elementary: Riversink Elementary
- Middle: Riversprings-Wakulla
- High: WAKULLA
Source: TBR. This data may not be complete. We recommend contacting the local school district to confirm school assignments for this home.
- $294,8003 bd2 ba1.3k sqft135 Linzy Store Rd, Crawfordville, FL 32327Off Market
- $210,889-- bd-- ba-- sqft149 Linzy Store Rd, Crawfordville, FL 32327Off Market
- $312,3003 bd2 ba1.4k sqft134 Linzy Store, Crawfordville, FL 32327Off Market
- $310,8003 bd2 ba1.4k sqft140 Linzy Store, Crawfordville, FL 32327Off Market
Similar homes
- $299,0003 bd2 ba1.4k sqft105 Linzy Store Rd, Crawfordville, FL 32327For Sale
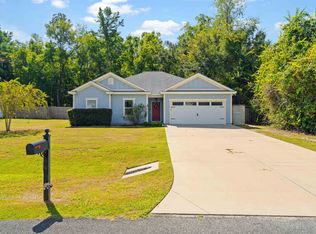 MLS ID #405599, Era Cooper, The American Dream. TBR
- $350,0003 bd2 ba1.7k sqft137 Nandina Way, Crawfordville, FL 32327For Sale
 MLS ID #406654, Shadrach Hines, Bluewater Realty Group. TBR
- $270,0003 bd3 ba1.6k sqft194 Carousel Cir, Crawfordville, FL 32327For Sale
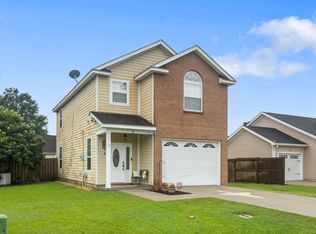 MLS ID #407255, Brooke Feld, Keller Williams Town & Country. TBR
- $349,9003 bd2 ba1.6k sqft55 Webster Rd, Crawfordville, FL 32327For Sale
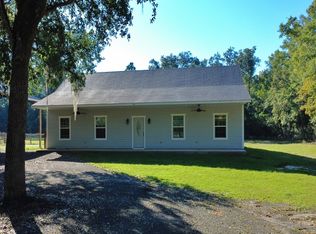 MLS ID #405905, Tara Morgan, GF&A Realty. TBR
