Tucked away on a quiet cul-de-sac just minutes from Publix, Walmart, and more this meticulously maintained 4-bedroom, 2-bath home offers over 2,000 square feet of comfortable living space, plus an impressive 31’ x 14’ sunroom. Inside, the spacious great room features a comfortable living area with a built-in entertainment center, a formal dining area, and a well-appointed kitchen with abundant cabinet and countertop space. The primary suite includes a large walk-in closet and private bath, while the adjoining fourth bedroom connects through a Jack-and-Jill bathroom, making it ideal for a nursery or home office. The expansive sunroom with 2nd stove provides a versatile year-round retreat for family gatherings & holiday cooking, while the generous space allows everyone to gather comfortably and create lasting memories. Recent update includes a 2024 roof. With thoughtful features, flexible living spaces, a spacious sunroom, and a convenient location near everyday amenities, this home offers the comfort, functionality, and room to grow you’ve been looking for.
For sale
$363,900
43 Nuthatch Trl, Crawfordville, FL 32327
4beds
2,087sqft
Single Family Residence
Built in 2005
0.37 Acres Lot
$-- Zestimate®
$174/sqft
$16/mo HOA
What's special
Spacious great roomFormal dining area
- 40 days
- 218
- 10
Zillow last checked:
Listing updated:
Listed by:
Karen H Williams 850-567-8279,
Wakulla Realty Inc
Source: TBR,MLS#: 404721
Facts & features
Interior
Bedrooms & bathrooms
- Bedrooms: 4
- Bathrooms: 2
- Full bathrooms: 2
Rooms
- Room types: Other, Pantry, Sunroom, Utility Room
Primary bedroom
- Dimensions: 18x14
Bedroom 2
- Dimensions: 15x11
Bedroom 3
- Dimensions: 13x10
Bedroom 4
- Dimensions: 13x10
Dining room
- Dimensions: 18x17
Family room
- Dimensions: -
Kitchen
- Dimensions: 22x10
Living room
- Dimensions: 21x14
Other
- Dimensions: 31x15
Heating
- Central, Electric, Fireplace(s)
Cooling
- Central Air, Ceiling Fan(s), Electric
Appliances
- Included: Dishwasher, Disposal, Ice Maker, Microwave, Oven, Range, Refrigerator
Features
- Tray Ceiling(s), Jetted Tub, Stall Shower, Vaulted Ceiling(s), Pantry, Split Bedrooms, Sun Room, Walk-In Closet(s)
- Flooring: Carpet, Engineered Hardwood, Tile
- Has fireplace: Yes
- Fireplace features: Gas
Interior area
- Total structure area: 2,087
- Total interior livable area: 2,087 sqft
Video & virtual tour
Property
Parking
- Total spaces: 2
- Parking features: Garage, Two Car Garage
- Garage spaces: 2
Features
- Patio & porch: Covered, Porch
- Has spa: Yes
- View description: None
Lot
- Size: 0.37 Acres
- Dimensions: 168 x 41 x 127 x 131 x 59
Details
- Parcel number: 12129000007428910223G12
- Special conditions: Standard
Construction
Type & style
- Home type: SingleFamily
- Architectural style: Traditional
- Property subtype: Single Family Residence
Materials
- Brick, Fiber Cement
Condition
- Year built: 2005
Utilities & green energy
- Sewer: Public Sewer
Community & HOA
Community
- Subdivision: Songbird
HOA
- Has HOA: Yes
- Services included: Common Areas
- HOA fee: $187 annually
Location
- Region: Crawfordville
Financial & listing details
- Price per square foot: $174/sqft
- Tax assessed value: $311,814
- Annual tax amount: $2,624
- Date on market: 9/9/2026
- Cumulative days on market: 41 days
- Listing terms: Conventional,FHA,VA Loan
- Road surface type: Paved
Estimated market value
Not available
Estimated sales range
Not available
Not available
Price history
| Date | Event | Price |
|---|---|---|
| 9/9/2026 | Listed for sale | $363,900+102.2%$174/sqft |
Source:  TBR #404721 Report a problem | ||
| 8/26/2013 | Listing removed | $180,000+0.3%$86/sqft |
Source: Mar-Lu Properties, Inc. #235314 Report a problem | ||
| 6/6/2013 | Sold | $179,400-13.8%$86/sqft |
Source: Public Record Report a problem | ||
| 12/11/2012 | Listing removed | $208,000$100/sqft |
Source: Owner Report a problem | ||
| 4/6/2012 | Listed for sale | $208,000$100/sqft |
Source: Owner Report a problem | ||
| 1/27/2012 | Listing removed | $208,000$100/sqft |
Source: Owner Report a problem | ||
| 8/4/2011 | Price change | $208,000-13.3%$100/sqft |
Source: Owner Report a problem | ||
| 5/10/2011 | Price change | $240,000-4%$115/sqft |
Source: Keller Williams Town & Country #215273 Report a problem | ||
| 4/2/2011 | Listed for sale | $250,000+7.6%$120/sqft |
Source: Keller Williams Town & Country #215273 Report a problem | ||
| 3/27/2006 | Sold | $232,400+793.8%$111/sqft |
Source: Public Record Report a problem | ||
| 6/20/2005 | Sold | $26,000$12/sqft |
Source: Public Record Report a problem | ||
Public tax history
| Year | Property taxes | Tax assessment |
|---|---|---|
| 2025 | $2,624 +4.2% | $201,102 +2.9% |
| 2024 | $2,518 +2.7% | $195,434 +3% |
| 2023 | $2,452 +4.6% | $189,742 +3% |
| 2022 | $2,344 +1.3% | $184,216 +3% |
| 2021 | $2,313 +4.3% | $178,850 +1.4% |
| 2020 | $2,218 | $176,381 +2.3% |
| 2019 | $2,218 +3% | $172,415 +1.9% |
| 2018 | $2,154 | $169,200 +2.1% |
| 2017 | $2,154 | $165,720 +2.1% |
| 2016 | $2,154 -6.2% | $162,314 +0.7% |
| 2015 | $2,298 | $161,186 +0.8% |
| 2014 | $2,298 | $159,907 -5.7% |
| 2013 | -- | $169,486 -5.5% |
| 2012 | -- | $179,373 -0.2% |
| 2011 | -- | $179,773 -12.2% |
| 2010 | -- | $204,773 -7.5% |
| 2009 | -- | $221,355 -0.1% |
| 2008 | -- | $221,535 -0.8% |
| 2007 | -- | $223,310 +7.2% |
| 2006 | -- | $208,240 +842.3% |
| 2005 | -- | $22,100 |
| 2004 | -- | $22,100 |
Find assessor info on the county website
Monthly payment
Est. payment
Payment breakdown
Explore the cost of this home by adjusting the details. Changes won't be saved.Climate risks
Neighborhood: 32327
Nearby schools
Schools provided by the listing agent
- Elementary: Riversink Elementary
- Middle: Riversprings-Wakulla
- High: WAKULLA
Source: TBR. This data may not be complete. We recommend contacting the local school district to confirm school assignments for this home.

Similar homes
- $374,9003 bd2 ba1.9k sqft15 Flycatcher Pass, Crawfordville, FL 32327For Sale
 MLS ID #405986, Jake Dodson, Hill Spooner & Elliott Inc. TBR
- $374,9003 bd2 ba1.6k sqft237 Duncan Dr, Crawfordville, FL 32327For Sale
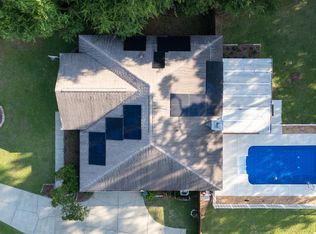 MLS ID #406003, Rick Shays, Superior Realty Group LLC. TBR
- $375,0003 bd2 ba1.8k sqft148 Carriage Dr, Crawfordville, FL 32327For Sale
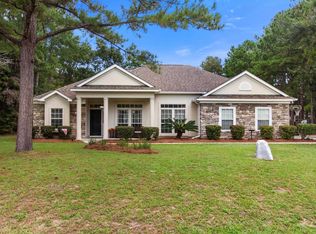 MLS ID #404740, Joshua E Brown, Waypoint Properties. TBR
- $366,0003 bd2 ba1.7k sqft754 Rehwinkel Rd, Crawfordville, FL 32327For Sale
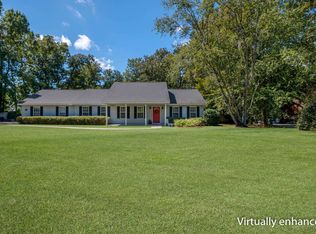 MLS ID #405609, Briana R Holley, Southern Oaks Real Estate. TBR
