Meticulously maintained and loaded with custom details, this beautiful home showcases exquisite trim work, elegant tray ceilings, and an open, inviting floor plan. The spacious living area flows seamlessly into the kitchen and dining space, while the owner's suite offers a generous walk-in closet and a luxurious bath with a walk-in shower. Relax year-round on the screened porch overlooking a private backyard that backs to peaceful woods. A powered storage shed provides exceptional space for hobbies or storage. Enjoy the neighborhood clubhouse and community pool, all while living in a home that has been lovingly cared for and is truly move-in ready.
For sale
$325,000
190 Carousel Cir, Crawfordville, FL 32327
3beds
1,435sqft
:
Get pre-qualified$2,116/mo
Single Family Residence
Built in 2016
6,098 Square Feet Lot
$-- Zestimate®
$226/sqft
$33/mo HOA
What's special
Powered storage shedCustom detailsOpen inviting floor planExquisite trim workElegant tray ceilingsGenerous walk-in closet
- 8 days |
- 249 |
- 15 |
Zillow last checked:
Listing updated:
Listed by:
Nancy DiGisi 850-567-6272,
Keller Williams Town & Country
Source: TBR,MLS#: 403184
Facts & features
Interior
Bedrooms & bathrooms
- Bedrooms: 3
- Bathrooms: 2
- Full bathrooms: 2
Rooms
- Room types: Pantry, Screened Porch, Utility Room
Primary bedroom
- Dimensions: 16x13
Bedroom 2
- Dimensions: 13x10
Bedroom 3
- Dimensions: 11x10
Dining room
- Dimensions: 12x10
Family room
- Dimensions: -
Kitchen
- Dimensions: 14x13
Living room
- Dimensions: 18x15
Heating
- Central, Electric, Heat Pump
Cooling
- Central Air, Ceiling Fan(s), Electric
Appliances
- Included: Dishwasher, Disposal, Ice Maker, Microwave, Refrigerator, Stove, Water Softener
Features
- Tray Ceiling(s), Jetted Tub, Stall Shower, Vaulted Ceiling(s), Pantry, Split Bedrooms
- Flooring: Carpet, Plank, Tile, Vinyl
- Has fireplace: No
Interior area
- Total structure area: 1,435
- Total interior livable area: 1,435 sqft
Property
Parking
- Total spaces: 1
- Parking features: Garage, One Car Garage
- Garage spaces: 1
Features
- Stories: 1
- Patio & porch: Porch, Screened
- Pool features: Community
- Has spa: Yes
- Fencing: Partial
- Has view: Yes
- View description: None
Lot
- Size: 6,098 Square Feet
- Dimensions: 110 x 55 x 110 x 55
Details
- Parcel number: 000005735009960E29
- Special conditions: Standard
Construction
Type & style
- Home type: SingleFamily
- Architectural style: One Story,Traditional
- Property subtype: Single Family Residence
Materials
- Fiber Cement
- Foundation: Slab
Condition
- Year built: 2016
Utilities & green energy
- Sewer: Public Sewer
Community & HOA
Community
- Features: Pool, Street Lights
- Subdivision: GARDENS OF SARALAN 1
HOA
- Has HOA: Yes
- Services included: Clubhouse, Common Areas, Pool(s)
- HOA fee: $400 annually
Location
- Region: Crawfordville
Financial & listing details
- Price per square foot: $226/sqft
- Tax assessed value: $234,930
- Annual tax amount: $2,187
- Date on market: 7/31/2026
- Cumulative days on market: 9 days
- Listing terms: Conventional,FHA,VA Loan
- Road surface type: Paved
Estimated market value
Not available
Estimated sales range
Not available
Not available
Price history
| Date | Event | Price |
|---|---|---|
| 7/31/2026 | Listed for sale | $325,000+116.7%$226/sqft |
Source:  TBR #403184 Report a problem TBR #403184 Report a problem | ||
| 6/15/2016 | Sold | $150,000$105/sqft |
Source: Public Record Report a problem | ||
Public tax history
| Year | Property taxes | Tax assessment |
|---|---|---|
| 2025 | $2,187 +4.4% | $168,407 +2.9% |
| 2024 | $2,096 +2.7% | $163,661 +3% |
| 2023 | $2,040 +5.7% | $158,894 +3% |
| 2022 | $1,931 +1.9% | $154,266 +3.4% |
| 2021 | $1,894 +4.8% | $149,185 +1.4% |
| 2020 | $1,808 | $147,125 +2.3% |
| 2019 | $1,808 +3.2% | $143,817 +1.9% |
| 2018 | $1,752 | $141,135 +2.1% |
| 2017 | $1,752 | $138,232 +1627.9% |
| 2016 | $1,752 +1233.9% | $8,000 |
| 2015 | $131 | $8,000 |
| 2014 | $131 | $8,000 -33.3% |
| 2013 | -- | $12,000 |
| 2012 | -- | $12,000 |
| 2011 | -- | $12,000 -50% |
| 2010 | -- | $24,000 -14.3% |
| 2009 | -- | $28,000 |
| 2008 | -- | $28,000 +27900% |
| 2007 | -- | $100 |
Find assessor info on the county website
Monthly payment
Est. payment
Payment breakdown
Explore the cost of this home by adjusting the details. Changes won't be saved.Climate risks
Neighborhood: 32327
Nearby schools
GreatSchools rating
- NAWakulla County Virtual Instruction ProgramGrades: K-12Distance: 2.4 mi
- NAWakulla Virtual FranchiseGrades: K-12Distance: 2.4 mi
- 6/10Crawfordville Elementary SchoolGrades: K-5Distance: 2.8 mi
Schools provided by the listing agent
- Elementary: CRAWFORDVILLE
- Middle: WAKULLA
- High: WAKULLA
Source: TBR. This data may not be complete. We recommend contacting the local school district to confirm school assignments for this home.
- $275,0003 bd2 ba1.4k sqft192 Carousel Cir, Crawfordville, FL 32327Off Market
- $289,0003 bd2 ba1.4k sqft186 Carousel Cir, Crawfordville, FL 32327Sold

- $281,8003 bd3 ba1.6k sqft194 Carousel Cir, Crawfordville, FL 32327Off Market

- $276,2003 bd2 ba1.4k sqft184 Carousel Cir, Crawfordville, FL 32327Off Market
- $297,2503 bd2 ba1.4k sqft198 Carousel Cir, Crawfordville, FL 32327Sold
- $271,3003 bd2 ba1.5k sqft23 Arbor View Dr, Crawfordville, FL 32327Off Market
- $292,0003 bd2 ba1.4k sqft198 Carousel, Crawfordville, FL 32327Off Market
- $294,3003 bd2 ba1.6k sqft180 Carousel Cir, Crawfordville, FL 32327Off Market
A local agent can set up tours, give advice and negotiate with sellers.
A local lender can help you make sure your offer is ready when you are.
Similar homes
- $329,9004 bd2 ba1.8k sqft47 Amy Ln, Crawfordville, FL 32327For Sale
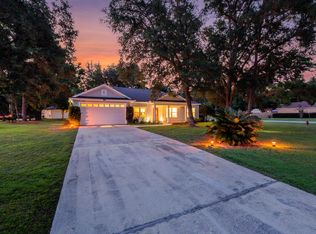 MLS ID #402897, Leirit Ramirez, Realty Property Group. TBR
 - $335,0003 bd2 ba1.8k sqft79 Juniper Dr, Crawfordville, FL 32327For Sale
 MLS ID #401591, Lesa Evans, Bluewater Realty Group. TBR
 - $400,0003 bd2 ba1.6k sqft237 Duncan Dr, Crawfordville, FL 32327For Sale
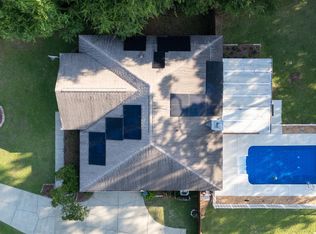 MLS ID #402903, Rick Shays, Superior Realty Group LLC. TBR
 - $310,0004 bd2 ba1.7k sqft7 Sugar Maple Ln, Crawfordville, FL 32327For Sale
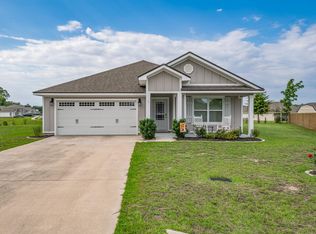 MLS ID #400797, Devorah Donaldson, Bluewater Realty Group. TBR
 - $390,0003 bd2 ba1.5k sqft206 Scenic Stream Cir, Crawfordville, FL 32327For SaleMLS ID #403223, Lindsay D Pearson, Pearson Realty Inc.. TBR
- $349,0003 bd2 ba1.6k sqft185 Ann Cir, Crawfordville, FL 32327For SaleMLS ID #403224, Briana R Holley, Southern Oaks Real Estate. TBR
- $370,0004 bd2 ba1.7k sqft140 Duncan Dr, Crawfordville, FL 32327For SaleMLS ID #403187, Karen H Williams, Wakulla Realty Inc. TBR
- $399,9993 bd2 ba1.9k sqft15 Flycatcher Pass, Crawfordville, FL 32327For SaleMLS ID #401586, Joann Y Jacobs, Coldwell Banker Hartung. TBR
- $329,0004 bd2 ba1.9k sqft42 Churchill Dr, Crawfordville, FL 32327For SaleMLS ID #400516, Susan M Jones, Bluewater Realty Group. TBR
- $330,0004 bd2 ba1.7k sqft86 Spears Crossing Ln, Crawfordville, FL 32327For SaleMLS ID #399033, Felicia Parks, Waypoint Properties. TBR
- $292,5003 bd2 ba1.5k sqft96 Mill Creek Rd, Crawfordville, FL 32327For SaleMLS ID #399111, Mary Heather Webb, Frog Real Estate Company, LLC. TBR
- $316,7584 bd2 ba1.7k sqft211 Milestone Trl, Crawfordville, FL 32327New ConstructionMLS ID #397738, Olesya Chatraw, DR Horton Realty North West FL. TBR
- $375,0003 bd2 ba1.7k sqft28 Conifer Ct, Crawfordville, FL 32327For SaleMLS ID #401724, Sonia J Brunson, Bluewater Realty Group. TBR
- $309,9004 bd2 ba1.7k sqft229 Dellwood Rd, Crawfordville, FL 32327New ConstructionMLS ID #400448, Olesya Chatraw, DR Horton Realty North West FL. TBR
- $380,0003 bd2 ba1.6k sqft112 Nandina Way, Crawfordville, FL 32327For SaleMLS ID #397136, Susan M Jones, Bluewater Realty Group. TBR
- $345,0004 bd2 ba1.4k sqft106 Carter Rd, Crawfordville, FL 32327For SaleMLS ID #402811, Patti Brannon, Coastwise Realty. TBR
- $339,9003 bd2 ba1.6k sqft118 Divine Loop, Crawfordville, FL 32327New ConstructionMLS ID #401462, Mariah Elliott, Coastwise Realty. TBR
- $344,9003 bd2 ba1.6k sqft8 Divine Loop, Crawfordville, FL 32327New ConstructionMLS ID #399097, Mariah Elliott, Coastwise Realty. TBR
- $344,9003 bd2 ba1.6k sqft122 Divine Loop, Crawfordville, FL 32327New ConstructionMLS ID #398102, Mariah Elliott, Coastwise Realty. TBR
- $309,9004 bd2 ba1.7k sqft100 Argonne Dr, Crawfordville, FL 32327New ConstructionMLS ID #400442, Olesya Chatraw, DR Horton Realty North West FL. TBR
