Talk about all the bells and whistles! This gorgeous 3-bedroom, 2-bath home sits on nearly 2 private acres in a beautiful neighborhood with NO HOA fees, offering the perfect blend of space, privacy, and peaceful living. Enjoy breathtaking natural surroundings, abundant wildlife, and a backyard that feels like your own private retreat with a fire pir area, and HUGE pole barn. Inside, you’ll find an immaculate home featuring upgraded flooring, a stunning kitchen, an open-concept floor plan, soaring ceilings, and upgrades throughout. Every detail has been thoughtfully designed to create a home that is both beautiful and functional. With plenty of room for kids to run, play, and make lifelong memories, this property offers the space and comfort you’ve been searching for. If you want privacy, modern finishes, and room to grow, this is a home you won’t want to miss!
For sale
Price cut: $9K (8/3)
$390,000
206 Scenic Stream Cir, Crawfordville, FL 32327
3beds
1,530sqft
:
Get pre-qualified$2,500/mo
Single Family Residence
Built in 2017
1.84 Acres Lot
$378,800 Zestimate®
$255/sqft
$-- HOA
What's special
- 7 days |
- 346 |
- 23 |
Likely to sell faster than
Zillow last checked:
Listing updated:
Listed by:
Lindsay D Pearson 850-510-8029,
Pearson Realty Inc.
Source: TBR,MLS#: 403223
Facts & features
Interior
Bedrooms & bathrooms
- Bedrooms: 3
- Bathrooms: 2
- Full bathrooms: 2
Rooms
- Room types: Other, Utility Room
Primary bedroom
- Dimensions: 19x15
Bedroom 2
- Dimensions: 13x11
Bedroom 3
- Dimensions: 13x11
Dining room
- Dimensions: 12x10
Family room
- Dimensions: 0x0
Kitchen
- Dimensions: 13x12
Living room
- Dimensions: 18x16
Heating
- Central, Electric
Cooling
- Central Air, Ceiling Fan(s), Electric
Appliances
- Included: Dishwasher, Disposal, Ice Maker, Microwave, Oven, Range, Refrigerator
Features
- High Ceilings, Split Bedrooms, Walk-In Closet(s)
- Flooring: Carpet, Engineered Hardwood, Tile
- Has fireplace: No
Interior area
- Total structure area: 1,530
- Total interior livable area: 1,530 sqft
Video & virtual tour
Property
Parking
- Total spaces: 2
- Parking features: Garage, Two Car Garage
- Garage spaces: 2
Features
- Has view: Yes
- View description: None
Lot
- Size: 1.84 Acres
Details
- Parcel number: 12129063S01W38314299B19
- Special conditions: Standard
Construction
Type & style
- Home type: SingleFamily
- Architectural style: Traditional
- Property subtype: Single Family Residence
Materials
- Fiber Cement
- Foundation: Slab
Condition
- Year built: 2017
Utilities & green energy
- Sewer: Septic Tank
Community & HOA
Community
- Subdivision: SCENIC STRM PH1,2,&3
HOA
- Services included: None
Location
- Region: Crawfordville
Financial & listing details
- Price per square foot: $255/sqft
- Tax assessed value: $312,074
- Annual tax amount: $2,685
- Date on market: 8/3/2026
- Cumulative days on market: 35 days
- Listing terms: Conventional,FHA,USDA Loan,VA Loan
- Road surface type: Paved
Estimated market value
$378,800
$360,000 - $398,000
$2,060/mo
Price history
| Date | Event | Price |
|---|---|---|
| 8/3/2026 | Price change | $390,000-2.3%$255/sqft |
Source:  TBR #403223 Report a problem TBR #403223 Report a problem | ||
| 7/7/2026 | Listed for sale | $399,000$261/sqft |
Source: TBR #402130 Report a problem | ||
| 5/16/2026 | Listing removed | $399,000$261/sqft |
Source: TBR #398576 Report a problem | ||
| 5/4/2026 | Price change | $399,000-3.9%$261/sqft |
Source: TBR #398576 Report a problem | ||
| 4/19/2026 | Listed for sale | $415,000+99.6%$271/sqft |
Source: TBR #398576 Report a problem | ||
| 7/31/2017 | Sold | $207,900$136/sqft |
Source: TBR #279191 Report a problem | ||
Public tax history
| Year | Property taxes | Tax assessment |
|---|---|---|
| 2025 | $2,685 +4.2% | $205,707 +2.9% |
| 2024 | $2,577 +2.7% | $199,910 +3% |
| 2023 | $2,510 +4.5% | $194,087 +3% |
| 2022 | $2,402 +1.3% | $188,434 +3% |
| 2021 | $2,371 +4.2% | $182,946 +1.4% |
| 2020 | $2,275 | $180,420 +7.2% |
| 2019 | $2,275 +417.3% | $168,270 +1.9% |
| 2018 | $440 | $165,132 +450.4% |
| 2017 | $440 | $30,000 |
Find assessor info on the county website
Monthly payment
Est. payment
Payment breakdown
Explore the cost of this home by adjusting the details. Changes won't be saved.Climate risks
Neighborhood: 32327
Nearby schools
GreatSchools rating
- 5/10Riversink Elementary SchoolGrades: K-5Distance: 0.6 mi
- 7/10Riversprings Middle SchoolGrades: 6-8Distance: 3.7 mi
- NAWakulla County Virtual Instruction ProgramGrades: K-12Distance: 5.6 mi
Schools provided by the listing agent
- Elementary: Riversink Elementary
- Middle: Riversprings-Wakulla
- High: WAKULLA
Source: TBR. This data may not be complete. We recommend contacting the local school district to confirm school assignments for this home.
- $536,5004 bd2 ba1.8k sqft192 Scenic Stream Cir, Crawfordville, FL 32327Off Market
- $418,0003 bd2 ba1.7k sqft215 Scenic Stream Cir, Crawfordville, FL 32327Sold

- $383,7003 bd2 ba1.5k sqft205 Scenic Stream Cir, Crawfordville, FL 32327Off Market
- $229,3923 bd2 ba1.5k sqft224 Scenic Stream Cir, Crawfordville, FL 32327Off Market
- $376,0003 bd2 ba1.5k sqft191 Scenic Stream Cir, Crawfordville, FL 32327Off Market
- $481,4004 bd2 ba1.8k sqft184 Scenic Stream Cir, Crawfordville, FL 32327Off Market
- $380,6003 bd2 ba1.5k sqft225 Scenic Stream Cir, Crawfordville, FL 32327Off Market
- $353,9003 bd2 ba1.5k sqft224 Scenic Streams Cir, Crawfordville, FL 32327Off Market
A local agent can set up tours, give advice and negotiate with sellers.
Similar homes
- $400,0003 bd2 ba1.6k sqft237 Duncan Dr, Crawfordville, FL 32327For Sale
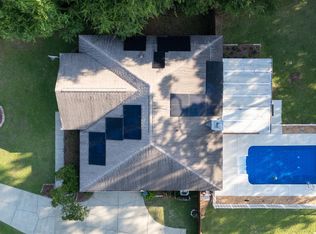 MLS ID #402903, Rick Shays, Superior Realty Group LLC. TBR
 - $380,0003 bd2 ba1.6k sqft112 Nandina Way, Crawfordville, FL 32327For Sale
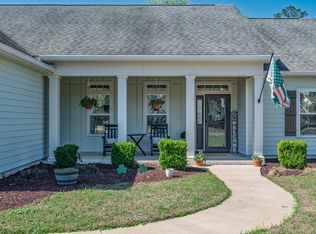 MLS ID #397136, Susan M Jones, Bluewater Realty Group. TBR
 - $399,9993 bd2 ba1.9k sqft15 Flycatcher Pass, Crawfordville, FL 32327For Sale
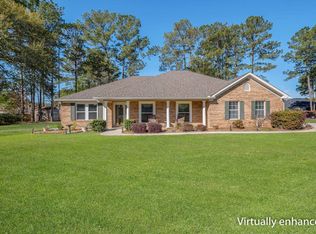 MLS ID #401586, Joann Y Jacobs, Coldwell Banker Hartung. TBR
 - $370,0004 bd2 ba1.7k sqft140 Duncan Dr, Crawfordville, FL 32327For Sale
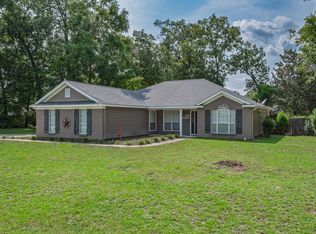 MLS ID #403187, Karen H Williams, Wakulla Realty Inc. TBR
 - $399,0003 bd2 ba1.6k sqft172 Friendship Church Rd, Crawfordville, FL 32327For SaleMLS ID #399287, Karen Ann Ward, Bluewater Realty Group. TBR
- $475,0004 bd3 ba2.1k sqft85 Geranium Trce, Crawfordville, FL 32327For SaleMLS ID #401374, Joann Y Jacobs, Coldwell Banker Hartung. TBR
- $375,0003 bd2 ba1.7k sqft28 Conifer Ct, Crawfordville, FL 32327For SaleMLS ID #401724, Sonia J Brunson, Bluewater Realty Group. TBR
- $325,0003 bd2 ba1.4k sqft190 Carousel Cir, Crawfordville, FL 32327For SaleMLS ID #403184, Nancy DiGisi, Keller Williams Town & Country. TBR
- $335,0003 bd2 ba1.8k sqft79 Juniper Dr, Crawfordville, FL 32327For SaleMLS ID #401591, Lesa Evans, Bluewater Realty Group. TBR
- $329,9004 bd2 ba1.8k sqft47 Amy Ln, Crawfordville, FL 32327For SaleMLS ID #402897, Leirit Ramirez, Realty Property Group. TBR
- $385,0003 bd3 ba1.7k sqft6051 Flintlock Loop, Tallahassee, FL 32311For SaleMLS ID #403416, Marshall E Gibbs, Capital City Real Estate Group. TBR
- $390,0003 bd2 ba1.6k sqft18059 Blountstown Hwy, Tallahassee, FL 32310For SaleMLS ID #403065, Stephanie Hopkins, Keller Williams Town & Country. TBR
- $245,0003 bd2 ba1.3k sqft62 Apachee Rd, Crawfordville, FL 32327For SaleMLS ID #403311, Eileen Waller, Keller Williams Town & Country. TBR
- $329,0004 bd2 ba1.9k sqft42 Churchill Dr, Crawfordville, FL 32327For SaleMLS ID #400516, Susan M Jones, Bluewater Realty Group. TBR
- $275,0003 bd2 ba1.9k sqft46 Meadowlark Dr, Crawfordville, FL 32327For SaleMLS ID #401818, Robyn P Yant, Paul Lizet Realty Group, LLC. TBR
- $375,0003 bd2 ba1.7k sqft1406 Avondale Way, Tallahassee, FL 32317For SaleMLS ID #403312, Rebecca Mayhann, Rebecca Mayhann Properties. TBR
- $424,9983 bd2 ba1.9k sqft2860 Smith Creek Rd, Sopchoppy, FL 32358For SaleMLS ID #403239, T. Austin Jewell, Keller Williams Town & Country. TBR
- $525,0004 bd3 ba2.1k sqft131 Sellars Dr, Crawfordville, FL 32327For SaleMLS ID #401516, Emily Bohnstengel, Ketcham Realty Group, Inc.. TBR
- $550,0004 bd3 ba1.7k sqft88 Canopy Ln, Crawfordville, FL 32327For SaleMLS ID #396978, Michael Manuel, Armor Realty, Inc. TBR
- $399,0004 bd2 ba1.8k sqft1516 Blockford Ct E, Tallahassee, FL 32317For SaleMLS ID #403394, Joann Y Jacobs, Coldwell Banker Hartung. TBR
