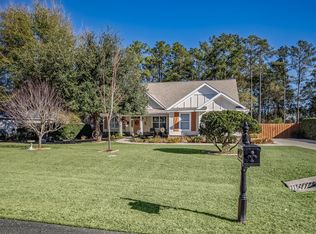
(One or More Pictures has been virtually staged) Just reduced $20,000 - sellers says bring offers. Welcome to The Flowers, a quiet community conveniently located between Tallahassee and Crawfordville and zoned for Wakulla County Schools. Better than new, this custom-built 4-bedroom, 2.5-bath home offers 2,166 square feet of thoughtfully designed living space on a .43-acre lot backing to a conservation easement. The open floor plan features wood flooring, designer tile, custom cabinetry, granite countertops, stainless steel appliances, elegant trim work, and a pine tongue-and-groove coffered ceiling in the main living area. The spacious kitchen opens to the living and dining areas, creating an ideal space for everyday living and entertaining. Enjoy outdoor living from the covered and screened paver patio with ceiling fans overlooking the privacy-fenced backyard. Additional features include a reinforced concrete driveway, RV pad with 50-amp electrical service and generator connectivity, upgraded Bosch dishwasher, oversized 8-foot garage door, gutters and downspouts, large attic storage above the garage, and a 12x20 storage shed with hurricane tie-downs. This move-in-ready home offers quality craftsmanship, numerous upgrades, and a convenient location with easy access to both Tallahassee and Crawfordville.
For sale
Price cut: $20K (7/2)
$475,000
85 Geranium Trce, Crawfordville, FL 32327
4beds
2,166sqft
:
Get pre-qualified$3,030/mo
Single Family Residence
Built in 2018
0.43 Acres Lot
$466,900 Zestimate®
$219/sqft
$18/mo HOA
What's special
Gutters and downspoutsGranite countertopsDesigner tileOpen floor planCustom cabinetryElegant trim workWood flooring
- 38 days |
- 605 |
- 44 |
Zillow last checked:
Listing updated:
Listed by:
Joann Y Jacobs 850-556-2220,
Coldwell Banker Hartung,
Thomas J Jacobs 850-556-5426,
Coldwell Banker Hartung
Source: TBR,MLS#: 401374
Facts & features
Interior
Bedrooms & bathrooms
- Bedrooms: 4
- Bathrooms: 3
- Full bathrooms: 2
- 1/2 bathrooms: 1
Rooms
- Room types: Foyer, Office, Other, Pantry, Screened Porch, Utility Room
Primary bedroom
- Dimensions: 14x15
Bedroom 2
- Dimensions: 12x11
Bedroom 3
- Dimensions: 13x11
Bedroom 4
- Dimensions: 12x14
Dining room
- Dimensions: 12x11
Family room
- Dimensions: 0
Kitchen
- Dimensions: 12x17
Living room
- Dimensions: 17x18
Other
- Dimensions: 12x9
Heating
- Central, Electric, Fireplace(s), Heat Pump
Cooling
- Central Air, Ceiling Fan(s), Electric, Heat Pump
Appliances
- Included: Dishwasher, Disposal, Ice Maker, Microwave, Oven, Range, Refrigerator
Features
- Tray Ceiling(s), Garden Tub/Roman Tub, High Ceilings, Stall Shower, Vaulted Ceiling(s), Window Treatments, Entrance Foyer, Pantry, Split Bedrooms, Walk-In Closet(s)
- Flooring: Hardwood, Tile
- Has fireplace: Yes
- Fireplace features: Electric
Interior area
- Total structure area: 2,166
- Total interior livable area: 2,166 sqft
Video & virtual tour
Property
Parking
- Total spaces: 2
- Parking features: Garage, Two Car Garage
- Garage spaces: 2
Features
- Stories: 1
- Patio & porch: Covered, Patio, Porch, Screened
- Exterior features: Sprinkler/Irrigation
- Fencing: Privacy
- Has view: Yes
- View description: Park/Greenbelt
Lot
- Size: 0.43 Acres
- Dimensions: 60 x 120 x 60 x 120
Details
- Parcel number: 312S01W33704177181
- Special conditions: Relocation,Standard
Construction
Type & style
- Home type: SingleFamily
- Architectural style: Craftsman,One Story,Traditional
- Property subtype: Single Family Residence
Materials
- Brick, Fiber Cement
Condition
- Year built: 2018
Utilities & green energy
- Sewer: Public Sewer
Community & HOA
Community
- Features: Street Lights
- Security: Security System Owned
- Subdivision: THE FLOWERS
HOA
- Has HOA: Yes
- Services included: Common Areas
- HOA fee: $215 annually
Location
- Region: Crawfordville
Financial & listing details
- Price per square foot: $219/sqft
- Tax assessed value: $361,014
- Annual tax amount: $4,296
- Date on market: 6/17/2026
- Cumulative days on market: 38 days
- Listing terms: Conventional,FHA,USDA Loan,VA Loan
- Road surface type: Paved
Estimated market value
$466,900
$444,000 - $490,000
$2,708/mo
Price history
| Date | Event | Price |
|---|---|---|
| 7/2/2026 | Price change | $475,000-4%$219/sqft |
Source:  TBR #401374 Report a problem TBR #401374 Report a problem | ||
| 6/17/2026 | Listed for sale | $495,000+50%$229/sqft |
Source: TBR #401374 Report a problem | ||
| 9/24/2019 | Sold | $330,000-1.5%$152/sqft |
Source: TBR #308629 Report a problem | ||
| 8/26/2019 | Pending sale | $335,000$155/sqft |
Source: Gary Bartlett Real Estate #308629 Report a problem | ||
| 7/12/2019 | Listed for sale | $335,000+8.1%$155/sqft |
Source: Gary Bartlett Real Estate #308629 Report a problem | ||
| 3/30/2018 | Sold | $309,985+9.4%$143/sqft |
Source: TBR #288535 Report a problem | ||
| 3/15/2018 | Pending sale | $283,358$131/sqft |
Source: Coastwise Realty #288535 Report a problem | ||
| 3/15/2018 | Listed for sale | $283,358+930.4%$131/sqft |
Source: Coastwise Realty #288535 Report a problem | ||
| 8/1/2017 | Sold | $27,500$13/sqft |
Source: Public Record Report a problem | ||
Public tax history
| Year | Property taxes | Tax assessment |
|---|---|---|
| 2025 | $4,296 +3.9% | $326,378 +2.9% |
| 2024 | $4,135 +2.6% | $317,180 +3% |
| 2023 | $4,029 +4.7% | $307,942 +5% |
| 2022 | $3,847 +1.1% | $293,341 +3% |
| 2021 | $3,807 +3.4% | $284,797 +1.4% |
| 2020 | $3,682 | $280,865 -3.1% |
| 2019 | $3,682 +1592.8% | $289,825 +1133.3% |
| 2018 | $218 | $23,500 +201.5% |
| 2017 | $218 | $7,795 +10% |
| 2016 | $218 +2.3% | $7,086 +10% |
| 2015 | $213 | $6,442 +10% |
| 2014 | $213 | $5,856 +10% |
| 2013 | -- | $5,324 +10% |
| 2012 | -- | $4,840 +10% |
| 2011 | -- | $4,400 +10% |
| 2010 | -- | $4,000 |
| 2009 | -- | $4,000 |
| 2008 | -- | $4,000 |
| 2007 | -- | $4,000 |
| 2006 | -- | $4,000 |
Find assessor info on the county website
Monthly payment
Est. payment
Payment breakdown
Explore the cost of this home by adjusting the details. Changes won't be saved.Climate risks
Neighborhood: 32327
Nearby schools
GreatSchools rating
- 5/10Riversink Elementary SchoolGrades: K-5Distance: 0.9 mi
- 7/10Riversprings Middle SchoolGrades: 6-8Distance: 4.3 mi
- NAWakulla Virtual FranchiseGrades: K-12Distance: 6 mi
Schools provided by the listing agent
- Elementary: Riversink Elementary
- Middle: Riversprings-Wakulla
- High: WAKULLA
Source: TBR. This data may not be complete. We recommend contacting the local school district to confirm school assignments for this home.
- $414,6003 bd2 ba2.1k sqft89 Geranium Trce, Crawfordville, FL 32327Off Market

- $424,9003 bd2 ba1.9k sqft73 Geranium Trce, Crawfordville, FL 32327Sold
- $20,0003 bd2 ba1.9k sqftGeranium Trce, CRAWFORDVILLE, FL 32327Off Market
- $378,9004 bd2 ba1.8k sqft99 Geranium Trce, Crawfordville, FL 32327Off Market
- $354,7003 bd2 ba1.7k sqft4 Lilac Ln, Crawfordville, FL 32327Off Market
- $365,0003 bd2 ba1.6k sqft67 Geranium Trce, Crawfordville, FL 32327Sold
- $512,6004 bd4 ba2.4k sqft154 Nandina Way, Crawfordville, FL 32327Off Market
- $539,8004 bd3 ba3k sqft7 Lilac Ln, Crawfordville, FL 32327Off Market
A local agent can set up tours, give advice and negotiate with sellers.
Similar homes
- $380,0003 bd2 ba1.6k sqft112 Nandina Way, Crawfordville, FL 32327For Sale
 MLS ID #397136, Susan M Jones, Bluewater Realty Group. TBR
 - $399,0003 bd2 ba1.5k sqft206 Scenic Stream Cir, Crawfordville, FL 32327For Sale
 MLS ID #402130, Lindsay D Pearson, Pearson Realty Inc.. TBR
 - $525,0004 bd3 ba2.1k sqft131 Sellars Dr, Crawfordville, FL 32327For Sale
 MLS ID #401516, Emily Bohnstengel, Ketcham Realty Group, Inc.. TBR
 - $490,0004 bd4 ba2.6k sqft51 Shelby Dr, Crawfordville, FL 32327For Sale
 MLS ID #401737, Lindsay D Pearson, Pearson Realty Inc.. TBR
 - $399,9993 bd2 ba1.9k sqft15 Flycatcher Pass, Crawfordville, FL 32327For SaleMLS ID #401586, Joann Y Jacobs, Coldwell Banker Hartung. TBR
- $514,9004 bd3 ba2.4k sqft5 Windsor Way, Crawfordville, FL 32327For SaleMLS ID #401812, Devynn Allen, Bluewater Realty Group. TBR
- $574,9004 bd3 ba2.3k sqft74 Country Club Dr, Crawfordville, FL 32327For SaleMLS ID #401888, Kayla Palmer, Timber & Tides Real Estate. TBR
- $339,0003 bd2 ba1.4k sqft73 S And S Ranch Cir, Crawfordville, FL 32327For SaleMLS ID #402707, T. Austin Jewell, Keller Williams Town & Country. TBR
- $375,0003 bd2 ba1.7k sqft28 Conifer Ct, Crawfordville, FL 32327For SaleMLS ID #401724, Sonia J Brunson, Bluewater Realty Group. TBR
- $415,0003 bd2 ba1.6k sqft330 Tillis Ln, Crawfordville, FL 32327For SaleMLS ID #327808, Paige Joseph, Anchor Realty Florida. Forgotten Coast Realtor Association
- $330,0004 bd2 ba1.7k sqft86 Spears Crossing Ln, Crawfordville, FL 32327For SaleMLS ID #399033, Felicia Parks, Waypoint Properties. TBR
- $399,0003 bd2 ba1.6k sqft172 Friendship Church Rd, Crawfordville, FL 32327For SaleMLS ID #399287, Karen Ann Ward, Bluewater Realty Group. TBR
- $699,0004 bd4 ba2.2k sqft85 Churchill Dr, Crawfordville, FL 32327For SaleMLS ID #398662, Lynn S Cole, Coastwise Realty. TBR
- $404,9004 bd2 ba1.8k sqft36 Linzy Store Rd, Crawfordville, FL 32327For SaleMLS ID #397422, D. Scott Kilgore, Superior Realty Group LLC. TBR
- $335,0003 bd2 ba1.8k sqft79 Juniper Dr, Crawfordville, FL 32327For SaleMLS ID #401591, Lesa Evans, Bluewater Realty Group. TBR
- $329,0004 bd2 ba1.9k sqft42 Churchill Dr, Crawfordville, FL 32327For SaleMLS ID #400516, Susan M Jones, Bluewater Realty Group. TBR
- $345,0004 bd2 ba1.4k sqft106 Carter Rd, Crawfordville, FL 32327For SaleMLS ID #402811, Patti Brannon, Coastwise Realty. TBR
- $639,0004 bd3 ba2.3k sqft107 Calusa Way, Crawfordville, FL 32327For SaleMLS ID #400382, Lynn S Cole, Coastwise Realty. TBR
- $275,0003 bd2 ba1.9k sqft46 Meadowlark Dr, Crawfordville, FL 32327For SaleMLS ID #401818, Robyn P Yant, Paul Lizet Realty Group, LLC. TBR
- $458,0003 bd3 ba1.9k sqft4285 Summertree Dr, Tallahassee, FL 32311For SaleMLS ID #402641, Jacquelynn K Harrison-Cofty, Advantage Premier Realty LLC. TBR
