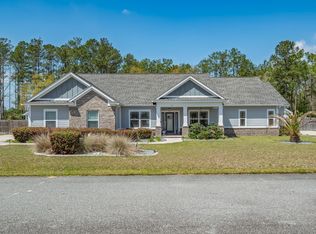
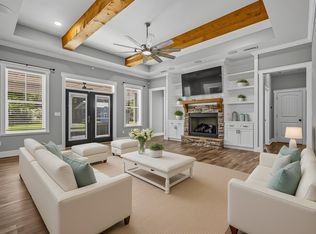
Stunning 4-bedroom, 2.5 bath estate offering 2,388 sq ft, perfectly positioned on 2 acres. Designed for both elegance and comfort, this home features hardwood floors throughout, formal living and dining spaces, plus beautifully appointed family room with a coffered ceiling and fireplace. Tray ceilings in the main living areas and primary suite add a sophisticated architectural touch. The chef-inspired kitchen features a gas stove, ample workspace, and a charming breakfast nook for casual dining, all flowing seamlessly into the main living areas. Gorgeous primary suite with well-appointed bath, custom designed closet, and direct access to covered screened porch. Private back yard w/720 sq ft covered paver patio overlooking 15x30 above-ground pool. Property also includes a 12x24 custom workshop, 50-amp RV hookup, and is located in a peaceful established community with scenic walking, golf cart, and ATV trails. A truly exceptional opportunity. Video of home: https://youtu.be/kyxu4N6MBMs
For sale
Price cut: $10K (5/26)
$639,000
107 Calusa Way, Crawfordville, FL 32327
4beds
2,388sqft
:
Get pre-qualified$4,057/mo
Single Family Residence
Built in 2023
2 Acres Lot
$621,500 Zestimate®
$268/sqft
$8/mo HOA
What's special
- 79 days |
- 337 |
- 26 |
Zillow last checked:
Listing updated:
Listed by:
Lynn S Cole 850-545-8284,
Coastwise Realty,
David A Hoover 850-519-7944,
Coastwise Realty
Source: TBR,MLS#: 400382
Facts & features
Interior
Bedrooms & bathrooms
- Bedrooms: 4
- Bathrooms: 3
- Full bathrooms: 2
- 1/2 bathrooms: 1
Rooms
- Room types: Other, Pantry, Screened Porch, Utility Room
Primary bedroom
- Dimensions: 17x15
Bedroom 2
- Dimensions: 13x12
Bedroom 3
- Dimensions: 12x12
Bedroom 4
- Dimensions: 12x10
Dining room
- Dimensions: 14x10
Family room
- Dimensions: 19x16
Kitchen
- Dimensions: 16x10
Living room
- Dimensions: 14x10
Heating
- Central, Electric, Fireplace(s), Heat Pump
Cooling
- Central Air, Ceiling Fan(s), Electric, Heat Pump
Appliances
- Included: Dishwasher, Ice Maker, Microwave, Oven, Range, Refrigerator, Stove
Features
- Tray Ceiling(s), High Ceilings, Stall Shower, Vaulted Ceiling(s), Window Treatments, Pantry, Split Bedrooms, Walk-In Closet(s)
- Flooring: Hardwood, Tile
- Has fireplace: Yes
- Fireplace features: Gas
Interior area
- Total structure area: 2,388
- Total interior livable area: 2,388 sqft
Video & virtual tour
Property
Parking
- Total spaces: 2
- Parking features: Garage, Two Car Garage
- Garage spaces: 2
Features
- Stories: 1
- Patio & porch: Porch, Screened
- Pool features: Above Ground
- Has view: Yes
- View description: None
Lot
- Size: 2 Acres
- Dimensions: 475 x 290 x 486 x 112
Details
- Parcel number: 12129000008641111586034
- Special conditions: Standard
Construction
Type & style
- Home type: SingleFamily
- Architectural style: Craftsman,One Story
- Property subtype: Single Family Residence
Materials
- Fiber Cement
Condition
- Year built: 2023
Utilities & green energy
- Sewer: Septic Tank
Community & HOA
Community
- Subdivision: Hidden Forest
HOA
- Has HOA: Yes
- HOA fee: $100 annually
Location
- Region: Crawfordville
Financial & listing details
- Price per square foot: $268/sqft
- Tax assessed value: $435,343
- Annual tax amount: $4,959
- Date on market: 5/26/2026
- Cumulative days on market: 136 days
- Listing terms: Conventional,FHA,VA Loan
- Road surface type: Paved
Estimated market value
$621,500
$590,000 - $653,000
$2,648/mo
Price history
| Date | Event | Price |
|---|---|---|
| 5/26/2026 | Price change | $639,000-1.5%$268/sqft |
Source:  TBR #400382 Report a problem TBR #400382 Report a problem | ||
| 3/31/2026 | Listed for sale | $649,000+32.4%$272/sqft |
Source: TBR #397999 Report a problem | ||
| 6/2/2023 | Sold | $490,000-6.5%$205/sqft |
Source: TBR #355792 Report a problem | ||
| 5/8/2023 | Contingent | $524,000$219/sqft |
Source: TBR #355792 Report a problem | ||
| 4/27/2023 | Listed for sale | $524,000$219/sqft |
Source: TBR #355792 Report a problem | ||
| 4/25/2023 | Contingent | $524,000$219/sqft |
Source: TBR #355792 Report a problem | ||
| 1/17/2023 | Listed for sale | $524,000$219/sqft |
Source: TBR #354512 Report a problem | ||
Public tax history
| Year | Property taxes | Tax assessment |
|---|---|---|
| 2025 | $4,959 +3.9% | $381,023 +2.9% |
| 2024 | $4,774 +789.8% | $370,285 +825.7% |
| 2023 | $537 -2.9% | $40,000 |
| 2022 | $553 +955.8% | $40,000 +1011.1% |
| 2021 | $52 | $3,600 |
Find assessor info on the county website
Monthly payment
Est. payment
Payment breakdown
Explore the cost of this home by adjusting the details. Changes won't be saved.Climate risks
Neighborhood: 32327
Nearby schools
GreatSchools rating
- NAWakulla Virtual FranchiseGrades: K-12Distance: 3.3 mi
- 6/10Wakulla Middle SchoolGrades: 6-8Distance: 0.2 mi
- 6/10Wakulla High SchoolGrades: PK,9-12Distance: 1.6 mi
Schools provided by the listing agent
- Elementary: MEDART
- Middle: WAKULLA
- High: WAKULLA
Source: TBR. This data may not be complete. We recommend contacting the local school district to confirm school assignments for this home.
- $429,8003 bd2 ba1.9k sqft99 Calusa Way, Crawfordville, FL 32327Off Market
- $454,8004 bd2 ba2k sqft89 Calusa Way, Crawfordville, FL 32327Off Market
- $450,6003 bd2 ba840 sqft111 Calusa Way, Crawfordville, FL 32327Off Market
- $438,4003 bd2 ba1.8k sqft106 Calusa Way, Crawfordville, FL 32327Off Market
- $134,0003 bd2 ba1.4k sqft54 Jean Dr, Crawfordville, FL 32327Off Market
- $114,4003 bd2 ba1.4k sqft66 Jean Dr, Crawfordville, FL 32327Off Market
- $640,0004 bd3 ba2.3k sqft115 Calusa Way, Crawfordville, FL 32327Sold
- $469,5004 bd2 ba2k sqft77 Calusa Way, Crawfordville, FL 32327Off Market
A local agent can set up tours, give advice and negotiate with sellers.
A local lender can help you make sure your offer is ready when you are.
Similar homes
- $649,9003 bd2 ba3.2k sqft48 Leslie Anne St, Crawfordville, FL 32327For Sale
 MLS ID #403465, Elena Thompson, Thompson Real Estate Company. TBR
 - $699,0004 bd4 ba2.2k sqft85 Churchill Dr, Crawfordville, FL 32327For Sale
 MLS ID #403139, Lynn S Cole, Coastwise Realty. TBR
 - $749,9004 bd3 ba2.7k sqft463 Harvey Mill Rd, Crawfordville, FL 32327For Sale
 MLS ID #403322, Kayla Palmer, Timber & Tides Real Estate. TBR
 - $899,9903 bd4 ba2.8k sqft3 Frank Jones Rd, Crawfordville, FL 32327For Sale
 MLS ID #403472, Susan M Jones, Bluewater Realty Group. TBR
 - $537,5004 bd3 ba2.3k sqft66 Avondale Dr, Crawfordville, FL 32327For SaleMLS ID #403448, Christie Perkins, Coldwell Banker Hartung. TBR
- $549,0004 bd2 ba2.5k sqft147 Maria Del Carmen Ln, Crawfordville, FL 32327For SaleMLS ID #403378, Susan M Jones, Bluewater Realty Group. TBR
- $549,9004 bd3 ba2.2k sqft473 Beechwood Dr, Crawfordville, FL 32327For SaleMLS ID #398077, Jackson Roberson, Waypoint Properties. TBR
- $789,0004 bd3 ba2.4k sqft109 Walker Farm Rd, Crawfordville, FL 32327For SaleMLS ID #402813, Jessica B Hooker, Hill Spooner & Elliott Inc. TBR
- $850,0004 bd5 ba3.2k sqft3927 Coastal Hwy, Crawfordville, FL 32327For SaleMLS ID #396182, Jacob Plouffe, Waypoint Properties. TBR
- $--3 bd2 ba1.8k sqft205 Stillmont Dr, Crawfordville, FL 32327AuctionXome
- $525,0004 bd3 ba2.1k sqft131 Sellars Dr, Crawfordville, FL 32327For SaleMLS ID #401516, Emily Bohnstengel, Ketcham Realty Group, Inc.. TBR
- $399,0003 bd2 ba1.6k sqft172 Friendship Church Rd, Crawfordville, FL 32327For SaleMLS ID #399287, Karen Ann Ward, Bluewater Realty Group. TBR
- $399,9003 bd2 ba1.6k sqft237 Duncan Dr, Crawfordville, FL 32327For SaleMLS ID #402903, Rick Shays, Superior Realty Group LLC. TBR
- $370,0004 bd2 ba1.7k sqft140 Duncan Dr, Crawfordville, FL 32327For SaleMLS ID #403187, Karen H Williams, Wakulla Realty Inc. TBR
- $475,0004 bd4 ba2.3k sqft38 Arden Rd, Crawfordville, FL 32327For Sale By Owner
- $475,0004 bd3 ba2.1k sqft85 Geranium Trce, Crawfordville, FL 32327For SaleMLS ID #401374, Joann Y Jacobs, Coldwell Banker Hartung. TBR
- $439,9004 bd4 ba2.3k sqft28 Stillmont Dr, Crawfordville, FL 32327For SaleMLS ID #402965, Sara Robinson, Waypoint Properties. TBR
- $514,9004 bd3 ba2.4k sqft5 Windsor Way, Crawfordville, FL 32327For SaleMLS ID #401812, Devynn Allen, Bluewater Realty Group. TBR
- $469,0003 bd2 ba1.8k sqft121 Getaway Ln, Crawfordville, FL 32327For SaleMLS ID #402841, Susan McQuary, Harbor Point Realty. TBR
- $550,0004 bd3 ba1.7k sqft88 Canopy Ln, Crawfordville, FL 32327For SaleMLS ID #396978, Michael Manuel, Armor Realty, Inc. TBR
