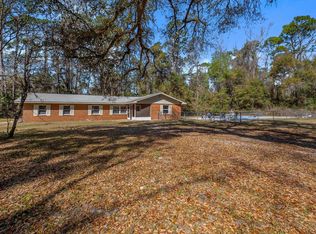
Welcome to a hidden oasis, nestled away on its own seven acres. This home is a rare opportunity to enjoy total privacy while still being just minutes from Crawfordville and a near straight shot to Tallahassee. With plenty of beautifully opened yard space, there is room for any and all kinds of toys, while still maintaining a full tree line surrounding the property—completely out of sight from passersby. This level of privacy is not often paired with such convenient proximity to town. Inside and out of the home, you’ll find plenty of fresh renovations and upgrades. The floors have been refinished throughout, including new tile in the kitchen and bathrooms, carpet in the upstairs bedrooms, and refinished hardwood in the living room and primary bedroom. The kitchen features all-new cabinets and countertops, along with brand-new appliances. There is no shortage of storage, as a massive island countertop has been added with cabinet space on both ends, in addition to traditional upper and lower cabinetry across the stove wall. The bathrooms have been fully renovated with new tile throughout, new vanities, custom mirrors, and custom glass doors. New windows and exterior doors have been installed throughout the home. New HVAC and a new water heater as well! Freshly painted, trimmed, and meticulously updated, there is almost nothing in this home that has not been renovated and improved.
For sale
Price cut: $19.1K (7/23)
$549,900
473 Beechwood Dr, Crawfordville, FL 32327
4beds
2,212sqft
Single Family Residence
Built in 1979
7 Acres Lot
$523,100 Zestimate®
$249/sqft
$-- HOA
What's special
Seven acresNew vanitiesCustom mirrorsCustom glass doorsBrand-new appliances
- 152 days
- 466
- 39
Zillow last checked:
Listing updated:
Listed by:
Jackson Roberson 229-591-0517,
Waypoint Properties
Source: TBR,MLS#: 398077
Facts & features
Interior
Bedrooms & bathrooms
- Bedrooms: 4
- Bathrooms: 3
- Full bathrooms: 3
Primary bedroom
- Dimensions: 25x11
Bedroom 2
- Dimensions: 13x10
Bedroom 3
- Dimensions: 18x11
Bedroom 4
- Dimensions: 14x11
Dining room
- Dimensions: 16x10
Family room
- Dimensions: -
Kitchen
- Dimensions: 19x10
Living room
- Dimensions: 20x13
Appliances
- Included: Dishwasher, Microwave, Oven, Range, Refrigerator, Water Softener
Features
- Primary Downstairs, Split Bedrooms
- Has fireplace: No
Interior area
- Total structure area: 2,212
- Total interior livable area: 2,212 sqft
Property
Parking
- Parking features: Driveway
- Has uncovered spaces: Yes
Features
- Levels: Multi/Split
- Patio & porch: Deck
- Has view: Yes
- View description: None
Lot
- Size: 7 Acres
Details
- Parcel number: 000004200009799026
- Special conditions: Standard
Construction
Type & style
- Home type: SingleFamily
- Architectural style: Contemporary/Modern,Two Story,Split Level
- Property subtype: Single Family Residence
Condition
- Year built: 1979
Utilities & green energy
- Sewer: Septic Tank
Community & HOA
Community
- Subdivision: -
Location
- Region: Crawfordville
Financial & listing details
- Price per square foot: $249/sqft
- Tax assessed value: $203,676
- Annual tax amount: $3,196
- Date on market: 4/2/2026
- Cumulative days on market: 240 days
- Listing terms: Cash,Conventional,FHA
- Road surface type: Paved
Estimated market value
$523,100
$497,000 - $549,000
$2,173/mo
Price history
| Date | Event | Price |
|---|---|---|
| 7/23/2026 | Price change | $549,900-3.4%$249/sqft |
Source:  TBR #398077 Report a problem TBR #398077 Report a problem | ||
| 6/26/2026 | Price change | $569,000-3.4%$257/sqft |
Source: TBR #398077 Report a problem | ||
| 6/10/2026 | Price change | $589,000-1.8%$266/sqft |
Source: TBR #398077 Report a problem | ||
| 5/7/2026 | Price change | $599,500-4.8%$271/sqft |
Source: TBR #398077 Report a problem | ||
| 4/2/2026 | Listed for sale | $629,900-6%$285/sqft |
Source: TBR #398077 Report a problem | ||
| 3/31/2026 | Listing removed | $669,900$303/sqft |
Source: TBR #394106 Report a problem | ||
| 3/18/2026 | Listed for sale | $669,900-1.5%$303/sqft |
Source: TBR #394106 Report a problem | ||
| 2/25/2026 | Listing removed | $680,000$307/sqft |
Source: TBR #394106 Report a problem | ||
| 12/13/2025 | Listed for sale | $680,000+175.3%$307/sqft |
Source: TBR #394106 Report a problem | ||
| 3/15/2023 | Sold | $247,000-1.2%$112/sqft |
Source: TBR #355520 Report a problem | ||
| 2/18/2023 | Contingent | $250,000$113/sqft |
Source: TBR #355520 Report a problem | ||
| 2/17/2023 | Listed for sale | $250,000+42.9%$113/sqft |
Source: TBR #355520 Report a problem | ||
| 12/11/2017 | Sold | $175,000-5.1%$79/sqft |
Source: TBR #282822 Report a problem | ||
| 10/13/2017 | Pending sale | $184,500$83/sqft |
Source: Coastwise Realty #282822 Report a problem | ||
| 6/29/2017 | Price change | $184,500-4.2%$83/sqft |
Source: Coastwise Realty #282822 Report a problem | ||
| 6/20/2017 | Listed for sale | $192,500-3.7%$87/sqft |
Source: Coastwise Realty #282822 Report a problem | ||
| 6/18/2015 | Listing removed | $199,900$90/sqft |
Source: Harbor Point Realty (CV) #251040 Report a problem | ||
| 6/1/2015 | Listed for sale | $199,900-2.5%$90/sqft |
Source: Harbor Point Realty (CV) #251040 Report a problem | ||
| 4/16/2015 | Listing removed | $205,000$93/sqft |
Source: Florida Coastal Properties, Inc. #251040 Report a problem | ||
| 2/6/2015 | Listed for sale | $205,000$93/sqft |
Source: Century 21 Florida Coastal Pro #251040 Report a problem | ||
Public tax history
| Year | Property taxes | Tax assessment |
|---|---|---|
| 2025 | $3,196 +7% | $203,676 +6.8% |
| 2024 | $2,986 +79.4% | $190,753 +46% |
| 2023 | $1,664 +7% | $130,692 +2.9% |
| 2022 | $1,555 +2.9% | $126,960 +4% |
| 2021 | $1,511 +5.5% | $122,020 +1.4% |
| 2020 | $1,433 | $120,335 +0.6% |
| 2019 | $1,433 -25.7% | $119,615 +1.9% |
| 2018 | $1,929 | $117,385 +5.2% |
| 2017 | $1,929 | $111,563 +2.5% |
| 2016 | $1,929 -5.5% | $108,830 +1.2% |
| 2015 | $2,041 | $107,532 -5% |
| 2014 | $2,041 | $113,210 -1.2% |
| 2013 | -- | $114,586 -4.6% |
| 2012 | -- | $120,162 -0.7% |
| 2011 | -- | $120,949 |
| 2010 | -- | $120,949 -3.4% |
| 2009 | -- | $125,270 +8% |
| 2008 | -- | $116,028 -1% |
| 2007 | -- | $117,203 -1.9% |
| 2006 | -- | $119,514 +74.6% |
| 2005 | -- | $68,444 +3% |
| 2004 | -- | $66,450 +1.9% |
| 2003 | -- | $65,211 +2.4% |
| 2002 | -- | $63,683 +1.6% |
| 2001 | -- | $62,680 +2.7% |
| 2000 | -- | $61,032 |
Find assessor info on the county website
Monthly payment
Est. payment
Payment breakdown
Explore the cost of this home by adjusting the details. Changes won't be saved.Climate risks
Neighborhood: 32327
Nearby schools
Schools provided by the listing agent
- Elementary: SHADEVILLE
- Middle: Riversprings-Wakulla
- High: WAKULLA
Source: TBR. This data may not be complete. We recommend contacting the local school district to confirm school assignments for this home.
Similar homes
- $565,0003 bd2 ba1.8k sqft230 Martin Farms Rd, Crawfordville, FL 32327For Sale
 MLS ID #404388, Susan McQuary, Harbor Point Realty. TBR
 - $--4 bd3 ba2.7k sqft27 Zion Hill Rd, Crawfordville, FL 32327Auction
 ServiceLink Auction
 - $550,0004 bd3 ba1.7k sqft88 Canopy Ln, Crawfordville, FL 32327For Sale
 MLS ID #396978, Michael Manuel, Armor Realty, Inc. TBR
 - $549,0004 bd2 ba2.5k sqft147 Maria Del Carmen Ln, Crawfordville, FL 32327For Sale
 MLS ID #403378, Susan M Jones, Bluewater Realty Group. TBR
