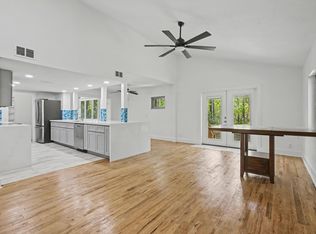
Luxurious Custom Estate on 8.25 Acres **Discover unparalleled elegance and craftsmanship in this stunning custom home, lovingly maintained by its original owner. Nestled on 8.5 acres of beautifully landscaped grounds, this estate offers privacy, tranquility, and exquisite natural beauty year-round. Key Features: - **Spacious Living Areas**: Enjoy the grandeur of original hardwood floors, a striking banister staircase, and original shiplap ceilings with soaring cathedral heights. - **Expansive Outdoor Spaces**: Relax on the large screened-in porch at the front or unwind on the back deck, both offering picturesque views of the surrounding landscape. - **Gourmet Chef’s Kitchen**: Perfect for culinary enthusiasts, the kitchen features a brick oven, a central island, and sweeping views of the property. - **Primary Suite**: Conveniently located on the ground floor, the primary suite provides a private retreat with luxurious amenities. - **Cozy Fireplace**: Gather around the charming fireplace, creating a warm and inviting atmosphere. - **Gardener’s Paradise**: Once owned by a master gardener, the property boasts an array of blooms and vibrant landscaping throughout the year, creating a park-like setting. - **Fruit Trees & Flowers**: Experience the joy of every imaginable flower and an orchard of fruit trees, enhancing the property’s natural beauty. Hardwood Hammock with Large Oaks, Magnolias, Red Bud and many other various rare trees. - **Additional Workshop**: The fully powered workshop, originally used by a master potter offers endless possibilities for creative endeavors. - **Fenced Property**: The entire estate is securely fenced, ensuring privacy and peace of mind. - **Luxury & Craftsmanship**: From the moment you step through the front door, you’ll be greeted by the unmistakable feeling of luxury and true craftsmanship that defines this estate home. 15 Minutes to the Gulf and Shell Point Beach and 7 minutes from the Wakulla River State Park Lifestyle of serenity with only minutes to the ocean and beach. This exceptional property is more than just a home; it’s a sanctuary of luxury, beauty, and meticulous attention to detail. Embrace a lifestyle of peaceful living and natural splendor in this one-of-a-kind estate. Don’t miss your chance to own this exquisite retreat!
Sold for $499,900
$499,900
438 Beechwood Dr, Crawfordville, FL 32327
3beds
2,838sqft
Single Family Residence
Built in 1989
8.25 Acres Lot
$536,800 Zestimate®
$176/sqft
$2,362 Estimated rent
Home value
$536,800
$488,000 - $585,000
$2,362/mo
Zestimate® history
Owner options
List your home for rent
$2,362/mo
Rent Zestimate®
Find your next renter with Zillow Rental Manager. Plus, with online applications, you can quickly screen prospective tenants – for free.
$2,362/mo
Rent Zestimate®
Refinance and save
$3,268/mo
Est. payment
Refinancing to a lower rate could help reduce your monthly payments and save thousands over the life of the loan.
$3,268/mo
Est. payment
Explore your selling options
Work with a Zillow partner agent
Leverage their expertise and Zillow's premium Showcase listings to get your home seen by more buyers.
Get startedList with your own agent
Get your home in front of millions of buyers by listing it on Zillow.
Learn how to do itSell it yourself
Take full control of how buyers see your home on Zillow by listing For Sale by Owner (FSBO).
List your homeWhat's special
Zillow last checked:
Listing updated:
Listed by:
Tina Coombs 850-339-9276,
Big Fish Real Estate Services,
William Mack Lane 229-220-1693,
Big Fish Real Estate Services
Bought with:
Stacy Bryan, 3452915
Bluewater Realty Group
Source: TBR,MLS#: 373233
Facts & features
Interior
Bedrooms & bathrooms
- Bedrooms: 3
- Bathrooms: 3
- Full bathrooms: 2
- 1/2 bathrooms: 1
Rooms
- Room types: Bonus Room, Foyer, Garage, Office, Other, Pantry, Screened Porch, Sunroom, Utility Room
Primary bedroom
- Dimensions: 17x17
Bedroom 2
- Dimensions: 12x13
Bedroom 3
- Dimensions: 18x15
Dining room
- Dimensions: 15x10
Family room
- Dimensions: 19x23
Kitchen
- Dimensions: 15x14
Living room
- Dimensions: 19x23
Other
- Dimensions: 8x12
Heating
- Central, Electric
Cooling
- Central Air, Electric
Appliances
- Included: Cooktop, Dryer, Dishwasher, Disposal, Ice Maker, Microwave, Oven, Range, Refrigerator, Washer
Features
- Tray Ceiling(s), High Ceilings, Jetted Tub, Stall Shower, Vaulted Ceiling(s), Atrium, Entrance Foyer, Primary Downstairs, Pantry, Sun Room, Walk-In Closet(s)
- Flooring: Carpet, Hardwood
- Has fireplace: Yes
Interior area
- Total structure area: 2,838
- Total interior livable area: 2,838 sqft
Property
Parking
- Total spaces: 2
- Parking features: Garage, Two Car Garage
- Garage spaces: 2
Features
- Patio & porch: Covered, Deck, Patio, Porch, Screened
- Exterior features: Fully Fenced
- Has spa: Yes
- Fencing: Fenced
- Has view: Yes
- View description: Park/Greenbelt
Lot
- Size: 8.25 Acres
- Dimensions: 532 x 296 x 548 x 285
Details
- Parcel number: 12129000004200009798000
- Special conditions: Standard
- Other equipment: Generator
- Horse amenities: Horses Allowed
Construction
Type & style
- Home type: SingleFamily
- Architectural style: Ranch,Two Story
- Property subtype: Single Family Residence
Materials
- Wood Siding
Condition
- Year built: 1989
Utilities & green energy
- Sewer: Septic Tank
Community & HOA
Community
- Subdivision: Beechwood Estates
Location
- Region: Crawfordville
Financial & listing details
- Price per square foot: $176/sqft
- Tax assessed value: $402,817
- Annual tax amount: $1,940
- Date on market: 6/7/2024
- Cumulative days on market: 4 days
- Listing terms: Conventional,FHA,USDA Loan,VA Loan
Price history
| Date | Event | Price |
|---|---|---|
| 7/9/2024 | Sold | $499,900$176/sqft |
Source:  TBR #373233 Report a problem TBR #373233 Report a problem | ||
| 6/19/2024 | Contingent | $499,900$176/sqft |
Source: TBR #373233 Report a problem | ||
| 6/7/2024 | Listed for sale | $499,900$176/sqft |
Source: TBR #373233 Report a problem | ||
Public tax history
| Year | Property taxes | Tax assessment |
|---|---|---|
| 2025 | $4,582 +129.7% | $347,835 +115.9% |
| 2024 | $1,995 +2.8% | $161,085 +3% |
| 2023 | $1,940 +2.6% | $156,393 +3% |
| 2022 | $1,891 +1.5% | $151,838 +3% |
| 2021 | $1,862 +4.8% | $147,416 +1.4% |
| 2020 | $1,777 | $145,381 +2.3% |
| 2019 | $1,777 +3.3% | $142,112 +1.9% |
| 2018 | $1,720 | $139,462 +2.1% |
| 2017 | $1,720 | $136,594 +2.1% |
| 2016 | $1,720 -5.7% | $133,785 +0.7% |
| 2015 | $1,825 | $132,855 +0.8% |
| 2014 | $1,825 | $131,801 +1.5% |
| 2013 | -- | $129,853 +1.7% |
| 2012 | -- | $127,682 +3% |
| 2011 | -- | $123,963 +18.7% |
| 2010 | -- | $104,461 +2.7% |
| 2009 | -- | $101,718 +0.1% |
| 2008 | -- | $101,616 +2.5% |
| 2007 | -- | $99,138 +3% |
| 2006 | -- | $96,250 +3% |
| 2005 | -- | $93,447 +3% |
| 2004 | -- | $90,725 +1.9% |
| 2003 | -- | $89,033 +2.4% |
| 2002 | -- | $86,946 +1.6% |
| 2001 | -- | $85,577 +2.7% |
| 2000 | -- | $83,327 |
Find assessor info on the county website
Neighborhood: 32327
Nearby homes
- $271,6003 bd2 ba2.2k sqft377 White Oak Dr, Crawfordville, FL 32327Off Market

- $299,8003 bd2 ba1.3k sqft348 Beechwood Dr, Crawfordville, FL 32327Off Market
- $265,8003 bd2 ba1.3k sqft442 Beechwood Dr, Crawfordville, FL 32327Off Market
- $549,9004 bd3 ba2.2k sqft473 Beechwood Dr, Crawfordville, FL 32327For Sale
- $--3.38 acresXx Shadeville Rd, Crawfordville, FL 32327Off Market
- $--0.34 acresXx Tranquil Ln, Crawfordville, FL 32327Off Market
- $426,2003 bd2 ba1.7k sqft417 Beechwood Dr, Crawfordville, FL 32327Off Market
- $299,0003 bd2 ba1.9k sqft411 White Oak Dr, Crawfordville, FL 32327Off Market
Nearby schools
GreatSchools rating
- 8/10Shadeville Elementary SchoolGrades: K-5Distance: 2.6 mi
- 7/10Riversprings Middle SchoolGrades: 6-8Distance: 2.8 mi
- NAWakulla County Virtual Instruction ProgramGrades: K-12Distance: 3.9 mi
Schools provided by the listing agent
- Elementary: SHADEVILLE
- Middle: Riversprings-Wakulla
- High: WAKULLA
Source: TBR. This data may not be complete. We recommend contacting the local school district to confirm school assignments for this home.
Sell for more on Zillow
Get a Zillow Showcase℠ listing at no additional cost and you could sell for .
$536,800
2% more
+$10,736
With Zillow Showcase(estimated)
$547,536
Sell for more on Zillow
Get a Zillow Showcase℠ listing at no additional cost and you could sell for .
$536,800
2% more
+$10,736
With Zillow Showcase(estimated)
$547,536
- Florida
- Wakulla County
- Crawfordville
- 32327
- 438 Beechwood Dr
