Tucked away on 10 private acres and backing up to Wakulla Springs State Park, 88 Canopy Lane offers a rare combination of space, privacy, and natural beauty in Crawfordville. This 4-bedroom, 2-bath brick home features approximately 1,728 square feet with a spacious layout that includes oversized bedrooms, a large primary suite, flexible bonus space for an office, gym, hobby room, or guest use, and a generously sized living area anchored by a striking brick fireplace. The kitchen offers abundant cabinet storage and easy connection to the main living spaces, while durable tile-look flooring runs through much of the home for both style and practicality. Outside, enjoy a screened porch, expansive yard, fenced in-ground pool area with a new liner in 2024, circular drive, and a detached 20x20 building with power already run to it that is in the process of being finished out — ideal for a future workshop, studio, storage, or other flexible use. Major updates include a 2023 roof and 2024 AC, adding peace of mind for the next owner. Surrounded by mature trees and backing directly to state park land, this property offers exceptional privacy and a true North Florida retreat-like setting.
For sale
$550,000
88 Canopy Ln, Crawfordville, FL 32327
4beds
1,728sqft
:
Get pre-qualified$3,526/mo
Single Family Residence
Built in 1964
10 Acres Lot
$-- Zestimate®
$318/sqft
$-- HOA
What's special
Oversized bedroomsFenced in-ground pool areaLarge primary suiteStriking brick fireplaceDurable tile-look flooringSpacious layoutScreened porch
- 145 days |
- 546 |
- 31 |
Zillow last checked:
Listing updated:
Listed by:
Michael Manuel 850-491-2061,
Armor Realty, Inc
Source: TBR,MLS#: 396978
Facts & features
Interior
Bedrooms & bathrooms
- Bedrooms: 4
- Bathrooms: 3
- Full bathrooms: 3
Rooms
- Room types: Utility Room
Primary bedroom
- Dimensions: 17x17
Bedroom 2
- Dimensions: 15x12
Bedroom 3
- Dimensions: 11x10
Bedroom 4
- Dimensions: 12x11
Dining room
- Dimensions: 0x0
Family room
- Dimensions: 0x0
Kitchen
- Dimensions: 12x11
Living room
- Dimensions: 23x17
Other
- Dimensions: 12x11
Heating
- Central, Electric, Wood
Cooling
- Central Air, Ceiling Fan(s), Electric
Appliances
- Included: Dryer, Oven, Range, Refrigerator, Washer
Features
- Split Bedrooms
- Flooring: Tile
- Has fireplace: Yes
Interior area
- Total structure area: 1,728
- Total interior livable area: 1,728 sqft
Property
Parking
- Parking features: Driveway
- Has uncovered spaces: Yes
Features
- Stories: 1
- Has private pool: Yes
- Pool features: In Ground
- Has view: Yes
- View description: None
Lot
- Size: 10 Acres
Details
- Parcel number: 12129083S01E00005066001
- Special conditions: Standard
Construction
Type & style
- Home type: SingleFamily
- Architectural style: One Story,Traditional
- Property subtype: Single Family Residence
Materials
- Brick
- Foundation: Slab
Condition
- Year built: 1964
Utilities & green energy
- Sewer: Septic Tank
Community & HOA
Community
- Subdivision: -
HOA
- Services included: None
Location
- Region: Crawfordville
Financial & listing details
- Price per square foot: $318/sqft
- Tax assessed value: $223,997
- Annual tax amount: $477
- Date on market: 3/6/2026
- Cumulative days on market: 146 days
- Listing terms: Cash,FHA
Estimated market value
Not available
Estimated sales range
Not available
Not available
Price history
| Date | Event | Price |
|---|---|---|
| 3/6/2026 | Listed for sale | $550,000+170%$318/sqft |
Source:  TBR #396978 Report a problem TBR #396978 Report a problem | ||
| 1/14/2003 | Sold | $203,700$118/sqft |
Source: Public Record Report a problem | ||
Public tax history
| Year | Property taxes | Tax assessment |
|---|---|---|
| 2025 | $477 +5.5% | $153,871 +2.7% |
| 2024 | $452 -80.6% | $149,836 +6.1% |
| 2023 | $2,335 +7.2% | $141,157 +8% |
| 2022 | $2,179 +7.5% | $130,645 +9.8% |
| 2021 | $2,027 +6.6% | $118,993 +4% |
| 2020 | $1,901 | $114,411 +6% |
| 2019 | $1,901 +15% | $107,919 +10.5% |
| 2018 | $1,653 | $97,630 +5.3% |
| 2017 | $1,653 | $92,709 +2.7% |
| 2016 | $1,653 -5.2% | $90,311 +1% |
| 2015 | $1,744 | $89,437 +2.4% |
| 2014 | $1,744 | $87,361 -2.2% |
| 2013 | -- | $89,313 +14.6% |
| 2012 | -- | $77,948 +2.7% |
| 2011 | -- | $75,904 +1.3% |
| 2010 | -- | $74,897 +2.4% |
| 2009 | -- | $73,133 -4.8% |
| 2008 | -- | $76,860 -0.8% |
| 2007 | -- | $77,465 |
Find assessor info on the county website
Monthly payment
Est. payment
Payment breakdown
Explore the cost of this home by adjusting the details. Changes won't be saved.Climate risks
Neighborhood: 32327
Nearby schools
GreatSchools rating
- 5/10Riversink Elementary SchoolGrades: K-5Distance: 6.3 mi
- 7/10Riversprings Middle SchoolGrades: 6-8Distance: 4 mi
- NAWakulla Virtual FranchiseGrades: K-12Distance: 8.4 mi
Schools provided by the listing agent
- Elementary: Riversink Elementary
- Middle: Riversprings-Wakulla
- High: WAKULLA
Source: TBR. This data may not be complete. We recommend contacting the local school district to confirm school assignments for this home.
- $519,3003 bd2 ba2.2k sqft111 Old Nails Rd, Crawfordville, FL 32327Off Market
- $448,5003 bd2 ba1.6k sqft86 Canopy Ln, Crawfordville, FL 32327Off Market
- $373,5003 bd2 ba1.6k sqft99 Old Nails Rd, Crawfordville, FL 32327Off Market
- $--5 Acres99 Old Nails Rd #0, Crawfordville, FL 32327Off Market
- $165,0002 bd2 ba1.1k sqft84 Canopy Ln, Crawfordville, FL 32327Off Market
- $295,8002 bd2 ba1.4k sqft52 Canopy Ln, Crawfordville, FL 32327Off Market
- $231,2003 bd2 ba1.4k sqft121 Old Nails Rd, Crawfordville, FL 32327Off Market
- $798,6003 bd3 ba3.9k sqft3875 Bloxham Cutoff Rd, Crawfordville, FL 32327Off Market
A local agent can set up tours, give advice and negotiate with sellers.
Similar homes
- $584,5004 bd3 ba2.2k sqft1062 Bloxham Cutoff Rd, Crawfordville, FL 32327For Sale
 MLS ID #391500, Melissa Montalvo, Engel & Völkers Tallahassee. TBR
 - $789,0004 bd3 ba2.4k sqft109 Walker Farm Rd, Crawfordville, FL 32327For Sale
 MLS ID #402813, Jessica B Hooker, Hill Spooner & Elliott Inc. TBR
 - $425,0003 bd2 ba2.5k sqft49 Lonesome Rd, Crawfordville, FL 32327For Sale
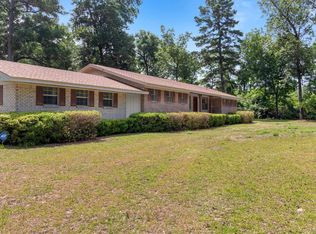 MLS ID #400895, Craig Vollertsen, Rybak Realty, LLC. TBR
 - $360,0002 bd2 ba1.4k sqft32 Lainey Ln, Crawfordville, FL 32327For Sale
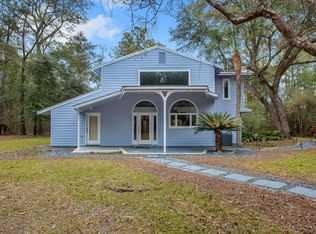 MLS ID #396139, Caroline Tharpe Weiss LLC, Coldwell Banker Hartung. TBR
 - $399,0003 bd2 ba1.5k sqft206 Scenic Stream Cir, Crawfordville, FL 32327For SaleMLS ID #402130, Lindsay D Pearson, Pearson Realty Inc.. TBR
- $299,9003 bd2 ba1.4k sqft75 Tupelo Dr, Crawfordville, FL 32327For SaleMLS ID #402789, Karen Ann Ward, Bluewater Realty Group. TBR
- $415,0003 bd1 ba960 sqft17 Egret St N, Crawfordville, FL 32327For SaleMLS ID #394959, Sarah Hundley, Keller Williams Town & Country. TBR
- $545,0003 bd2 ba1.6k sqft1481 Spruce Ave, Tallahassee, FL 32303For SaleMLS ID #402815, Bill Enright, Coldwell Banker Hartung. TBR
- $399,9993 bd2 ba1.9k sqft15 Flycatcher Pass, Crawfordville, FL 32327For SaleMLS ID #401586, Joann Y Jacobs, Coldwell Banker Hartung. TBR
- $495,0003 bd2 ba1.3k sqft83 Gulf Breeze Dr, Crawfordville, FL 32327For SaleMLS ID #396990, Barbara A Slaughter, Re/Max Professionals Realty. TBR
- $515,0003 bd3 ba2.3k sqft6678 Chevy Way, Tallahassee, FL 32317For SaleMLS ID #402322, Carrie Fraser, Keller Williams Town & Country. TBR
- $399,0003 bd2 ba1.6k sqft172 Friendship Church Rd, Crawfordville, FL 32327For SaleMLS ID #399287, Karen Ann Ward, Bluewater Realty Group. TBR
- $525,0003 bd3 ba1.8k sqft1312 Dillard St, Tallahassee, FL 32308For SaleMLS ID #402710, Dustin Carruthers, Hill Spooner & Elliott Inc. TBR
- $279,9882 bd1 ba864 sqft1266 Dr Martin Luther King Jr Mem Rd, Crawfordville, FL 32327For SaleMLS ID #399799, Charlotte M Brown, Bluewater Realty Group. TBR
- $329,0004 bd2 ba1.9k sqft42 Churchill Dr, Crawfordville, FL 32327For SaleMLS ID #400516, Susan M Jones, Bluewater Realty Group. TBR
- $294,9893 bd2 ba1.5k sqft96 Mill Creek Rd, Crawfordville, FL 32327For SaleMLS ID #399111, Mary Heather Webb, Frog Real Estate Company, LLC. TBR
- $425,0003 bd2 ba1.4k sqft142 Stuart Cove Rd, Crawfordville, FL 32327For SaleMLS ID #400163, Tonya Sanders, Keller Williams Town & Country. TBR
- $275,0003 bd2 ba1.9k sqft46 Meadowlark Dr, Crawfordville, FL 32327For SaleMLS ID #401818, Robyn P Yant, Paul Lizet Realty Group, LLC. TBR
- $335,0003 bd2 ba1.8k sqft79 Juniper Dr, Crawfordville, FL 32327For SaleMLS ID #401591, Lesa Evans, Bluewater Realty Group. TBR
- $595,0004 bd4 ba2.5k sqft3232 Whitman Way, Tallahassee, FL 32311For SaleMLS ID #395203, Mike Ferrie, Primesouth Fezler, Russell and. TBR
