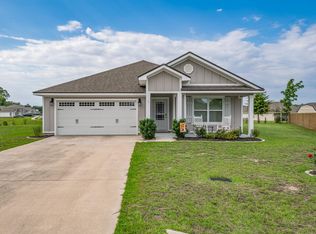
Welcome to this spacious well-maintained home situated on a desirable corner lot in The Hammocks, conveniently located just minutes from Publix, restaurants, banks, shopping, and everyday amenities. Inside, you’ll find an abundance of natural light streaming through oversized windows, beautiful hard wood flooring, elegant tray ceilings, and a functional indoor laundry room complete with a utility sink. The expansive 13’ x 27’ screened back porch and fenced backyard provides the perfect space for relaxing or entertaining. This move-in-ready home is waiting for its next owner. Note: a brand new roof will be installed prior to closing with an acceptable offer.
For sale
Price cut: $10K (7/20)
$335,000
79 Juniper Dr, Crawfordville, FL 32327
3beds
1,840sqft
Single Family Residence
Built in 2006
0.33 Acres Lot
$-- Zestimate®
$182/sqft
$15/mo HOA
What's special
Elegant tray ceilingsFenced backyardDesirable corner lotBeautiful hardwood flooringSpacious well-maintained home
- 61 days |
- 221 |
- 12 |
Zillow last checked:
Listing updated:
Listed by:
Lesa Evans 850-251-9680,
Bluewater Realty Group
Source: TBR,MLS#: 401591
Facts & features
Interior
Bedrooms & bathrooms
- Bedrooms: 3
- Bathrooms: 2
- Full bathrooms: 2
Rooms
- Room types: Other, Screened Porch, Utility Room
Primary bedroom
- Dimensions: 14x16
Bedroom 2
- Dimensions: 10x11
Bedroom 3
- Dimensions: 11x12
Dining room
- Dimensions: 12x14
Family room
- Dimensions: 0
Kitchen
- Dimensions: 11x14
Living room
- Dimensions: 14x21
Heating
- Central, Electric
Appliances
- Included: Dryer, Dishwasher, Disposal, Ice Maker, Microwave, Oven, Range, Refrigerator, Washer
Features
- Tray Ceiling(s), Garden Tub/Roman Tub, High Ceilings, Stall Shower, Vaulted Ceiling(s), Split Bedrooms, Walk-In Closet(s)
- Flooring: Carpet, Hardwood, Tile
- Has fireplace: No
Interior area
- Total structure area: 1,840
- Total interior livable area: 1,840 sqft
Property
Parking
- Total spaces: 2
- Parking features: Garage, Two Car Garage
- Garage spaces: 2
Features
- Stories: 1
- Patio & porch: Covered, Porch, Screened
- Fencing: Privacy
- Has view: Yes
- View description: None
Lot
- Size: 0.33 Acres
Details
- Parcel number: 12129000007333510187080
- Special conditions: Probate Listing
Construction
Type & style
- Home type: SingleFamily
- Architectural style: Ranch,One Story
- Property subtype: Single Family Residence
Materials
- Masonite
Condition
- Year built: 2006
Utilities & green energy
- Sewer: Public Sewer
Community & HOA
Community
- Features: Street Lights
- Subdivision: The Hammocks
HOA
- Has HOA: Yes
- HOA fee: $175 annually
Location
- Region: Crawfordville
Financial & listing details
- Price per square foot: $182/sqft
- Tax assessed value: $299,229
- Annual tax amount: $2,093
- Date on market: 6/23/2026
- Cumulative days on market: 62 days
- Listing terms: Conventional,FHA,USDA Loan,VA Loan
- Road surface type: Paved
Estimated market value
Not available
Estimated sales range
Not available
Not available
Price history
| Date | Event | Price |
|---|---|---|
| 7/20/2026 | Price change | $335,000-2.9%$182/sqft |
Source:  TBR #401591 Report a problem TBR #401591 Report a problem | ||
| 6/23/2026 | Listed for sale | $345,000+102.9%$188/sqft |
Source: TBR #401591 Report a problem | ||
| 6/2/2015 | Sold | $170,000+0.6%$92/sqft |
Source: TBR #252302 Report a problem | ||
| 6/1/2015 | Pending sale | $169,000$92/sqft |
Source: Bluewater Realty Group #252302 Report a problem | ||
| 6/1/2015 | Price change | $169,000-3.4%$92/sqft |
Source: Bluewater Realty Group #252302 Report a problem | ||
| 3/12/2015 | Price change | $175,000-5.4%$95/sqft |
Source: Bluewater Realty Group #252302 Report a problem | ||
| 2/6/2015 | Price change | $185,000-1.3%$101/sqft |
Source: Bluewater Realty Group #252302 Report a problem | ||
| 12/18/2014 | Listed for sale | $187,500-14.2%$102/sqft |
Source: Bluewater Realty Group #252302 Report a problem | ||
| 8/3/2006 | Sold | $218,500$119/sqft |
Source: Public Record Report a problem | ||
Public tax history
| Year | Property taxes | Tax assessment |
|---|---|---|
| 2025 | $2,093 +5.2% | $195,939 +2.9% |
| 2024 | $1,990 +3.4% | $190,417 +3% |
| 2023 | $1,925 +3.4% | $184,871 +3% |
| 2022 | $1,862 +1.7% | $179,486 +3% |
| 2021 | $1,831 +4.8% | $174,258 +1.4% |
| 2020 | $1,748 | $171,852 +2.3% |
| 2019 | $1,748 +3.9% | $167,988 +1.9% |
| 2018 | $1,683 | $164,856 +2.1% |
| 2017 | $1,683 | $161,465 +2.1% |
| 2016 | $1,683 -19.7% | $158,144 +6.3% |
| 2015 | $2,095 | $148,841 +0.8% |
| 2014 | $2,095 | $147,660 +1.5% |
| 2013 | -- | $145,478 -5.7% |
| 2012 | -- | $154,294 -0.1% |
| 2011 | -- | $154,484 -0.8% |
| 2010 | -- | $155,699 -3.4% |
| 2009 | -- | $161,112 -0.1% |
| 2008 | -- | $161,327 -6.5% |
| 2007 | -- | $172,616 +2365.9% |
| 2006 | -- | $7,000 |
Find assessor info on the county website
Monthly payment
Est. payment
Payment breakdown
Explore the cost of this home by adjusting the details. Changes won't be saved.Climate risks
Neighborhood: 32327
Nearby schools
GreatSchools rating
- NAWakulla County Virtual Instruction ProgramGrades: K-12Distance: 1.7 mi
- NAWakulla Virtual FranchiseGrades: K-12Distance: 1.7 mi
- 6/10Crawfordville Elementary SchoolGrades: K-5Distance: 2.1 mi
Schools provided by the listing agent
- Elementary: CRAWFORDVILLE
- Middle: WAKULLA
- High: WAKULLA
Source: TBR. This data may not be complete. We recommend contacting the local school district to confirm school assignments for this home.
- $299,0004 bd2 ba1.5k sqft14 Pecan St, Crawfordville, FL 32327Off Market
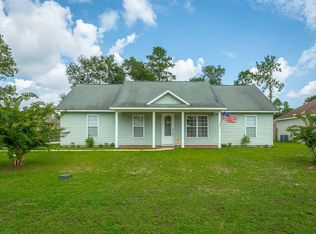
- $282,5003 bd2 ba1.5k sqft73 Juniper Dr, Crawfordville, FL 32327Off Market
- $284,8003 bd2 ba1.3k sqft15 Hemlock Way, Crawfordville, FL 32327Off Market
- $330,0003 bd2 ba1.8k sqft5 Pecan St, Crawfordville, FL 32327Sold
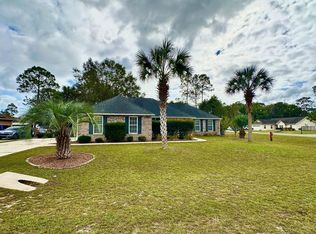
- $268,8003 bd2 ba1.3k sqft1004 Juniper, Crawfordville, FL 32327Off Market
- $315,0003 bd2 ba1.5k sqft11 Pecan St, Crawfordville, FL 32327Sold
- $351,8004 bd2 ba1.5k sqft80 Juniper Dr, Crawfordville, FL 32327Off Market
- $278,0003 bd2 ba1.4k sqft20 Pecan St, Crawfordville, FL 32327Sold
A local agent can set up tours, give advice and negotiate with sellers.
A local lender can help you make sure your offer is ready when you are.
Similar homes
- $339,0003 bd2 ba1.4k sqft1207 Dr Martin Luther King Jr Mem Rd, Crawfordville, FL 32327For Sale
 MLS ID #403226, Briana R Holley, Southern Oaks Real Estate. TBR
 - $329,9004 bd2 ba1.8k sqft47 Amy Ln, Crawfordville, FL 32327For Sale
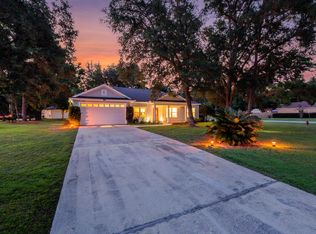 MLS ID #402897, Leirit Ramirez, Realty Property Group. TBR
 - $325,0003 bd2 ba1.4k sqft190 Carousel Cir, Crawfordville, FL 32327For Sale
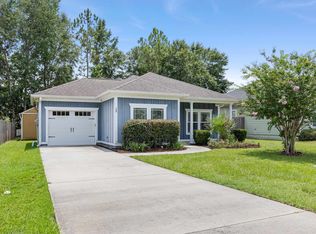 MLS ID #403184, Nancy DiGisi, Keller Williams Town & Country. TBR
 - $310,0004 bd2 ba1.7k sqft7 Sugar Maple Ln, Crawfordville, FL 32327For Sale
 MLS ID #400797, Devorah Donaldson, Bluewater Realty Group. TBR
 - $399,9993 bd2 ba1.9k sqft15 Flycatcher Pass, Crawfordville, FL 32327For SaleMLS ID #401586, Joann Y Jacobs, Coldwell Banker Hartung. TBR
- $294,9003 bd2 ba1.4k sqft75 Tupelo Dr, Crawfordville, FL 32327For SaleMLS ID #402789, Karen Ann Ward, Bluewater Realty Group. TBR
- $329,0004 bd2 ba1.9k sqft42 Churchill Dr, Crawfordville, FL 32327For SaleMLS ID #400516, Susan M Jones, Bluewater Realty Group. TBR
- $334,9003 bd2 ba1.6k sqft185 Ann Cir, Crawfordville, FL 32327For SaleMLS ID #403224, Briana R Holley, Southern Oaks Real Estate. TBR
- $399,9003 bd2 ba1.6k sqft237 Duncan Dr, Crawfordville, FL 32327For SaleMLS ID #402903, Rick Shays, Superior Realty Group LLC. TBR
- $375,0003 bd2 ba1.7k sqft28 Conifer Ct, Crawfordville, FL 32327For SaleMLS ID #401724, Sonia J Brunson, Bluewater Realty Group. TBR
- $330,0004 bd2 ba1.7k sqft86 Spears Crossing Ln, Crawfordville, FL 32327For SaleMLS ID #399033, Felicia Parks, Waypoint Properties. TBR
- $390,0003 bd2 ba1.5k sqft206 Scenic Stream Cir, Crawfordville, FL 32327For SaleMLS ID #403223, Lindsay D Pearson, Pearson Realty Inc.. TBR
- $212,5003 bd2 ba1.2k sqft36 Catawba Trl, Crawfordville, FL 32327For SaleMLS ID #404062, Sara Robinson, Waypoint Properties. TBR
- $378,5003 bd2 ba1.6k sqft172 Friendship Church Rd, Crawfordville, FL 32327For SaleMLS ID #399287, Karen Ann Ward, Bluewater Realty Group. TBR
- $385,0005 bd3 ba2.4k sqft42 E Pecan St, Crawfordville, FL 32327For SaleMLS ID #397910, Leirit Ramirez, Realty Property Group. TBR
- $349,9004 bd2 ba1.6k sqft10 Divine Loop, Crawfordville, FL 32327New ConstructionMLS ID #400583, Mariah Elliott, Coastwise Realty. TBR
- $230,0003 bd2 ba1.2k sqft143 Tafflinger Rd, Crawfordville, FL 32327For SaleMLS ID #403655, Maggie Kingsley, Coldwell Banker Vanguard Edge. TBR
- $379,5004 bd2 ba1.8k sqft87 Springdale Dr, Crawfordville, FL 32327New ConstructionMLS ID #401543, Tina Coombs, Big Fish Real Estate Services. TBR
- $245,0003 bd2 ba1.3k sqft62 Apachee Rd, Crawfordville, FL 32327For SaleMLS ID #403311, Eileen Waller, Keller Williams Town & Country. TBR
- $265,0003 bd3 ba1.9k sqft20 King Arthurs Ct, Crawfordville, FL 32327For SaleMLS ID #398009, Kimberly C Nabors, Nabors Realty LLC. TBR
