NO HOA + BRAND-NEW LVP FLOORING + A BACKYARD BUILT FOR FLORIDA LIVING! This move-in-ready 3-bedroom, 2-bath Crawfordville home offers a functional, open layout, brand-new luxury vinyl plank flooring throughout, a brand-new refrigerator, newer dishwasher, washer and dryer that convey, and a screened lanai for additional indoor-outdoor living. Outside, the fully fenced backyard is ready to enjoy with a pergola, fire pit, storage shed, playset, and a mature, producing orange tree. Add in the welcoming front porch and NO HOA, and you have a home with plenty of room to relax, entertain, play, and make the space your own. Built in 2013, the home offers a comfortable floor plan designed for everyday living. The new LVP gives the interior a fresh, cohesive feel while providing the durability and easy maintenance today's buyers appreciate. The kitchen opens naturally to the main living areas, keeping the heart of the home connected and functional. Just beyond the interior, the screened lanai creates a comfortable place for morning coffee, outdoor meals, or winding down at the end of the day. And then there's the backyard. Fully fenced and thoughtfully set up for outdoor enjoyment, there's room for pets, play, gardening, entertaining, or simply enjoying your own space. Gather around the fire pit, relax beneath the pergola, or pick fresh citrus from your own orange tree. Conveniently located near Crawfordville shopping, dining, schools, parks, and the natural beauty Wakulla County is known for, this home offers the space and flexibility of NO HOA living without giving up everyday convenience. Fresh flooring. Great outdoor living. No HOA. And ready for its next owner. Schedule your showing and come see 143 Tafflinger Road in person.
Under contract
Price cut: $5K (9/9)
$225,000
143 Tafflinger Rd, Crawfordville, FL 32327
3beds
1,242sqft
Single Family Residence
Built in 2013
4,791 Square Feet Lot
$221,300 Zestimate®
$181/sqft
$-- HOA
What's special
Storage shedMature producing orange treeWelcoming front porchRelax beneath the pergolaFire pitFunctional open layoutFully fenced backyard
- 76 days
- 61
- 2
Zillow last checked:
Listing updated:
Listed by:
Maggie Kingsley 904-226-4791,
Coldwell Banker Vanguard Edge
Source: TBR,MLS#: 403655
Facts & features
Interior
Bedrooms & bathrooms
- Bedrooms: 3
- Bathrooms: 2
- Full bathrooms: 2
Primary bedroom
- Dimensions: 13x14
Bedroom 2
- Dimensions: 12x10
Bedroom 3
- Dimensions: 9x 10
Dining room
- Dimensions: 11x10
Family room
- Dimensions: 0x0
Kitchen
- Dimensions: 11x9
Living room
- Dimensions: 15x16
Appliances
- Included: Dryer, Dishwasher, Microwave, Oven, Range, Refrigerator, Washer
Features
- Split Bedrooms
- Has fireplace: No
Interior area
- Total structure area: 1,242
- Total interior livable area: 1,242 sqft
Property
Parking
- Parking features: Driveway
- Has uncovered spaces: Yes
Features
- Stories: 1
- Patio & porch: Patio
- Fencing: Privacy
- View description: None
Lot
- Size: 4,791 Square Feet
Details
- Parcel number: 12129000007801311430027
- Special conditions: Standard
Construction
Type & style
- Home type: SingleFamily
- Architectural style: One Story,Traditional
- Property subtype: Single Family Residence
Condition
- Year built: 2013
Community & HOA
Community
- Subdivision: MAGNOLIA GARDENS
Location
- Region: Crawfordville
Financial & listing details
- Price per square foot: $181/sqft
- Tax assessed value: $188,413
- Annual tax amount: $1,344
- Date on market: 8/13/2026
- Cumulative days on market: 77 days
- Listing terms: Cash,Conventional,FHA,VA Loan
- Road surface type: Paved
Estimated market value
$221,300
$210,000 - $232,000
$1,776/mo
Price history
| Date | Event | Price |
|---|---|---|
| 9/30/2026 | Contingent | $225,000$181/sqft |
Source:  TBR #403655 Report a problem | ||
| 9/9/2026 | Price change | $225,000-2.2%$181/sqft |
Source: TBR #403655 Report a problem | ||
| 8/13/2026 | Listed for sale | $230,000+116.2%$185/sqft |
Source: TBR #403655 Report a problem | ||
| 7/29/2013 | Sold | $106,400$86/sqft |
Source: Public Record Report a problem | ||
Public tax history
| Year | Property taxes | Tax assessment |
|---|---|---|
| 2025 | $1,344 +5% | $105,240 +2.9% |
| 2024 | $1,281 +3.4% | $102,304 +3.5% |
| 2023 | $1,239 +9.9% | $98,817 +3% |
| 2022 | $1,128 +3.5% | $95,939 +4.2% |
| 2021 | $1,090 +6.9% | $92,111 +1.4% |
| 2020 | $1,020 | $90,839 +2.3% |
| 2019 | $1,020 +4.4% | $88,797 +1.9% |
| 2018 | $977 | $87,141 +2.1% |
| 2017 | $977 | $85,349 +2.1% |
| 2016 | $977 -3.7% | $83,594 +0.7% |
| 2015 | $1,015 | $83,013 +0.8% |
| 2014 | $1,015 | $82,354 +2253% |
| 2013 | -- | $3,500 -22.2% |
| 2012 | -- | $4,500 -10% |
| 2011 | -- | $5,000 |
| 2010 | -- | $5,000 |
Find assessor info on the county website
Monthly payment
Est. payment
Payment breakdown
Explore the cost of this home by adjusting the details. Changes won't be saved.Climate risks
Neighborhood: 32327
Nearby schools
Schools provided by the listing agent
- Elementary: CRAWFORDVILLE
- Middle: WAKULLA
- High: WAKULLA
Source: TBR. This data may not be complete. We recommend contacting the local school district to confirm school assignments for this home.
- $202,2003 bd2 ba1.2k sqft147 Tafflinger Dr, Crawfordville, FL 32327Off Market
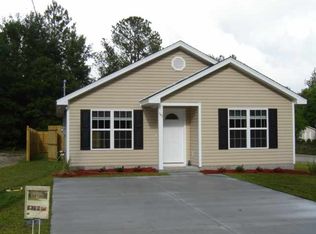
- $207,4003 bd2 ba1.2k sqft147 Tafflinger Rd, Crawfordville, FL 32327Off Market
- $213,4003 bd2 ba1.2k sqft141 Tafflinger Rd, Crawfordville, FL 32327Off Market
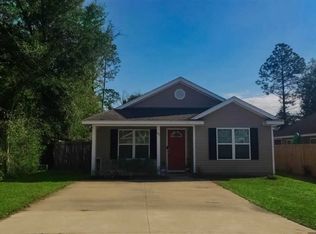
- $224,6003 bd2 ba1.2k sqft147 Tafflinger Dr #0, Crawfordville, FL 32327Off Market
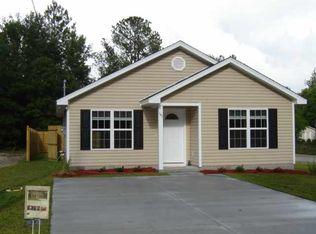
Similar homes
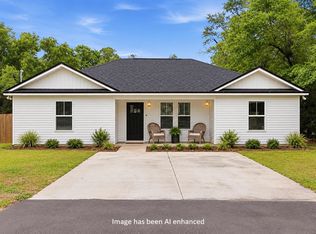
- $225,0003 bd2 ba1.2k sqft133 Lance Ln, Crawfordville, FL 32327For Sale
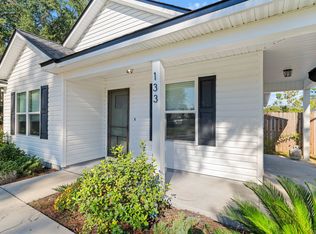 MLS ID #406161, Era Cooper, The American Dream. TBR
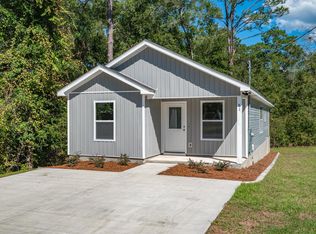
- $224,5003 bd2 ba1.2k sqft17 Duane Dr, Crawfordville, FL 32327For Sale
 MLS ID #405695, Tanner Pafford, Keller Williams Town & Country. TBR
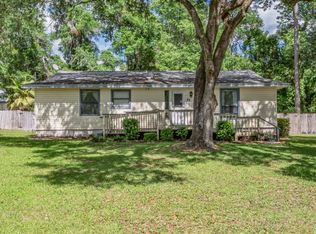
- $199,0003 bd2 ba1.1k sqft81 Ted Lott Ln, Crawfordville, FL 32327For Sale
 MLS ID #406133, Heidi Audette, Bluewater Realty Group. TBR
- $225,0003 bd3 ba1.6k sqft71 Oak St, Crawfordville, FL 32327For Sale
 MLS ID #405302, Petra H Myrick, Waypoint Properties. TBR
