Bright, Spacious & Move-In Ready! The only home currently listed in Wakulla Gardens with both a garage and a screened in porch. None of the new builds have a garage. 2024 Roof, HVAC 5 years old. Welcome home to this charming and spacious 3-bedroom, 2-bath beauty featuring an open-concept layout and desirable split-bedroom floor plan—perfect for comfortable everyday living and easy entertaining! The dreamy primary suite offers a relaxing garden tub, separate walk-in shower, double-sink vanity, and a generous walk-in closet. You’ll also love the convenient indoor laundry room and oversized one-car garage with a freshly coated floor. Step outside to the screened porch and enjoy the spacious, fully fenced backyard, complete with a beautiful lawn and handy storage shed. With plenty of room to relax, play, garden, or entertain, this backyard is ready to become your favorite place to unwind.
For sale
$245,000
62 Apachee Rd, Crawfordville, FL 32327
3beds
1,375sqft
Single Family Residence
Built in 2005
7,405 Square Feet Lot
$-- Zestimate®
$178/sqft
$-- HOA
What's special
Handy storage shedOversized one-car garageScreened in porchConvenient indoor laundry roomOpen-concept layoutSpacious fully fenced backyardRelaxing garden tub
- 78 days
- 72
- 3
Zillow last checked:
Listing updated:
Listed by:
Eileen Waller 850-766-5559,
Keller Williams Town & Country
Source: TBR,MLS#: 403311
Facts & features
Interior
Bedrooms & bathrooms
- Bedrooms: 3
- Bathrooms: 2
- Full bathrooms: 2
Rooms
- Room types: Foyer, Other, Screened Porch, Utility Room
Primary bedroom
- Dimensions: 14x14
Bedroom 2
- Dimensions: 12x11
Bedroom 3
- Dimensions: 14x10
Dining room
- Dimensions: 14x10
Family room
- Dimensions: 0x0
Kitchen
- Dimensions: 14x10
Living room
- Dimensions: 18x14
Other
- Dimensions: 14x8
Heating
- Central, Electric, Wood
Cooling
- Central Air, Electric
Appliances
- Included: Dryer, Dishwasher, Oven, Range, Refrigerator, Washer
Features
- Garden Tub/Roman Tub, Stall Shower, Entrance Foyer, Split Bedrooms, Walk-In Closet(s)
- Flooring: Plank, Vinyl
- Has fireplace: Yes
Interior area
- Total structure area: 1,375
- Total interior livable area: 1,375 sqft
Property
Parking
- Total spaces: 1
- Parking features: Garage, One Car Garage
- Garage spaces: 1
Features
- Stories: 1
- Patio & porch: Porch, Screened
- Exterior features: Fully Fenced
- Fencing: Fenced,Privacy
- View description: None
Lot
- Size: 7,405 Square Feet
- Dimensions: 120 x 60 x 120 x 60
Details
- Parcel number: 12129000003500806680001
- Special conditions: Standard
Construction
Type & style
- Home type: SingleFamily
- Architectural style: Cottage,Contemporary/Modern,One Story
- Property subtype: Single Family Residence
Materials
- Brick, Vinyl Siding
- Foundation: Slab
Condition
- Year built: 2005
Community & HOA
Community
- Features: Street Lights
- Subdivision: WAKULLA GARDENS
Location
- Region: Crawfordville
Financial & listing details
- Price per square foot: $178/sqft
- Tax assessed value: $217,523
- Annual tax amount: $875
- Date on market: 8/5/2026
- Cumulative days on market: 39 days
- Listing terms: Cash,Conventional,FHA,USDA Loan,VA Loan
- Road surface type: Paved
Estimated market value
Not available
Estimated sales range
Not available
Not available
Price history
| Date | Event | Price |
|---|---|---|
| 10/21/2026 | Listed for sale | $245,000$178/sqft |
Source:  TBR #403311 Report a problem TBR #403311 Report a problem | ||
| 9/11/2026 | Contingent | $245,000$178/sqft |
Source: TBR #403311 Report a problem | ||
| 8/5/2026 | Listed for sale | $245,000+79.5%$178/sqft |
Source: TBR #403311 Report a problem | ||
| 9/2/2005 | Sold | $136,500$99/sqft |
Source: Public Record Report a problem | ||
Public tax history
| Year | Property taxes | Tax assessment |
|---|---|---|
| 2025 | $875 +5.1% | $98,243 +2.4% |
| 2024 | $833 +1.3% | $95,938 +3% |
| 2023 | $822 +14.2% | $93,144 +3% |
| 2022 | $720 +0.3% | $90,431 +3.2% |
| 2021 | $718 +7.7% | $87,628 +1.4% |
| 2020 | $666 | $86,418 +2.3% |
| 2019 | $666 +0.1% | $84,475 +1.9% |
| 2018 | $666 | $82,900 +2.1% |
| 2017 | $666 | $81,195 +2.1% |
| 2016 | $666 -5.2% | $79,525 +0.7% |
| 2015 | $702 | $78,972 +0.8% |
| 2014 | $702 | $78,345 -10.8% |
| 2013 | -- | $87,805 -14.1% |
| 2012 | -- | $102,265 -0.4% |
| 2011 | -- | $102,685 -1% |
| 2010 | -- | $103,685 -25.2% |
| 2009 | -- | $138,677 -0.2% |
| 2008 | -- | $139,004 +2.5% |
| 2007 | -- | $135,616 +3% |
| 2006 | -- | $131,666 |
Find assessor info on the county website
Monthly payment
Est. payment
Payment breakdown
Explore the cost of this home by adjusting the details. Changes won't be saved.Climate risks
Neighborhood: 32327
Nearby schools
Schools provided by the listing agent
- Elementary: SHADEVILLE
- Middle: Riversprings-Wakulla
- High: WAKULLA
Source: TBR. This data may not be complete. We recommend contacting the local school district to confirm school assignments for this home.
Similar homes
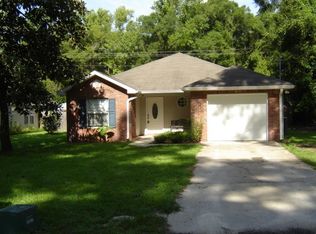
- $244,0003 bd2 ba1.2k sqft7 Kiowa Trl, Crawfordville, FL 32327For Sale
 MLS ID #406239, Kayla Palmer, Timber & Tides Real Estate. TBR
 - $249,0003 bd2 ba1.2k sqft40 Chinook Trl, Crawfordville, FL 32327For Sale
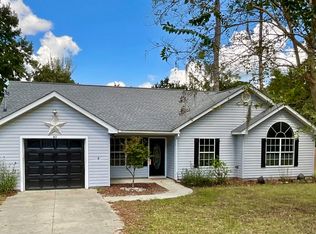 MLS ID #405481, Jennifer Campbell, TNC Real Estate Services. TBR
 - $210,0002 bd2 ba1k sqft195 Broken Bow Trl, Crawfordville, FL 32327For Sale
 MLS ID #404592, Susan M Jones, Bluewater Realty Group. TBR
 - $220,0003 bd2 ba1.2k sqft55 Chickat Trl, Crawfordville, FL 32327For Sale
 MLS ID #404705, Daniel Gilfeather, Keller Williams Town & Country. TBR
