One acre and No HOA! Enjoy the best of both worlds in this inviting Crawfordville home, ideally located just outside the city limits while remaining close to the convenience of local shopping, dining, schools, and everyday amenities. This home features three bedrooms and two bathrooms, along with a cozy breakfast nook that’s perfect for casual meals or morning coffee. Step outside to your own private retreat, complete with a screened enclosure and in-ground pool, ideal for relaxing and entertaining year-round. The fenced backyard provides added privacy and plenty of room to enjoy the outdoors. For hobbyists, recreational enthusiasts, or anyone needing extra storage, the property also includes two pole barns with ample space for all your toys, equipment, and projects. With comfortable living spaces, outstanding outdoor amenities, and plenty of storage, this Crawfordville property offers the space, privacy, and convenience you’ve been looking for.
For sale
$366,000
754 Rehwinkel Rd, Crawfordville, FL 32327
3beds
1,794sqft
Single Family Residence
Built in 1993
1 Acres Lot
$-- Zestimate®
$204/sqft
$-- HOA
What's special
In-ground poolThree bedroomsCozy breakfast nookOutstanding outdoor amenitiesTwo bathroomsScreened enclosureOne acre
- 1 day
- 396
- 46
Zillow last checked:
Listing updated:
Listed by:
Briana R Holley 850-509-4409,
Southern Oaks Real Estate
Source: TBR,MLS#: 405609
Facts & features
Interior
Bedrooms & bathrooms
- Bedrooms: 3
- Bathrooms: 2
- Full bathrooms: 2
Rooms
- Room types: Screened Porch, Utility Room
Primary bedroom
- Dimensions: 14X14
Bedroom 2
- Dimensions: 12X12
Bedroom 3
- Dimensions: 12X9
Dining room
- Dimensions: 21X11
Family room
- Dimensions: -
Kitchen
- Dimensions: 9X8
Living room
- Dimensions: 21X19
Other
- Dimensions: 10X9
Heating
- Central, Electric
Cooling
- Central Air, Ceiling Fan(s), Electric
Appliances
- Included: Dryer, Dishwasher, Ice Maker, Microwave, Oven, Range, Refrigerator, Water Softener, Washer
Features
- Tray Ceiling(s), High Ceilings, Vaulted Ceiling(s), Split Bedrooms
- Flooring: Carpet, Plank, Tile, Vinyl
- Has fireplace: No
Interior area
- Total structure area: 1,794
- Total interior livable area: 1,794 sqft
Property
Parking
- Total spaces: 2
- Parking features: Garage, Two Car Garage
- Garage spaces: 2
Features
- Patio & porch: Covered, Porch, Screened
- Has private pool: Yes
- Pool features: In Ground, Pool Equipment
- Fencing: Partial
- View description: None
Lot
- Size: 1 Acres
Details
- Parcel number: 121290000069104101130A3
- Special conditions: Standard
Construction
Type & style
- Home type: SingleFamily
- Architectural style: Traditional
- Property subtype: Single Family Residence
Materials
- Vinyl Siding
Condition
- Year built: 1993
Community & HOA
Community
- Subdivision: FOX WOOD
HOA
- Services included: None
Location
- Region: Crawfordville
Financial & listing details
- Price per square foot: $204/sqft
- Tax assessed value: $278,614
- Annual tax amount: $2,986
- Date on market: 10/2/2026
- Cumulative days on market: 2 days
- Listing terms: Conventional,FHA,USDA Loan,VA Loan
- Road surface type: Paved
Estimated market value
Not available
Estimated sales range
Not available
Not available
Price history
| Date | Event | Price |
|---|---|---|
| 10/3/2026 | Listed for sale | $366,000$204/sqft |
Source:  TBR #405609 Report a problem TBR #405609 Report a problem | ||
| 4/12/2022 | Sold | $366,000+1.7%$204/sqft |
Source: TBR #343048 Report a problem | ||
| 3/12/2022 | Contingent | $359,900$201/sqft |
Source: TBR #343048 Report a problem | ||
| 3/8/2022 | Listed for sale | $359,900$201/sqft |
Source: TBR #343048 Report a problem | ||
Public tax history
| Year | Property taxes | Tax assessment |
|---|---|---|
| 2025 | $2,986 +4.1% | $228,269 +2.9% |
| 2024 | $2,869 +2.3% | $221,836 +2.7% |
| 2023 | $2,804 +86.9% | $216,104 +75.8% |
| 2022 | $1,500 +2.9% | $122,957 +4% |
| 2021 | $1,457 +5.6% | $118,194 +1.4% |
| 2020 | $1,380 | $116,562 +2.3% |
| 2019 | $1,380 +3.7% | $113,941 +1.9% |
| 2018 | $1,331 | $111,816 +2.1% |
| 2017 | $1,331 | $109,516 +2.1% |
| 2016 | $1,331 -5% | $107,263 +0.7% |
| 2015 | $1,400 | $106,517 -1.4% |
| 2014 | $1,400 | $108,077 +1.5% |
| 2013 | -- | $106,480 +1.7% |
| 2012 | -- | $104,700 +3% |
| 2011 | -- | $101,650 +1.5% |
| 2010 | -- | $100,148 +2.7% |
| 2009 | -- | $97,515 +0.1% |
| 2008 | -- | $97,418 +2.5% |
| 2007 | -- | $95,042 +3% |
| 2006 | -- | $92,274 +3% |
| 2005 | -- | $89,586 +3% |
| 2004 | -- | $86,977 +6.9% |
| 2003 | -- | $81,398 +2.4% |
| 2002 | -- | $79,490 +1.6% |
| 2001 | -- | $78,238 +2.7% |
| 2000 | -- | $76,181 |
Find assessor info on the county website
Monthly payment
Est. payment
Payment breakdown
Explore the cost of this home by adjusting the details. Changes won't be saved.Climate risks
Neighborhood: 32327
Nearby schools
Schools provided by the listing agent
- Elementary: MEDART
- Middle: WAKULLA
- High: WAKULLA
Source: TBR. This data may not be complete. We recommend contacting the local school district to confirm school assignments for this home.
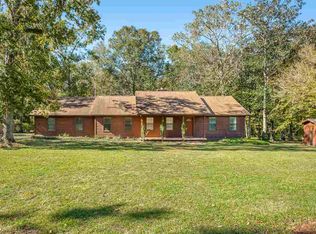
- $329,8003 bd3 ba1.7k sqft716 Rehwinkel Rd, Crawfordville, FL 32327Off Market
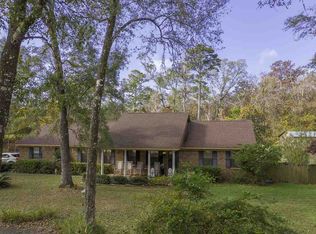
- $230,5003 bd2 ba700 sqft776 Rehwinkel Rd, Crawfordville, FL 32327Off Market
- $367,7003 bd2 ba1.6k sqft714 Rehwinkel Rd, Crawfordville, FL 32327Off Market
- $364,4003 bd2 ba1.7k sqft786 Rehwinkel Rd, Crawfordville, FL 32327Off Market
Similar homes
- $350,0004 bd2 ba1.7k sqft121 Duncan Dr, Crawfordville, FL 32327For Sale
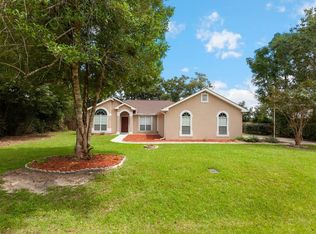 MLS ID #405421, Camille Duke, Jeep Girl Realty Inc. TBR
 - $389,9003 bd2 ba1.5k sqft407 Parkside Cir, Crawfordville, FL 32327For Sale
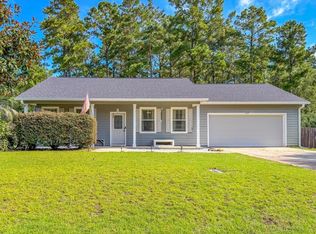 MLS ID #404647, Tonya Sanders, Keller Williams Town & Country. TBR
 - $375,0003 bd2 ba1.8k sqft148 Carriage Dr, Crawfordville, FL 32327For Sale
 MLS ID #404740, Joshua E Brown, Waypoint Properties. TBR
 - $274,9003 bd2 ba1.4k sqft75 Tupelo Dr, Crawfordville, FL 32327For Sale
 MLS ID #402789, Karen Ann Ward, Bluewater Realty Group. TBR
