Photos are of model home. Actual home under construction. Options, upgrades, and features may vary and are not necessarily included in the base price. Proposed construction by Forgotten Coast Construction, LLC. Estimated completion January 2027. This thoughtfully designed 3-bedroom, 2-bath home features an open-concept layout with 9-foot ceilings, quartz countertops, luxury vinyl plank flooring, stainless steel appliances, PEX plumbing, and quality construction designed to meet Florida's 130 MPH wind code. Buyers who contract during construction may have the opportunity to select certain finishes, subject to the stage of construction. Conveniently located in Crawfordville with easy access to schools, shopping, parks, rivers, and the Gulf. Agent has ownership interest.
New construction
$355,000
96 Tickie Ridge Cir, Crawfordville, FL 32327
3beds
1,500sqft
Single Family Residence
Built in 2026
1.07 Acres Lot
$354,600 Zestimate®
$237/sqft
$-- HOA
What's special
Quartz countertopsOpen-concept layoutLuxury vinyl plank flooringStainless steel appliances
- 13 days |
- 217 |
- 8 |
Likely to sell faster than
Zillow last checked:
Listing updated:
Listed by:
Jennifer Beaty 850-509-0548,
Bluewater Realty Group
Source: TBR,MLS#: 402169
Facts & features
Interior
Bedrooms & bathrooms
- Bedrooms: 3
- Bathrooms: 2
- Full bathrooms: 2
Primary bedroom
- Dimensions: 16x12
Bedroom 2
- Dimensions: 13x11
Bedroom 3
- Dimensions: 13x11
Dining room
- Dimensions: 10x10
Family room
- Dimensions: 0x0
Kitchen
- Dimensions: 16x10
Living room
- Dimensions: 19x15
Heating
- Electric
Cooling
- Electric
Appliances
- Included: Dishwasher, Ice Maker, Microwave, Oven, Range, Refrigerator
Features
- High Ceilings
- Flooring: Plank, Tile, Vinyl
- Has fireplace: No
Interior area
- Total structure area: 1,500
- Total interior livable area: 1,500 sqft
Property
Parking
- Parking features: Parking Space(s)
Features
- Stories: 1
- Exterior features: Fully Fenced
- Fencing: Fenced
- Has view: Yes
- View description: None
Lot
- Size: 1.07 Acres
- Dimensions: 172 x 280 x 172 x 280
Construction
Type & style
- Home type: SingleFamily
- Architectural style: Ranch,One Story
- Property subtype: Single Family Residence
Materials
- Fiber Cement
- Foundation: Slab
Condition
- New Construction
- New construction: Yes
- Year built: 2026
Utilities & green energy
- Sewer: Septic Tank
Community & HOA
Community
- Subdivision: Wakulla Heights
Location
- Region: Crawfordville
Financial & listing details
- Price per square foot: $237/sqft
- Date on market: 7/8/2026
- Cumulative days on market: 14 days
- Listing terms: Conventional,FHA
- Road surface type: Unimproved
Estimated market value
$354,600
$337,000 - $372,000
Not available
Price history
| Date | Event | Price |
|---|---|---|
| 7/8/2026 | Listed for sale | $355,000$237/sqft |
Source:  TBR #402169 Report a problem TBR #402169 Report a problem | ||
Public tax history
Tax history is unavailable.
Monthly payment
Est. payment
Payment breakdown
Explore the cost of this home by adjusting the details. Changes won't be saved.Climate risks
Neighborhood: 32327
Nearby schools
GreatSchools rating
- 8/10Shadeville Elementary SchoolGrades: K-5Distance: 2.2 mi
- 7/10Riversprings Middle SchoolGrades: 6-8Distance: 2.4 mi
- NAWakulla County Virtual Instruction ProgramGrades: K-12Distance: 2.7 mi
Schools provided by the listing agent
- Elementary: SHADEVILLE
- Middle: Riversprings-Wakulla
- High: WAKULLA
Source: TBR. This data may not be complete. We recommend contacting the local school district to confirm school assignments for this home.
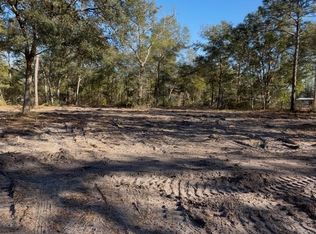
- $35,0001.07 AcresXx Tickie Ridge Cir, Crawfordville, FL 32327Sold
- $34,6912 bd2 ba1k sqft68 Tickie Ridge Cir, Crawfordville, FL 32327Off Market
- $147,5003 bd2 ba1.6k sqft93 Tickie Ridge Cir, Crawfordville, FL 32327Off Market
- $167,4003 bd2 ba1.4k sqft99 Tickie Ridge Cir, Crawfordville, FL 32327Off Market
- $116,5003 bd2 ba1.5k sqft81 Tickie Ridge Cir, Crawfordville, FL 32327Off Market
- $230,0003 bd2 ba1.7k sqft111 Tickie Ridge Cir, Crawfordville, FL 32327Off Market
- $137,3003 bd2 ba1.7k sqft69 Tickie Ridge Cir, Crawfordville, FL 32327Off Market
- $174,9004 bd2 ba1.4k sqft64 Tickie Ridge Cir, Crawfordville, FL 32327Off Market
A local agent can set up tours, give advice and negotiate with sellers.
Similar homes
- $365,9003 bd2 ba1.6k sqftWakulla Arran Rd, Crawfordville, FL 32327New Construction
 MLS ID #399666, Sherri L Parsons, Coastwise Realty. TBR
 - $359,0003 bd2 ba1.7k sqft154 Stillmont Dr, Crawfordville, FL 32327New Construction
 MLS ID #398705, Sara Robinson, Waypoint Properties. TBR
 - $325,0004 bd2 ba1.7k sqft7 Sugar Maple Ln, Crawfordville, FL 32327For Sale
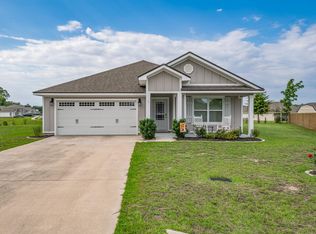 MLS ID #400797, Devorah Donaldson, Bluewater Realty Group. TBR
 - $395,0004 bd3 ba2k sqft84 London Cir, Crawfordville, FL 32327For Sale
 MLS ID #401707, Deidre A Butler, Realty One Group Next Gen. TBR
 - from $289,9003 bd2 ba1.5k sqftThe Lismore Plan, Wesley Park, Crawfordville, FL 32327New ConstructionDR Horton
- $349,9004 bd2 ba1.6k sqft124 Divine Loop, Crawfordville, FL 32327New ConstructionMLS ID #399975, Mariah Elliott, Coastwise Realty. TBR
- $349,9004 bd2 ba1.6k sqft10 Divine Loop, Crawfordville, FL 32327New ConstructionMLS ID #400583, Mariah Elliott, Coastwise Realty. TBR
- $339,9003 bd2 ba1.6k sqft118 Divine Loop, Crawfordville, FL 32327New ConstructionMLS ID #401462, Mariah Elliott, Coastwise Realty. TBR
- $337,0003 bd2 ba1.5k sqft7 Old Bethel Rd, Crawfordville, FL 32327New ConstructionMLS ID #397232, Jared Parramore, Coastwise Realty. TBR
- $344,9003 bd2 ba1.6k sqft8 Divine Loop, Crawfordville, FL 32327New ConstructionMLS ID #399097, Mariah Elliott, Coastwise Realty. TBR
- $329,9004 bd2 ba1.4k sqftWhite Dr, Crawfordville, FL 32327New ConstructionMLS ID #402029, Mariah Elliott, Coastwise Realty. TBR
- $304,9004 bd2 ba1.7k sqft114 E Pecan St, Crawfordville, FL 32327For SaleMLS ID #397499, Tamara Carracino, Xcellence. TBR
- $299,9893 bd2 ba1.5k sqft96 Mill Creek Rd, Crawfordville, FL 32327For SaleMLS ID #399111, Mary Heather Webb, Frog Real Estate Company, LLC. TBR
- $395,0003 bd2 ba1.7k sqft59 Magpie Trl, Crawfordville, FL 32327New ConstructionMLS ID #396569, Amber M Miller, Golden Properties & Investment. TBR
- $344,9003 bd2 ba1.6k sqft122 Divine Loop, Crawfordville, FL 32327New ConstructionMLS ID #398102, Mariah Elliott, Coastwise Realty. TBR
- $339,9003 bd2 ba1.6k sqft120 Divine Loop, Crawfordville, FL 32327New ConstructionMLS ID #397996, Mariah Elliott, Coastwise Realty. TBR
- $309,9004 bd2 ba1.7k sqft100 Argonne Dr, Crawfordville, FL 32327New ConstructionMLS ID #400442, Olesya Chatraw, DR Horton Realty North West FL. TBR
- $316,7584 bd2 ba1.7k sqft211 Milestone Trl, Crawfordville, FL 32327New ConstructionMLS ID #397738, Olesya Chatraw, DR Horton Realty North West FL. TBR
- $309,9004 bd2 ba1.7k sqft229 Dellwood Rd, Crawfordville, FL 32327New ConstructionMLS ID #400448, Olesya Chatraw, DR Horton Realty North West FL. TBR
- $394,9004 bd3 ba2k sqft17 Springdale Dr, Crawfordville, FL 32327New ConstructionMLS ID #400167, Lindsay D Pearson, Pearson Realty Inc.. TBR
