Enjoy the best of both worlds with this inviting home nestled in a peaceful, tucked-away neighborhood while still being conveniently close to everything you need for everyday living! Situated next to a private lot, this property offers an added sense of privacy and a more secluded feel, giving you a little extra breathing room from the hustle and bustle. Inside, you'll find a simple, comfortable layout designed with everyday convenience in mind. Enjoy the added functionality of a spacious walk-in pantry, providing plenty of room to keep your kitchen organized, along with a dedicated laundry area that makes daily chores a little easier.Whether you're looking for a quiet place to unwind, a comfortable space to call home, or simply a location that keeps life's necessities within easy reach, this home is worth a closer look! Peaceful surroundings, practical features, and a convenient location — come see for yourself why this one deserves a spot on your must-see list!
For sale
$299,000
105 Linzy Store Rd, Crawfordville, FL 32327
3beds
1,411sqft
Single Family Residence
Built in 2019
0.34 Acres Lot
$295,300 Zestimate®
$212/sqft
$13/mo HOA
What's special
Inviting homeSimple comfortable layoutDedicated laundry areaPeaceful surroundingsSpacious walk-in pantryPeaceful tucked-away neighborhood
- 46 days
- 538
- 61
Zillow last checked:
Listing updated:
Listed by:
Era Cooper 850-459-9256,
The American Dream
Source: TBR,MLS#: 405599
Facts & features
Interior
Bedrooms & bathrooms
- Bedrooms: 3
- Bathrooms: 2
- Full bathrooms: 2
Rooms
- Room types: Foyer, Other, Pantry, Screened Porch
Primary bedroom
- Dimensions: 16x13
Bedroom 2
- Dimensions: 11x11
Bedroom 3
- Dimensions: 11x10
Dining room
- Dimensions: 11x11
Family room
- Dimensions: -
Kitchen
- Dimensions: 14x9
Living room
- Dimensions: 19x14
Heating
- Central
Cooling
- Central Air, Ceiling Fan(s)
Appliances
- Included: Dishwasher, Ice Maker, Microwave, Oven, Range, Refrigerator
Features
- Wet Bar, Garden Tub/Roman Tub, Entrance Foyer, Pantry, Walk-In Closet(s)
- Flooring: Carpet, Plank, Vinyl
- Has fireplace: No
Interior area
- Total structure area: 1,411
- Total interior livable area: 1,411 sqft
Property
Parking
- Total spaces: 2
- Parking features: Garage, Two Car Garage
- Garage spaces: 2
Features
- Stories: 1
- Patio & porch: Porch, Screened
- Exterior features: Fully Fenced
- Fencing: Fenced
- View description: None
Lot
- Size: 0.34 Acres
Details
- Parcel number: 12129173S01W31804457C26
- Special conditions: Standard
Construction
Type & style
- Home type: SingleFamily
- Architectural style: Contemporary/Modern,One Story
- Property subtype: Single Family Residence
Materials
- Fiber Cement
Condition
- Year built: 2019
Community & HOA
Community
- Subdivision: Linzy Mill
HOA
- Has HOA: Yes
- Services included: None
- HOA fee: $150 annually
Location
- Region: Crawfordville
Financial & listing details
- Price per square foot: $212/sqft
- Tax assessed value: $256,345
- Annual tax amount: $2,656
- Date on market: 10/2/2026
- Cumulative days on market: 47 days
- Listing terms: Cash,Conventional,FHA,USDA Loan,VA Loan
- Road surface type: Paved
Estimated market value
$295,300
$281,000 - $310,000
$1,983/mo
Price history
| Date | Event | Price |
|---|---|---|
| 10/2/2026 | Listed for sale | $299,000-3.5%$212/sqft |
Source:  TBR #405599 Report a problem | ||
| 10/4/2022 | Listing removed | -- |
Source: TBR #350972 Report a problem | ||
| 9/26/2022 | Price change | $310,000-1.6%$220/sqft |
Source: TBR #350972 Report a problem | ||
| 9/16/2022 | Listed for sale | $315,000+54.9%$223/sqft |
Source: TBR #350972 Report a problem | ||
| 10/25/2019 | Sold | $203,300$144/sqft |
Source: TBR #309443 Report a problem | ||
Public tax history
| Year | Property taxes | Tax assessment |
|---|---|---|
| 2025 | $2,656 +4.2% | $203,518 +2.9% |
| 2024 | $2,549 +2.7% | $197,782 +3% |
| 2023 | $2,482 +4.5% | $192,021 +3% |
| 2022 | $2,374 +1.3% | $186,428 +3% |
| 2021 | $2,343 +4.2% | $180,998 +1.4% |
| 2020 | $2,248 | $178,499 +1090% |
| 2019 | $2,248 +1604.5% | $15,000 |
| 2018 | $132 | $15,000 +66.7% |
| 2017 | $132 | $9,000 |
| 2016 | $132 -10.7% | $9,000 |
| 2015 | $148 | $9,000 |
| 2014 | $148 | $9,000 |
| 2013 | -- | $9,000 |
| 2012 | -- | $9,000 -25% |
| 2011 | -- | $12,000 -29.4% |
| 2010 | -- | $17,000 |
| 2009 | -- | $17,000 -39.3% |
| 2008 | -- | $28,000 -20% |
| 2007 | -- | $35,000 +629.2% |
| 2006 | -- | $4,800 |
Find assessor info on the county website
Monthly payment
Est. payment
Payment breakdown
Explore the cost of this home by adjusting the details. Changes won't be saved.Climate risks
Neighborhood: 32327
Nearby schools
Schools provided by the listing agent
- Elementary: Riversink Elementary
- Middle: Riversprings-Wakulla
- High: WAKULLA
Source: TBR. This data may not be complete. We recommend contacting the local school district to confirm school assignments for this home.
- $317,9003 bd2 ba1.5k sqft111 Linzy Store Rd, Crawfordville, FL 32327Off Market
- $297,9003 bd2 ba1.4k sqft116 Linzy Store Rd, Crawfordville, FL 32327Off Market
- $307,0003 bd2 ba1.4k sqft106 Linzy Store Rd, Crawfordville, FL 32327Sold

- $310,5003 bd2 ba1.4k sqft105 Linzy Store, Crawfordville, FL 32327Off Market
Similar homes
- $324,9003 bd2 ba1.4k sqft141 Linzy Store Rd, Crawfordville, FL 32327For Sale
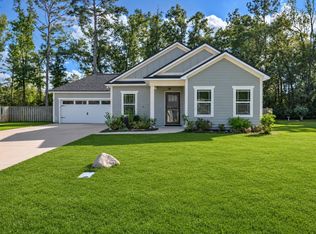 MLS ID #406892, Kayla Palmer, Timber & Tides Real Estate. TBR
- $312,5003 bd2 ba1.4k sqft190 Carousel Cir, Crawfordville, FL 32327For Sale
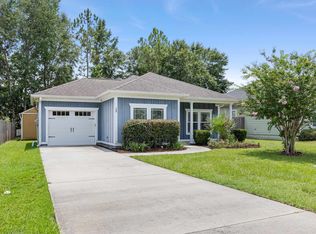 MLS ID #403184, Nancy DiGisi, Keller Williams Town & Country. TBR
- $270,0003 bd3 ba1.6k sqft194 Carousel Cir, Crawfordville, FL 32327For Sale
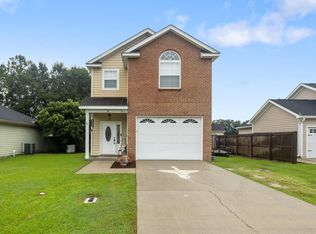 MLS ID #406297, Brooke Feld, Keller Williams Town & Country. TBR
- $269,0003 bd3 ba1.6k sqft19 Arbor View Dr, Crawfordville, FL 32327For Sale
 MLS ID #406604, Jessalyn Marks, The American Dream. TBR
