(One or more photos has been virtually staged.) Motivated Sellers. Welcome to Songbird Subdivision in charming Crawfordville—where peaceful living meets everyday convenience. Ideally located just minutes from shopping, dining, parks, the natural beauty of Wakulla Springs, and the stunning Gulf Coast beaches, with an easy commute to Tallahassee, this home offers the perfect blend of lifestyle and location. Situated on a spacious .5-acre corner lot, this inviting 3-bedroom, 2-bath home with an office features a desirable split-bedroom floor plan and welcoming outdoor spaces, including a classic rocking chair front porch, a screened-in back porch, and an open patio—perfect for relaxing or entertaining. Inside, you’ll find a bright and open living area with beautiful vinyl plank floors, a cozy gas fireplace, and soaring cathedral ceilings. The home also offers a formal dining room with vinyl plank flooring and an open, eat-in kitchen complete with bar seating and a sunny dining nook. The generously sized primary suite provides a true retreat, featuring a luxurious en-suite bath and a walk-in closet. With its thoughtful layout, charming details, and prime location, this home is ready to welcome its next owner.
For sale
Price cut: $9K (6/29)
$399,999
15 Flycatcher Pass, Crawfordville, FL 32327
3beds
1,980sqft
:
Get pre-qualified$2,579/mo
Single Family Residence
Built in 2003
0.5 Acres Lot
$389,600 Zestimate®
$202/sqft
$15/mo HOA
What's special
Cozy gas fireplaceGenerously sized primary suiteSoaring cathedral ceilingsDesirable split-bedroom floor planBeautiful vinyl plank floorsSunny dining nookScreened-in back porch
- 36 days |
- 357 |
- 16 |
Zillow last checked:
Listing updated:
Listed by:
Joann Y Jacobs 850-556-2220,
Coldwell Banker Hartung,
Thomas J Jacobs 850-556-5426,
Coldwell Banker Hartung
Source: TBR,MLS#: 401586
Facts & features
Interior
Bedrooms & bathrooms
- Bedrooms: 3
- Bathrooms: 2
- Full bathrooms: 2
Rooms
- Room types: Foyer, Office, Other, Pantry, Screened Porch, Utility Room
Primary bedroom
- Dimensions: 15x14
Bedroom 2
- Dimensions: 13x13
Bedroom 3
- Dimensions: 15x12
Dining room
- Dimensions: 10x17
Family room
- Dimensions: 0
Kitchen
- Dimensions: 11x19
Living room
- Dimensions: 23x20
Other
- Dimensions: 7x7
Heating
- Central, Electric, Fireplace(s), Heat Pump
Cooling
- Central Air, Ceiling Fan(s), Electric, Heat Pump
Appliances
- Included: Dryer, Dishwasher, Ice Maker, Microwave, Oven, Range, Refrigerator, Washer
Features
- Tray Ceiling(s), Garden Tub/Roman Tub, High Ceilings, Stall Shower, Vaulted Ceiling(s), Window Treatments, Entrance Foyer, Pantry, Split Bedrooms, Walk-In Closet(s)
- Flooring: Carpet, Plank, Tile, Vinyl
- Has fireplace: Yes
- Fireplace features: Gas
Interior area
- Total structure area: 1,980
- Total interior livable area: 1,980 sqft
Video & virtual tour
Property
Parking
- Total spaces: 2
- Parking features: Garage, Two Car Garage
- Garage spaces: 2
Features
- Stories: 1
- Patio & porch: Covered, Patio, Porch, Screened
- Exterior features: Sprinkler/Irrigation
- Has view: Yes
- View description: None
Lot
- Size: 0.5 Acres
- Dimensions: 132 x 170 x 132 x 170
Details
- Parcel number: 000007427210223D20
- Special conditions: Standard
Construction
Type & style
- Home type: SingleFamily
- Architectural style: One Story,Traditional
- Property subtype: Single Family Residence
Materials
- Brick, Fiber Cement
Condition
- Year built: 2003
Utilities & green energy
- Sewer: Public Sewer
Community & HOA
Community
- Features: Street Lights
- Security: Security System Owned, Surveillance System
- Subdivision: Songbird
HOA
- Has HOA: Yes
- Services included: Common Areas
- HOA fee: $175 annually
Location
- Region: Crawfordville
Financial & listing details
- Price per square foot: $202/sqft
- Tax assessed value: $300,499
- Annual tax amount: $2,268
- Date on market: 6/23/2026
- Cumulative days on market: 132 days
- Listing terms: Conventional,FHA,USDA Loan,VA Loan
- Road surface type: Paved
Estimated market value
$389,600
$370,000 - $409,000
$2,324/mo
Price history
| Date | Event | Price |
|---|---|---|
| 6/29/2026 | Price change | $399,999-2.2%$202/sqft |
Source:  TBR #401586 Report a problem TBR #401586 Report a problem | ||
| 6/9/2026 | Price change | $409,000-2.6%$207/sqft |
Source: TBR #397496 Report a problem | ||
| 3/19/2026 | Listed for sale | $419,900+1656.9%$212/sqft |
Source: TBR #397496 Report a problem | ||
| 3/4/2003 | Sold | $23,900$12/sqft |
Source: Public Record Report a problem | ||
Public tax history
| Year | Property taxes | Tax assessment |
|---|---|---|
| 2025 | $2,268 +4.4% | $179,476 +2.9% |
| 2024 | $2,172 +2.8% | $174,418 +3% |
| 2023 | $2,113 +5.5% | $169,338 +3% |
| 2022 | $2,002 +2% | $164,406 +3.4% |
| 2021 | $1,962 +4.7% | $158,967 +1.4% |
| 2020 | $1,874 | $156,772 +2.3% |
| 2019 | $1,874 +3.4% | $153,247 +1.9% |
| 2018 | $1,811 | $150,390 +2.1% |
| 2017 | $1,811 | $147,297 +2.1% |
| 2016 | $1,811 -5.7% | $144,267 +0.7% |
| 2015 | $1,922 | $143,264 +0.8% |
| 2014 | $1,922 | $142,127 -1.1% |
| 2013 | -- | $143,716 -5.3% |
| 2012 | -- | $151,694 -8% |
| 2011 | -- | $164,960 -8.3% |
| 2010 | -- | $179,960 +2.6% |
| 2009 | -- | $175,479 +0.1% |
| 2008 | -- | $175,304 +2.5% |
| 2007 | -- | $171,028 +3% |
| 2006 | -- | $166,047 +3% |
| 2005 | -- | $161,211 +3% |
| 2004 | -- | $156,516 +718.4% |
| 2003 | -- | $19,125 |
Find assessor info on the county website
Monthly payment
Est. payment
Payment breakdown
Explore the cost of this home by adjusting the details. Changes won't be saved.Climate risks
Neighborhood: 32327
Nearby schools
GreatSchools rating
- NAWakulla County Virtual Instruction ProgramGrades: K-12Distance: 2.1 mi
- NAWakulla Virtual FranchiseGrades: K-12Distance: 2.1 mi
- 6/10Crawfordville Elementary SchoolGrades: K-5Distance: 2.5 mi
Schools provided by the listing agent
- Elementary: CRAWFORDVILLE
- Middle: WAKULLA
- High: WAKULLA
Source: TBR. This data may not be complete. We recommend contacting the local school district to confirm school assignments for this home.
- $406,0004 bd2 ba2.2k sqft25 Starling Trce, Crawfordville, FL 32327Off Market

- $312,0004 bd2 ba2.1k sqft2 Magpie Trl, Crawfordville, FL 32327Sold

- $89,0001 AcresLots 6 & 7 Magpie Trl, Crawfordville, FL 32327Sold
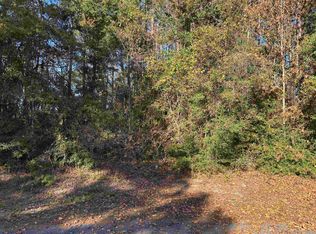
- $414,6004 bd3 ba2.2k sqft15 Starling Trce, Crawfordville, FL 32327Off Market
- $339,7003 bd2 ba1.9k sqft18 Magpie Trl, Crawfordville, FL 32327Off Market
- $313,5004 bd2 ba1.7k sqft7 Magpie Trl, Crawfordville, FL 32327Off Market
- $338,0004 bd2 ba1.7k sqft11 Magpie Trl, Crawfordville, FL 32327Off Market
- $371,1004 bd3 ba2.2k sqft39 Starling Trce, Crawfordville, FL 32327Off Market
A local agent can set up tours, give advice and negotiate with sellers.
Similar homes
- $399,0003 bd2 ba1.5k sqft206 Scenic Stream Cir, Crawfordville, FL 32327For Sale
 MLS ID #402130, Lindsay D Pearson, Pearson Realty Inc.. TBR
 - $339,0004 bd2 ba1.7k sqft38 Purple Martin Cv, Crawfordville, FL 32327For Sale
 MLS ID #402043, Susan M Jones, Bluewater Realty Group. TBR
 - $335,0003 bd2 ba1.8k sqft79 Juniper Dr, Crawfordville, FL 32327For Sale
 MLS ID #401591, Lesa Evans, Bluewater Realty Group. TBR
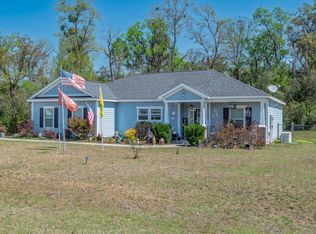
 - $415,0003 bd2 ba1.6k sqft330 Tillis Ln, Crawfordville, FL 32327For Sale
 MLS ID #327808, Paige Joseph, Anchor Realty Florida. Forgotten Coast Realtor Association
 - $275,0003 bd2 ba1.9k sqft46 Meadowlark Dr, Crawfordville, FL 32327For SaleMLS ID #401818, Robyn P Yant, Paul Lizet Realty Group, LLC. TBR
- $375,0003 bd2 ba1.7k sqft28 Conifer Ct, Crawfordville, FL 32327For SaleMLS ID #401724, Sonia J Brunson, Bluewater Realty Group. TBR
- $380,0003 bd2 ba1.6k sqft112 Nandina Way, Crawfordville, FL 32327For SaleMLS ID #397136, Susan M Jones, Bluewater Realty Group. TBR
- $399,0003 bd2 ba1.6k sqft172 Friendship Church Rd, Crawfordville, FL 32327For SaleMLS ID #399287, Karen Ann Ward, Bluewater Realty Group. TBR
- $299,9003 bd2 ba1.4k sqft75 Tupelo Dr, Crawfordville, FL 32327For SaleMLS ID #402789, Karen Ann Ward, Bluewater Realty Group. TBR
- $329,0004 bd2 ba1.9k sqft42 Churchill Dr, Crawfordville, FL 32327For SaleMLS ID #400516, Susan M Jones, Bluewater Realty Group. TBR
- $385,0005 bd3 ba2.4k sqft42 E Pecan St, Crawfordville, FL 32327For SaleMLS ID #397910, Leirit Ramirez, Realty Property Group. TBR
- $475,0004 bd3 ba2.1k sqft85 Geranium Trce, Crawfordville, FL 32327For SaleMLS ID #401374, Joann Y Jacobs, Coldwell Banker Hartung. TBR
- $425,0003 bd2 ba1.4k sqft142 Stuart Cove Rd, Crawfordville, FL 32327For SaleMLS ID #400163, Tonya Sanders, Keller Williams Town & Country. TBR
- $205,0003 bd2 ba1k sqft154 Melody Ln, Crawfordville, FL 32327For SaleMLS ID #403017, Marie Clewis, Keller Williams Town & Country. TBR
- $330,0004 bd2 ba1.7k sqft86 Spears Crossing Ln, Crawfordville, FL 32327For SaleMLS ID #399033, Felicia Parks, Waypoint Properties. TBR
- $490,0004 bd4 ba2.6k sqft51 Shelby Dr, Crawfordville, FL 32327For SaleMLS ID #401737, Lindsay D Pearson, Pearson Realty Inc.. TBR
- $294,9893 bd2 ba1.5k sqft96 Mill Creek Rd, Crawfordville, FL 32327For SaleMLS ID #399111, Mary Heather Webb, Frog Real Estate Company, LLC. TBR
- $389,0003 bd2 ba1.2k sqft26 Blue Dolphin Dr, Crawfordville, FL 32327For SaleMLS ID #384440, Barbara A Slaughter, Re/Max Professionals Realty. TBR
- $345,0004 bd2 ba1.4k sqft106 Carter Rd, Crawfordville, FL 32327For SaleMLS ID #402811, Patti Brannon, Coastwise Realty. TBR
- $574,9004 bd3 ba2.3k sqft74 Country Club Dr, Crawfordville, FL 32327For SaleMLS ID #401888, Kayla Palmer, Timber & Tides Real Estate. TBR
