Welcome to this stunning like-new 2024 home located in the heart of Crawfordville! This spacious property offers 5 bedrooms, 3 full bathrooms, and 2,495 sqft of modern living space, perfectly designed for comfort and functionality. Step inside and fall in love with the open-concept layout, featuring a modern kitchen equipped with stainless steel appliances, a large center island, and stylish finishes—ideal for entertaining and everyday living. The home showcases durable vinyl flooring throughout the main areas, combining elegance with low maintenance. The expansive primary suite offers a relaxing retreat with a walk-in closet and dual vanities, providing both space and convenience. With multiple bedrooms, this home is perfect for growing families, guests, or even a home office setup. Enjoy the outdoors with a spacious backyard, offering endless possibilities for relaxation, gatherings, or future customization. Built in 2024, this home is energy-efficient and move-in ready. Conveniently located near shopping, dining, and major routes. Don’t miss this incredible opportunity!
For sale
$385,000
42 E Pecan St, Crawfordville, FL 32327
5beds
2,495sqft
Single Family Residence
Built in 2024
0.36 Acres Lot
$383,000 Zestimate®
$154/sqft
$13/mo HOA
What's special
Stylish finishesLarge center islandMultiple bedroomsSpacious backyardOpen-concept layoutExpansive primary suiteModern kitchen
- 139 days |
- 198 |
- 17 |
Zillow last checked:
Listing updated:
Listed by:
Leirit Ramirez 850-938-8442,
Realty Property Group
Source: TBR,MLS#: 397910
Facts & features
Interior
Bedrooms & bathrooms
- Bedrooms: 5
- Bathrooms: 3
- Full bathrooms: 3
Primary bedroom
- Dimensions: 14x16
Bedroom 2
- Dimensions: 12x10
Bedroom 3
- Dimensions: 12x10
Bedroom 4
- Dimensions: 12x10
Bedroom 5
- Dimensions: 14x10
Dining room
- Dimensions: 15x8
Family room
- Dimensions: 0x0
Kitchen
- Dimensions: 11x9
Living room
- Dimensions: 18x23
Appliances
- Included: Dishwasher, Disposal, Ice Maker, Microwave, Oven, Range, Refrigerator
Features
- Stall Shower, Split Bedrooms
- Has fireplace: No
Interior area
- Total structure area: 2,495
- Total interior livable area: 2,495 sqft
Property
Parking
- Total spaces: 2
- Parking features: Garage, Two Car Garage
- Garage spaces: 2
Features
- Has view: Yes
- View description: None
Lot
- Size: 0.36 Acres
Details
- Parcel number: 12129000007344110187323
Construction
Type & style
- Home type: SingleFamily
- Architectural style: Craftsman
- Property subtype: Single Family Residence
Materials
- Fiber Cement
Condition
- Year built: 2024
Details
- Warranty included: Yes
Utilities & green energy
- Sewer: Public Sewer
Community & HOA
Community
- Features: Street Lights
- Security: Security System Owned
- Subdivision: The Hammocks
HOA
- Has HOA: Yes
- HOA fee: $150 annually
Location
- Region: Crawfordville
Financial & listing details
- Price per square foot: $154/sqft
- Date on market: 3/28/2026
- Cumulative days on market: 142 days
- Listing terms: Conventional,FHA,USDA Loan,VA Loan
- Road surface type: Paved
Estimated market value
$383,000
$364,000 - $402,000
$2,613/mo
Price history
| Date | Event | Price |
|---|---|---|
| 3/31/2026 | Listed for sale | $385,000+1.9%$154/sqft |
Source:  TBR #397910 Report a problem TBR #397910 Report a problem | ||
| 9/20/2024 | Sold | $377,900$151/sqft |
Source: TBR #373524 Report a problem | ||
Public tax history
Tax history is unavailable.
Monthly payment
Est. payment
Payment breakdown
Explore the cost of this home by adjusting the details. Changes won't be saved.Climate risks
Neighborhood: 32327
Nearby schools
GreatSchools rating
- NAWakulla County Virtual Instruction ProgramGrades: K-12Distance: 1.9 mi
- NAWakulla Virtual FranchiseGrades: K-12Distance: 1.9 mi
- 6/10Crawfordville Elementary SchoolGrades: K-5Distance: 2.4 mi
Schools provided by the listing agent
- Elementary: CRAWFORDVILLE
- Middle: WAKULLA
- High: WAKULLA
Source: TBR. This data may not be complete. We recommend contacting the local school district to confirm school assignments for this home.
- $377,9005 bd3 ba2.4k sqft42 E Pecan St, Crawfordville, FL 32327Sold
- $318,6174 bd2 ba1.7k sqft3 Walnut Ln, Crawfordville, FL 32327Sold

- $307,9004 bd2 ba1.7k sqft7 Walnut Ln, Crawfordville, FL 32327Sold

- $305,9004 bd2 ba1.7k sqft41 E Pecan St, Crawfordville, FL 32327Sold

- $305,9004 bd2 ba1.7k sqft41 E Pecan St, Crawfordville, FL 32327Sold
- $377,9005 bd3 ba2.4k sqft58 E Pecan St, Crawfordville, FL 32327Sold
- $299,9004 bd2 ba1.7k sqft4 Walnut Ln, Crawfordville, FL 32327Sold
- $384,4005 bd3 ba2.4k sqft94 Hawthorn Pass, Crawfordville, FL 32327Sold
A local agent can set up tours, give advice and negotiate with sellers.
Similar homes
- $310,0004 bd2 ba1.7k sqft7 Sugar Maple Ln, Crawfordville, FL 32327For Sale
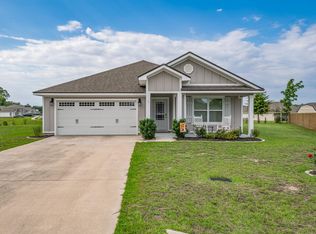 MLS ID #400797, Devorah Donaldson, Bluewater Realty Group. TBR
 - $439,9004 bd4 ba2.3k sqft28 Stillmont Dr, Crawfordville, FL 32327For Sale
 MLS ID #402965, Sara Robinson, Waypoint Properties. TBR
 - $399,9003 bd2 ba1.6k sqft237 Duncan Dr, Crawfordville, FL 32327For Sale
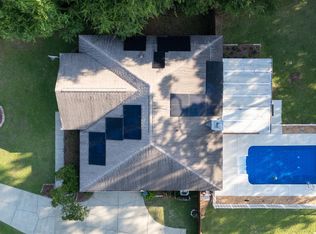 MLS ID #402903, Rick Shays, Superior Realty Group LLC. TBR
 - $394,9004 bd3 ba2k sqft17 Springdale Dr, Crawfordville, FL 32327New Construction
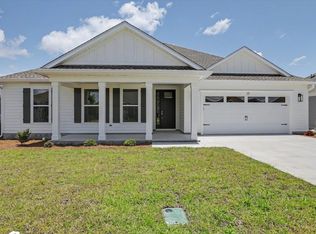 MLS ID #400167, Lindsay D Pearson, Pearson Realty Inc.. TBR
 - $349,9004 bd2 ba1.6k sqft124 Divine Loop, Crawfordville, FL 32327New ConstructionMLS ID #403642, Mariah Elliott, Coastwise Realty. TBR
- $329,9004 bd2 ba1.8k sqft47 Amy Ln, Crawfordville, FL 32327For SaleMLS ID #402897, Leirit Ramirez, Realty Property Group. TBR
- $325,9005 bd3 ba2k sqft164 Milestone Trl, Crawfordville, FL 32327New ConstructionMLS ID #396358, Olesya Chatraw, DR Horton Realty North West FL. TBR
- $330,0004 bd2 ba1.7k sqft86 Spears Crossing Ln, Crawfordville, FL 32327For SaleMLS ID #399033, Felicia Parks, Waypoint Properties. TBR
- $399,0003 bd2 ba1.6k sqft172 Friendship Church Rd, Crawfordville, FL 32327For SaleMLS ID #399287, Karen Ann Ward, Bluewater Realty Group. TBR
- from $334,9005 bd3 ba2k sqftThe Lakeside Plan, Wesley Park, Crawfordville, FL 32327New ConstructionDR Horton
- $325,0003 bd2 ba1.4k sqft190 Carousel Cir, Crawfordville, FL 32327For SaleMLS ID #403184, Nancy DiGisi, Keller Williams Town & Country. TBR
- $449,9004 bd3 ba2.3k sqft19 Shelby Dr, Crawfordville, FL 32327New ConstructionMLS ID #402238, Sara Robinson, Waypoint Properties. TBR
- $316,7584 bd2 ba1.7k sqft211 Milestone Trl, Crawfordville, FL 32327New ConstructionTBR
- $309,9004 bd2 ba1.7k sqft229 Dellwood Rd, Crawfordville, FL 32327New ConstructionMLS ID #400448, Olesya Chatraw, DR Horton Realty North West FL. TBR
- $319,9003 bd2 ba1.5k sqft199 Milestone Trl, Crawfordville, FL 32327New ConstructionMLS ID #398910, Olesya Chatraw, DR Horton Realty North West FL. TBR
- $309,9004 bd2 ba1.7k sqft100 Argonne Dr, Crawfordville, FL 32327New ConstructionMLS ID #400442, Olesya Chatraw, DR Horton Realty North West FL. TBR
- $469,0003 bd2 ba1.8k sqft121 Getaway Ln, Crawfordville, FL 32327For SaleMLS ID #402841, Susan McQuary, Harbor Point Realty. TBR
- $335,0004 bd2 ba1.4k sqft106 Carter Rd, Crawfordville, FL 32327For SaleMLS ID #402811, Patti Brannon, Coastwise Realty. TBR
- from $305,9004 bd2 ba1.7k sqftThe Cali Plan, Wesley Park, Crawfordville, FL 32327New ConstructionDR Horton
- from $473,9004 bd3 ba2.3k sqftThe Destin Plan, Greystone, Crawfordville, FL 32327New ConstructionDR Horton
