Gorgeous 4 bedrooms, 3.5 bathrooms with a thoughtfully designed open floor plan. A welcoming foyer opens to a spacious great room with vaulted ceilings, creating a bright and inviting living space. The home features oversized bedrooms, a private office, and an extra-large bonus bedroom upstairs with a full bathroom, perfect for guests or a media room. The kitchen includes a huge walk-in pantry, while the primary suite boasts a tiled walk-in shower and a freestanding soaking tub. Enjoy outdoor living on the expansive covered back porch with two access points from the home. Fully fenced back yard and corner lot. Luxury finishes throughout complete this exceptional property. High speed internet available in this neighborhood.
For sale
$439,900
28 Stillmont Dr, Crawfordville, FL 32327
4beds
2,365sqft
Single Family Residence
Built in 2022
0.4 Acres Lot
$-- Zestimate®
$186/sqft
$15/mo HOA
What's special
Oversized bedroomsPrivate officeLuxury finishes throughoutFreestanding soaking tubCorner lotWelcoming foyerHuge walk-in pantry
- 27 days
- 458
- 39
Zillow last checked:
Listing updated:
Listed by:
Sara Robinson 850-556-5606,
Waypoint Properties
Source: TBR,MLS#: 402965
Facts & features
Interior
Bedrooms & bathrooms
- Bedrooms: 4
- Bathrooms: 4
- Full bathrooms: 3
- 1/2 bathrooms: 1
Rooms
- Room types: Bonus Room, Garage, Other, Pantry, Utility Room
Primary bedroom
- Dimensions: 16x14
Bedroom 2
- Dimensions: 13x12
Bedroom 3
- Dimensions: 14x12
Bedroom 4
- Dimensions: 21x13
Dining room
- Dimensions: 12x11
Family room
- Dimensions: -
Kitchen
- Dimensions: 15x14
Living room
- Dimensions: 22x17
Heating
- Central, Electric, Heat Pump
Cooling
- Central Air, Ceiling Fan(s), Electric
Appliances
- Included: Dishwasher, Disposal, Ice Maker, Microwave, Oven, Refrigerator, Stove
Features
- Tray Ceiling(s), High Ceilings, Vaulted Ceiling(s), Primary Downstairs, Pantry, Walk-In Closet(s)
- Flooring: Carpet, Laminate, Tile
- Has fireplace: No
Interior area
- Total structure area: 2,365
- Total interior livable area: 2,365 sqft
Property
Parking
- Total spaces: 2
- Parking features: Garage, Two Car Garage
- Garage spaces: 2
Features
- Patio & porch: Covered, Patio, Porch
- Has view: Yes
- View description: None
Lot
- Size: 0.4 Acres
- Dimensions: 98 x 186 x 98 x 186
Details
- Parcel number: 12129000005540709932080
- Special conditions: Standard
Construction
Type & style
- Home type: SingleFamily
- Architectural style: Craftsman,Two Story
- Property subtype: Single Family Residence
Materials
- Fiber Cement
- Foundation: Slab
Condition
- Year built: 2022
Utilities & green energy
- Sewer: Public Sewer
Community & HOA
Community
- Features: Street Lights, Sidewalks
- Subdivision: Palmetto
HOA
- Has HOA: Yes
- Services included: Common Areas, Road Maintenance, Street Lights
- HOA fee: $175 annually
Location
- Region: Crawfordville
Financial & listing details
- Price per square foot: $186/sqft
- Tax assessed value: $369,392
- Annual tax amount: $4,749
- Date on market: 7/27/2026
- Cumulative days on market: 28 days
- Listing terms: Conventional,FHA,USDA Loan,VA Loan
- Road surface type: Paved
Estimated market value
Not available
Estimated sales range
Not available
Not available
Price history
| Date | Event | Price |
|---|---|---|
| 8/4/2026 | Listed for sale | $439,900+10.3%$186/sqft |
Source:  TBR #402965 Report a problem TBR #402965 Report a problem | ||
| 4/14/2022 | Sold | $399,000-0.2%$169/sqft |
Source: Public Record Report a problem | ||
| 1/14/2022 | Sold | $399,900$169/sqft |
Source: TBR #333899 Report a problem | ||
Public tax history
| Year | Property taxes | Tax assessment |
|---|---|---|
| 2025 | $4,749 +3.9% | $365,298 +2.9% |
| 2024 | $4,571 +0.1% | $355,003 +0.5% |
| 2023 | $4,568 -7.7% | $353,311 +6% |
| 2022 | $4,946 +19320.1% | $333,183 +18939% |
| 2021 | $25 | $1,750 |
Find assessor info on the county website
Monthly payment
Est. payment
Payment breakdown
Explore the cost of this home by adjusting the details. Changes won't be saved.Climate risks
Neighborhood: 32327
Nearby schools
Schools provided by the listing agent
- Elementary: Riversink Elementary
- Middle: Riversprings-Wakulla
- High: WAKULLA
Source: TBR. This data may not be complete. We recommend contacting the local school district to confirm school assignments for this home.
Similar homes
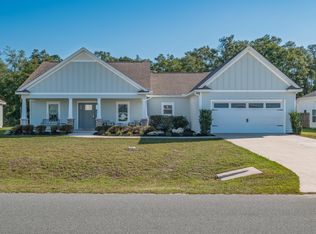
- $490,0004 bd4 ba2.6k sqft51 Shelby Dr, Crawfordville, FL 32327For Sale
 MLS ID #404321, Lindsay D Pearson, Pearson Realty Inc.. TBR
 - $449,9004 bd3 ba2.3k sqft19 Shelby Dr, Crawfordville, FL 32327New Construction
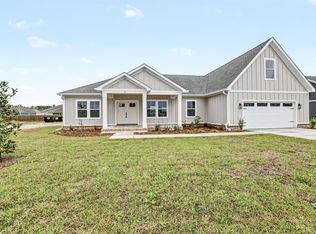 MLS ID #403861, Sara Robinson, Waypoint Properties. TBR
 - $475,0004 bd4 ba2.3k sqft38 Arden Rd, Crawfordville, FL 32327For Sale
 MLS ID #403984, Steven Koleno, Beycome of Florida LLC. TBR
 - $459,9004 bd4 ba2.3k sqft43 Windsor Way, Crawfordville, FL 32327New Construction
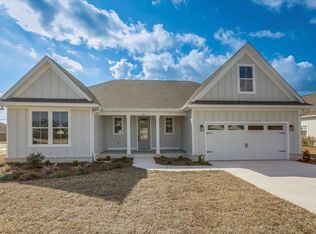 MLS ID #403862, Sara Robinson, Waypoint Properties. TBR
