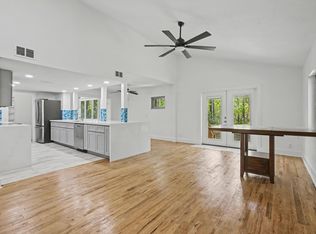
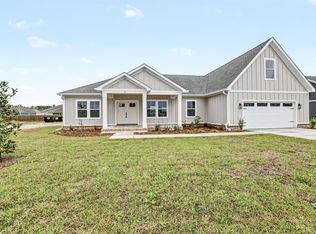
Custom-built 3BR/2BA sanctuary on .92 acres offers rare privacy and acreage at the end of a quiet cul-de-sac. Set on a wooded lot that backs to Steeplechase’s large-acreage parcels, this nature-lover’s paradise features winding trails through the backyard, a fully fenced yard and a screened porch for peaceful mornings and evenings. The open kitchen showcases a dramatic waterfall quartzite island—perfect for entertaining—while a convenient drop zone at the garage entry keeps daily life organized. The oversized 2-car garage provides ample storage and workshop space. Retreat to the primary suite with a luxurious steam shower and separate water closet; the secondary bath includes double sinks for added convenience. Custom construction details throughout, serene setting and easy flow make this an exceptional private home with big-lot appeal.
For sale
$469,000
121 Getaway Ln, Crawfordville, FL 32327
3beds
1,891sqft
:
Get pre-qualified$2,985/mo
Single Family Residence
Built in 2023
0.92 Acres Lot
$-- Zestimate®
$248/sqft
$13/mo HOA
What's special
Fully fenced yardCustom construction details throughoutEasy flowOpen kitchen
- 15 days |
- 395 |
- 17 |
Zillow last checked:
Listing updated:
Listed by:
Susan McQuary 850-509-1548,
Harbor Point Realty
Source: TBR,MLS#: 402841
Facts & features
Interior
Bedrooms & bathrooms
- Bedrooms: 3
- Bathrooms: 2
- Full bathrooms: 2
Rooms
- Room types: Foyer, Other, Pantry, Screened Porch, Utility Room
Primary bedroom
- Dimensions: 14x13
Bedroom 2
- Dimensions: 13x11
Bedroom 3
- Dimensions: 11x11
Dining room
- Dimensions: 15x11
Family room
- Dimensions: -
Kitchen
- Dimensions: 14x11
Living room
- Dimensions: 18x15
Other
- Dimensions: 15x8
Heating
- Central, Electric
Cooling
- Central Air, Ceiling Fan(s), Electric
Appliances
- Included: Dryer, Dishwasher, Ice Maker, Microwave, Oven, Range, Refrigerator, Washer
Features
- Tray Ceiling(s), High Ceilings, Stall Shower, Vaulted Ceiling(s), Entrance Foyer, Pantry, Split Bedrooms, Walk-In Closet(s)
- Flooring: Plank, Tile, Vinyl
- Has fireplace: No
Interior area
- Total structure area: 1,891
- Total interior livable area: 1,891 sqft
Video & virtual tour
Property
Parking
- Total spaces: 2
- Parking features: Garage, Two Car Garage
- Garage spaces: 2
Features
- Stories: 1
- Patio & porch: Covered, Deck, Porch, Screened
- Exterior features: Fully Fenced
- Fencing: Fenced
- Has view: Yes
- View description: None
Lot
- Size: 0.92 Acres
- Dimensions: 45 x 280 x 340 x 237
Details
- Parcel number: 000003443706610015
- Special conditions: Standard
Construction
Type & style
- Home type: SingleFamily
- Architectural style: Craftsman,One Story
- Property subtype: Single Family Residence
Materials
- Fiber Cement
Condition
- Year built: 2023
Utilities & green energy
- Sewer: Public Sewer
Community & HOA
Community
- Features: Street Lights, Sidewalks
- Subdivision: RETREAT AT WAKULLA
HOA
- Has HOA: Yes
- Services included: Common Areas
- HOA fee: $150 annually
Location
- Region: Crawfordville
Financial & listing details
- Price per square foot: $248/sqft
- Tax assessed value: $316,209
- Annual tax amount: $4,160
- Date on market: 7/23/2026
- Cumulative days on market: 16 days
- Listing terms: Conventional,FHA,VA Loan
- Road surface type: Paved
Estimated market value
Not available
Estimated sales range
Not available
Not available
Price history
| Date | Event | Price |
|---|---|---|
| 7/23/2026 | Listed for sale | $469,000+2.9%$248/sqft |
Source:  TBR #402841 Report a problem TBR #402841 Report a problem | ||
| 11/29/2023 | Sold | $455,881+507.8%$241/sqft |
Source: TBR #359054 Report a problem | ||
| 5/23/2023 | Sold | $75,000-82.2%$40/sqft |
Source: Public Record Report a problem | ||
| 5/22/2023 | Contingent | $421,200$223/sqft |
Source: TBR #359054 Report a problem | ||
| 5/22/2023 | Listed for sale | $421,200$223/sqft |
Source: TBR #359054 Report a problem | ||
Public tax history
| Year | Property taxes | Tax assessment |
|---|---|---|
| 2025 | $4,160 -8.8% | $316,209 -9.4% |
| 2024 | $4,560 +468.5% | $349,126 +481.9% |
| 2023 | $802 | $60,000 |
Find assessor info on the county website
Monthly payment
Est. payment
Payment breakdown
Explore the cost of this home by adjusting the details. Changes won't be saved.Climate risks
Neighborhood: 32327
Nearby schools
GreatSchools rating
- 8/10Shadeville Elementary SchoolGrades: K-5Distance: 3.1 mi
- NAWakulla County Virtual Instruction ProgramGrades: K-12Distance: 5 mi
- NAWakulla Virtual FranchiseGrades: K-12Distance: 5 mi
Schools provided by the listing agent
- Elementary: SHADEVILLE
- Middle: Riversprings-Wakulla
- High: WAKULLA
Source: TBR. This data may not be complete. We recommend contacting the local school district to confirm school assignments for this home.
- $389,9004 bd3 ba2.2k sqft110 Getaway Ln, Crawfordville, FL 32327Sold
- $329,9004 bd2 ba1.7k sqft111 Getaway Ln, Crawfordville, FL 32327Sold
- $754,8004 bd3 ba2.6k sqft60 Steeplechase Ln, Crawfordville, FL 32327Off Market
- $389,9004 bd3 ba2.3k sqft107 Getaway Ln, Crawfordville, FL 32327Sold
- $73,0000.72 acres13 Getaway Ln, Crawfordville, FL 32327Sold
- $329,9004 bd2 ba1.7k sqft106 Getaway Ln, Crawfordville, FL 32327Sold
- $334,9004 bd2 ba1.7k sqft101 Getaway Ln, Crawfordville, FL 32327Sold
- $334,9004 bd2 ba1.7k sqft101 Getaway Ln, Crawfordville, FL 32327Sold
A local agent can set up tours, give advice and negotiate with sellers.
Similar homes
- $439,9004 bd4 ba2.3k sqft28 Stillmont Dr, Crawfordville, FL 32327For Sale
 MLS ID #402965, Sara Robinson, Waypoint Properties. TBR
 - $549,0004 bd2 ba2.5k sqft147 Maria Del Carmen Ln, Crawfordville, FL 32327For Sale
 MLS ID #403378, Susan M Jones, Bluewater Realty Group. TBR
 - $549,9004 bd3 ba2.2k sqft473 Beechwood Dr, Crawfordville, FL 32327For Sale
 MLS ID #398077, Jackson Roberson, Waypoint Properties. TBR
 - $449,9004 bd3 ba2.3k sqft19 Shelby Dr, Crawfordville, FL 32327New Construction
 MLS ID #402238, Sara Robinson, Waypoint Properties. TBR
 - $475,0004 bd3 ba2.1k sqft85 Geranium Trce, Crawfordville, FL 32327For SaleMLS ID #401374, Joann Y Jacobs, Coldwell Banker Hartung. TBR
- $490,0004 bd4 ba2.6k sqft51 Shelby Dr, Crawfordville, FL 32327For SaleMLS ID #401737, Lindsay D Pearson, Pearson Realty Inc.. TBR
- $459,9004 bd3 ba2.3k sqft37 Windsor Way, Crawfordville, FL 32327New ConstructionMLS ID #399813, Sara Robinson, Waypoint Properties. TBR
- $525,0004 bd3 ba2.1k sqft131 Sellars Dr, Crawfordville, FL 32327For SaleMLS ID #401516, Emily Bohnstengel, Ketcham Realty Group, Inc.. TBR
- $451,5003 bd3 ba2.3k sqft48 Arden, Crawfordville, FL 32327New ConstructionMLS ID #398844, Tina Coombs, Big Fish Real Estate Services. TBR
- $699,0004 bd4 ba2.2k sqft85 Churchill Dr, Crawfordville, FL 32327For SaleMLS ID #403139, Lynn S Cole, Coastwise Realty. TBR
- $399,0003 bd2 ba1.6k sqft172 Friendship Church Rd, Crawfordville, FL 32327For SaleMLS ID #399287, Karen Ann Ward, Bluewater Realty Group. TBR
- $375,0003 bd2 ba1.7k sqft28 Conifer Ct, Crawfordville, FL 32327For SaleMLS ID #401724, Sonia J Brunson, Bluewater Realty Group. TBR
- $239,9004 bd2 ba1.4k sqft23 Spokan Trl, Crawfordville, FL 32327New ConstructionMLS ID #403392, Mariah Elliott, Coastwise Realty. TBR
- $325,0003 bd2 ba1.4k sqft190 Carousel Cir, Crawfordville, FL 32327For SaleMLS ID #403184, Nancy DiGisi, Keller Williams Town & Country. TBR
- $459,9004 bd4 ba2.3k sqft43 Windsor Way, Crawfordville, FL 32327New ConstructionMLS ID #398370, Sara Robinson, Waypoint Properties. TBR
- $241,9003 bd2 ba1.4k sqft99 Blackfoot Rd, Crawfordville, FL 32327For SaleMLS ID #402678, Mariah Elliott, Coastwise Realty. TBR
- $514,9004 bd3 ba2.4k sqft5 Windsor Way, Crawfordville, FL 32327For SaleMLS ID #401812, Devynn Allen, Bluewater Realty Group. TBR
- $239,9004 bd2 ba1.4k sqft72 Navajo Trl, Crawfordville, FL 32327New ConstructionMLS ID #403067, Mariah Elliott, Coastwise Realty. TBR
- $239,9004 bd2 ba1.4k sqft6 Jr Milton Rd, Crawfordville, FL 32327New ConstructionMLS ID #400580, Mariah Elliott, Coastwise Realty. TBR
- $292,5003 bd2 ba1.5k sqft96 Mill Creek Rd, Crawfordville, FL 32327For SaleMLS ID #399111, Mary Heather Webb, Frog Real Estate Company, LLC. TBR
