Welcome to 5 Windsor Way in Crawfordville! This well-maintained home offers comfortable living with a functional floor plan, spacious living areas, and a peaceful setting in one of Crawfordville's desirable neighborhoods. The home features a bright, open layout, a well-appointed kitchen with ample cabinet and counter space, comfortable bedrooms, and inviting indoor and outdoor living areas perfect for relaxing or entertaining. The backyard provides plenty of space to enjoy Florida's beautiful weather, whether you're gardening, hosting family gatherings, or simply unwinding after a long day. Conveniently located near schools, shopping, dining, parks, and just a short drive to Tallahassee or the Gulf Coast, this home combines small-town charm with everyday convenience.
For sale
$514,900
5 Windsor Way, Crawfordville, FL 32327
4beds
2,424sqft
:
Get pre-qualified$3,276/mo
Single Family Residence
Built in 2025
0.41 Acres Lot
$511,900 Zestimate®
$212/sqft
$13/mo HOA
What's special
Comfortable bedroomsFunctional floor planBright open layoutWell-appointed kitchen
- 23 days |
- 406 |
- 6 |
Zillow last checked:
Listing updated:
Listed by:
Devynn Allen 850-868-0539,
Bluewater Realty Group
Source: TBR,MLS#: 401812
Facts & features
Interior
Bedrooms & bathrooms
- Bedrooms: 4
- Bathrooms: 3
- Full bathrooms: 2
- 1/2 bathrooms: 1
Rooms
- Room types: Garage, Other, Pantry, Utility Room
Primary bedroom
- Dimensions: 21x16
Bedroom 2
- Dimensions: 13x12
Bedroom 3
- Dimensions: 12x12
Bedroom 4
- Dimensions: 13x12
Dining room
- Dimensions: 17x12
Family room
- Dimensions: -
Kitchen
- Dimensions: 17x11
Living room
- Dimensions: 23x19
Heating
- Electric, Fireplace(s)
Cooling
- Central Air, Ceiling Fan(s), Electric, Heat Pump
Appliances
- Included: Dishwasher, Disposal, Ice Maker, Microwave, Oven, Range, Refrigerator, Stove
Features
- Tray Ceiling(s), High Ceilings, Vaulted Ceiling(s), Pantry, Split Bedrooms, Walk-In Closet(s)
- Flooring: Carpet, Plank, Vinyl
- Has fireplace: Yes
- Fireplace features: Electric
Interior area
- Total structure area: 2,424
- Total interior livable area: 2,424 sqft
Property
Parking
- Total spaces: 2
- Parking features: Garage, Two Car Garage
- Garage spaces: 2
Features
- Stories: 1
- Patio & porch: Covered, Porch
- Has view: Yes
- View description: None
Lot
- Size: 0.41 Acres
Details
- Parcel number: 12129000005640509946023
- Special conditions: Standard
Construction
Type & style
- Home type: SingleFamily
- Architectural style: Craftsman,One Story
- Property subtype: Single Family Residence
Materials
- Fiber Cement
- Foundation: Slab
Condition
- Year built: 2025
Community & HOA
Community
- Features: Sidewalks
- Subdivision: CHADWICK ESTATES PH2
HOA
- Has HOA: Yes
- Services included: Common Areas, Road Maintenance
- HOA fee: $150 annually
Location
- Region: Crawfordville
Financial & listing details
- Price per square foot: $212/sqft
- Date on market: 6/28/2026
- Cumulative days on market: 25 days
- Listing terms: Conventional,FHA,USDA Loan,VA Loan
- Road surface type: Paved
Estimated market value
$511,900
$486,000 - $537,000
$2,813/mo
Price history
| Date | Event | Price |
|---|---|---|
| 6/29/2026 | Listed for sale | $514,900+8.4%$212/sqft |
Source:  TBR #401812 Report a problem TBR #401812 Report a problem | ||
| 10/1/2025 | Sold | $474,900$196/sqft |
Source: TBR #388988 Report a problem | ||
| 9/2/2025 | Contingent | $474,900$196/sqft |
Source: TBR #388988 Report a problem | ||
| 7/23/2025 | Price change | $474,900-1.2%$196/sqft |
Source: TBR #388988 Report a problem | ||
| 4/29/2025 | Listed for sale | $480,800$198/sqft |
Source: TBR #385234 Report a problem | ||
Public tax history
Tax history is unavailable.
Monthly payment
Est. payment
Payment breakdown
Explore the cost of this home by adjusting the details. Changes won't be saved.Climate risks
Neighborhood: 32327
Nearby schools
GreatSchools rating
- NAWakulla Virtual FranchiseGrades: K-12Distance: 3.2 mi
- 7/10Riversprings Middle SchoolGrades: 6-8Distance: 1.4 mi
- NAWakulla County Virtual Instruction ProgramGrades: K-12Distance: 3.2 mi
Schools provided by the listing agent
- Elementary: Riversink Elementary
- Middle: Riversprings-Wakulla
- High: WAKULLA
Source: TBR. This data may not be complete. We recommend contacting the local school district to confirm school assignments for this home.
- $474,900-- bd-- ba-- sqft5 Windsor Way, Crawfordville, FL 32327Sold
- $381,8004 bd2 ba1.9k sqft93 Windsor Way, Crawfordville, FL 32327Off Market
- $418,2004 bd3 ba2.4k sqft9 Windsor Way, Crawfordville, FL 32327Off Market
- $408,4004 bd3 ba2.2k sqft30 Windsor Way, Crawfordville, FL 32327Off Market
- $409,9004 bd2 ba2.2k sqft36 Windsor Way, Crawfordville, FL 32327Off Market
- $428,0004 bd3 ba2.2k sqft119 Windsor Way, Crawfordville, FL 32327Off Market
- $403,0004 bd2 ba2.2k sqft115 Windsor Way, Crawfordville, FL 32327Off Market
- $393,8004 bd2 ba2.2k sqft48 Windsor Way, Crawfordville, FL 32327Off Market
A local agent can set up tours, give advice and negotiate with sellers.
Similar homes
- $490,0004 bd4 ba2.6k sqft51 Shelby Dr, Crawfordville, FL 32327For Sale
 MLS ID #401737, Lindsay D Pearson, Pearson Realty Inc.. TBR
 - $495,0005 bd3 ba2.7k sqft94 Springdale Dr, Crawfordville, FL 32327For Sale
 MLS ID #402174, Richard Innamorato, EXP Realty, LLC. TBR
 - $459,9004 bd3 ba2.3k sqft37 Windsor Way, Crawfordville, FL 32327New Construction
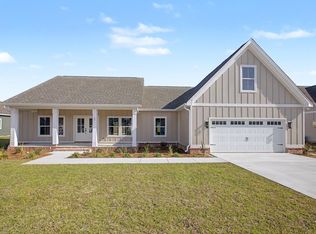 MLS ID #399813, Sara Robinson, Waypoint Properties. TBR
 - $459,9004 bd4 ba2.3k sqft43 Windsor Way, Crawfordville, FL 32327New Construction
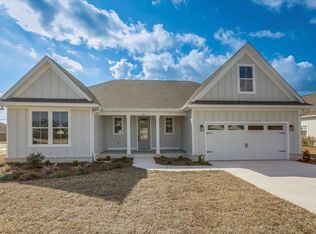 MLS ID #398370, Sara Robinson, Waypoint Properties. TBR
 - $395,0004 bd3 ba2k sqft84 London Cir, Crawfordville, FL 32327For SaleMLS ID #401707, Deidre A Butler, Realty One Group Next Gen. TBR
- $475,0004 bd3 ba2.1k sqft85 Geranium Trce, Crawfordville, FL 32327For SaleMLS ID #401374, Joann Y Jacobs, Coldwell Banker Hartung. TBR
- $525,0004 bd3 ba2.1k sqft131 Sellars Dr, Crawfordville, FL 32327For SaleMLS ID #401516, Emily Bohnstengel, Ketcham Realty Group, Inc.. TBR
- $449,9004 bd3 ba2.3k sqft19 Shelby Dr, Crawfordville, FL 32327New ConstructionMLS ID #402238, Sara Robinson, Waypoint Properties. TBR
- $574,9004 bd3 ba2.3k sqft74 Country Club Dr, Crawfordville, FL 32327For SaleMLS ID #401888, Kayla Palmer, Timber & Tides Real Estate. TBR
- $451,5003 bd3 ba2.3k sqft48 Arden, Crawfordville, FL 32327New ConstructionMLS ID #398844, Tina Coombs, Big Fish Real Estate Services. TBR
- $565,0004 bd4 ba2.3k sqft149 Golden Loop, Crawfordville, FL 32327New ConstructionMLS ID #397327, Amber M Miller, Golden Properties & Investment. TBR
- $380,0003 bd2 ba1.9k sqft26 Shelby Dr, Crawfordville, FL 32327For SaleMLS ID #401728, Richard Innamorato, EXP Realty, LLC. TBR
- $399,9993 bd2 ba1.9k sqft15 Flycatcher Pass, Crawfordville, FL 32327For SaleMLS ID #401586, Joann Y Jacobs, Coldwell Banker Hartung. TBR
- $699,0004 bd4 ba2.2k sqft85 Churchill Dr, Crawfordville, FL 32327For SaleMLS ID #398662, Lynn S Cole, Coastwise Realty. TBR
- $639,0004 bd3 ba2.3k sqft107 Calusa Way, Crawfordville, FL 32327For SaleMLS ID #400382, Lynn S Cole, Coastwise Realty. TBR
- $399,0003 bd2 ba1.5k sqft206 Scenic Stream Cir, Crawfordville, FL 32327For SaleMLS ID #402130, Lindsay D Pearson, Pearson Realty Inc.. TBR
- $394,9004 bd3 ba2k sqft17 Springdale Dr, Crawfordville, FL 32327New ConstructionMLS ID #400167, Lindsay D Pearson, Pearson Realty Inc.. TBR
- $584,5004 bd3 ba2.2k sqft1062 Bloxham Cutoff Rd, Crawfordville, FL 32327For SaleMLS ID #391500, Melissa Montalvo, Engel & Völkers Tallahassee. TBR
- $415,0003 bd2 ba1.6k sqft330 Tillis Ln, Crawfordville, FL 32327For SaleMLS ID #327808, Paige Joseph, Anchor Realty Florida. Forgotten Coast Realtor Association
- $345,0004 bd2 ba1.4k sqft106 Carter Rd, Crawfordville, FL 32327For SaleMLS ID #402811, Patti Brannon, Coastwise Realty. TBR
