The Last Parrish Home in Crawfordville – A Rare Opportunity! Welcome home to this stunning new construction 4-bedroom, 3-bathroom Parrish Home, beautifully situated on a quiet cul-de-sac and loaded with all the upgrades and craftsmanship that have made Parrish Homes a trusted name in quality construction for more than 40 years. Currently in the final stages of completion, this home still carries that unmistakable "brand-new home" smell and offers buyers the opportunity to own the last Parrish Home legacy property in Crawfordville. Thoughtfully designed with modern living in mind, you'll love the spacious open-concept floor plan, designer finishes, premium materials, and attention to detail throughout. From the welcoming curb appeal to the beautifully appointed interior spaces, every inch of this home reflects the superior workmanship and timeless quality that Parrish Homes is known for. Whether you're entertaining guests, raising a family, or simply enjoying the comfort of a brand-new home, this property checks all the boxes. Don't miss your chance to own a piece of Parrish Homes history. Come see for yourself why generations of homeowners have trusted Parrish Homes to build their dream homes. Luxury. Quality. Legacy. This is the final Parrish Home in Crawfordville—and it won't last long.
New construction
$469,634
93 Springdale Dr, Crawfordville, FL 32327
4beds
2,312sqft
:
Get pre-qualified$2,979/mo
Single Family Residence
Built in 2026
0.34 Acres Lot
$469,100 Zestimate®
$203/sqft
$-- HOA
What's special
Designer finishesSpacious open-concept floor planWelcoming curb appealAttention to detail throughoutQuiet cul-de-sacPremium materialsBeautifully appointed interior spaces
- 45 days |
- 142 |
- 5 |
Zillow last checked:
Listing updated:
Listed by:
Tina Coombs 850-339-9276,
Big Fish Real Estate Services
Source: TBR,MLS#: 401002
Facts & features
Interior
Bedrooms & bathrooms
- Bedrooms: 4
- Bathrooms: 3
- Full bathrooms: 3
Rooms
- Room types: Foyer, Pantry, Utility Room
Primary bedroom
- Dimensions: 18x15
Bedroom 2
- Dimensions: 12x12
Bedroom 3
- Dimensions: 11x11
Bedroom 4
- Dimensions: 11x11
Dining room
- Dimensions: 14x12
Family room
- Dimensions: 0
Kitchen
- Dimensions: 14x12
Living room
- Dimensions: 22x18
Other
- Dimensions: 9x7
Heating
- Central
Cooling
- Central Air, Ceiling Fan(s)
Appliances
- Included: Dishwasher, Ice Maker, Microwave, Oven, Range, Refrigerator
Features
- Tray Ceiling(s), Vaulted Ceiling(s), Entrance Foyer, Pantry, Split Bedrooms
- Flooring: Plank, Terrazzo, Vinyl
- Has fireplace: No
Interior area
- Total structure area: 2,312
- Total interior livable area: 2,312 sqft
Property
Parking
- Total spaces: 2
- Parking features: Garage, Two Car Garage
- Garage spaces: 2
Features
- Stories: 1
- Patio & porch: Covered, Patio, Porch
- Has view: Yes
- View description: None
Lot
- Size: 0.34 Acres
Details
- Parcel number: 12129000005542219932014
- Special conditions: Standard
Construction
Type & style
- Home type: SingleFamily
- Architectural style: Craftsman,One Story
- Property subtype: Single Family Residence
Materials
- Fiber Cement, Stone
- Foundation: Slab
Condition
- New Construction
- New construction: Yes
- Year built: 2026
Community & HOA
Community
- Subdivision: Summerfield
HOA
- Services included: None
Location
- Region: Crawfordville
Financial & listing details
- Price per square foot: $203/sqft
- Date on market: 6/9/2026
- Cumulative days on market: 46 days
- Listing terms: Conventional,FHA,USDA Loan,VA Loan
Estimated market value
$469,100
$446,000 - $493,000
$2,635/mo
Price history
| Date | Event | Price |
|---|---|---|
| 6/9/2026 | Listed for sale | $469,634$203/sqft |
Source:  TBR #401002 Report a problem TBR #401002 Report a problem | ||
Public tax history
Tax history is unavailable.
Monthly payment
Est. payment
Payment breakdown
Explore the cost of this home by adjusting the details. Changes won't be saved.Climate risks
Neighborhood: 32327
Nearby schools
GreatSchools rating
- 8/10Shadeville Elementary SchoolGrades: K-5Distance: 1.4 mi
- 7/10Riversprings Middle SchoolGrades: 6-8Distance: 1.5 mi
- NAWakulla Virtual FranchiseGrades: K-12Distance: 3.1 mi
Schools provided by the listing agent
- Elementary: CRAWFORDVILLE
- Middle: WAKULLA
- High: WAKULLA
Source: TBR. This data may not be complete. We recommend contacting the local school district to confirm school assignments for this home.
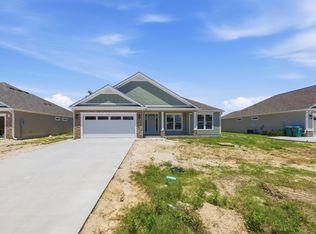
- $379,5004 bd2 ba1.8k sqft87 Springdale Dr, Crawfordville, FL 32327New Construction
- $60,000-- bd-- ba-- sqft99 Springdale Dr, Crawfordville, FL 32327Off Market
- $385,4003 bd2 ba1.8k sqft83 Springdale Dr, Crawfordville, FL 32327Sold

- $423,0004 bd2 ba2.7k sqft86 Springdale Dr, Crawfordville, FL 32327Off Market
- $2,9004 bd4 ba2.3k sqft98 Springdale Dr, Crawfordville, FL 32327For Rent
- $462,0004 bd4 ba2.3k sqft98 Springdale Dr, Crawfordville, FL 32327Sold
- $487,5805 bd3 ba2.5k sqft94 Springdale Dr, Crawfordville, FL 32327Sold
- $435,0004 bd3 ba2.4k sqft80 Springdale Dr, Crawfordville, FL 32327Sold
A local agent can set up tours, give advice and negotiate with sellers.
Similar homes
- $--4 bd3 ba2.2k sqft105 Windsor Way, Crawfordville, FL 32327Auction
 Auction.com 2
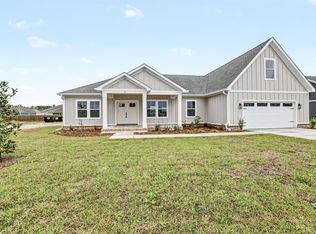
 - $449,9004 bd3 ba2.3k sqft19 Shelby Dr, Crawfordville, FL 32327New Construction
 MLS ID #402238, Sara Robinson, Waypoint Properties. TBR
 - $490,0004 bd4 ba2.6k sqft51 Shelby Dr, Crawfordville, FL 32327For Sale
 MLS ID #401737, Lindsay D Pearson, Pearson Realty Inc.. TBR
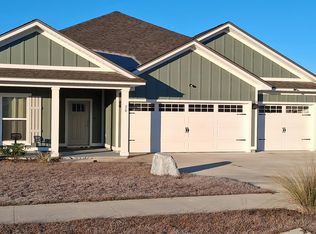
 - $--4 bd3 ba2.2k sqft20 Springdale Dr, Crawfordville, FL 32327Auction
 Auction.com 2
 - $459,9004 bd3 ba2.3k sqft37 Windsor Way, Crawfordville, FL 32327New ConstructionMLS ID #399813, Sara Robinson, Waypoint Properties. TBR
- $459,9004 bd4 ba2.3k sqft43 Windsor Way, Crawfordville, FL 32327New ConstructionMLS ID #398370, Sara Robinson, Waypoint Properties. TBR
- $379,5004 bd2 ba1.8k sqft87 Springdale Dr, Crawfordville, FL 32327New ConstructionMLS ID #401543, Tina Coombs, Big Fish Real Estate Services. TBR
- $514,9004 bd3 ba2.4k sqft5 Windsor Way, Crawfordville, FL 32327For SaleMLS ID #401812, Devynn Allen, Bluewater Realty Group. TBR
- $451,5003 bd3 ba2.3k sqft48 Arden, Crawfordville, FL 32327New ConstructionMLS ID #398844, Tina Coombs, Big Fish Real Estate Services. TBR
- $475,0004 bd3 ba2.1k sqft85 Geranium Trce, Crawfordville, FL 32327For SaleMLS ID #401374, Joann Y Jacobs, Coldwell Banker Hartung. TBR
- $378,0004 bd3 ba2.3k sqft63 Windsor Way, Crawfordville, FL 32327For SaleMLS ID #399823, Shadrach Hines, Bluewater Realty Group. TBR
- $329,9004 bd2 ba1.8k sqft47 Amy Ln, Crawfordville, FL 32327For SaleMLS ID #402897, Leirit Ramirez, Realty Property Group. TBR
- $394,9004 bd3 ba2k sqft17 Springdale Dr, Crawfordville, FL 32327New ConstructionMLS ID #400167, Lindsay D Pearson, Pearson Realty Inc.. TBR
- $399,9993 bd2 ba1.9k sqft15 Flycatcher Pass, Crawfordville, FL 32327For SaleMLS ID #401586, Joann Y Jacobs, Coldwell Banker Hartung. TBR
- $394,9004 bd2 ba1.9k sqft13 Springdale Dr, Crawfordville, FL 32327New ConstructionMLS ID #397224, Lindsay D Pearson, Pearson Realty Inc.. TBR
- $349,9004 bd3 ba2.4k sqft104 Argonne Dr, Crawfordville, FL 32327New ConstructionMLS ID #400443, Olesya Chatraw, DR Horton Realty North West FL. TBR
- $399,0003 bd2 ba1.5k sqft206 Scenic Stream Cir, Crawfordville, FL 32327For SaleMLS ID #402130, Lindsay D Pearson, Pearson Realty Inc.. TBR
- from $454,9004 bd3 ba2.2k sqftThe Belfort Plan, Greystone, Crawfordville, FL 32327New ConstructionDR Horton
- from $473,9004 bd3 ba2.3k sqftThe Destin Plan, Greystone, Crawfordville, FL 32327New ConstructionDR Horton
- $404,9004 bd2 ba1.8k sqft36 Linzy Store Rd, Crawfordville, FL 32327For SaleMLS ID #397422, D. Scott Kilgore, Superior Realty Group LLC. TBR
