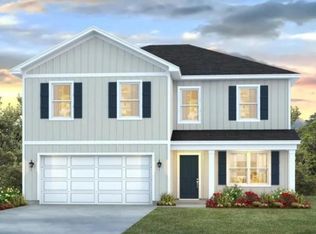
Things just got real, and we are excited to announce that another Bella II model by Hartsfield Construction is almost ready. This beautiful home is expected to be completed in about 60 days. If you act quickly, you can still choose your interior paint colors, flooring, and countertop selections to make it your own. The Bella II model is a larger version of the original Bella, offering more square footage and an extended covered back porch, perfect for relaxing or entertaining. This home comes loaded with great features including luxury vinyl plank flooring, soft-close cabinets, stainless steel appliances, key less entry, and a garage, with several upgrades available. Buyers can also choose granite or quartz countertops depending on their preference. Come take a look now—this is a home you will not be disappointed in. *Photos are of model home. Actual home under construction. Options, upgrades, and features may vary and are not necessarily included in the base price.*
New construction
$394,900
13 Springdale Dr, Crawfordville, FL 32327
4beds
1,955sqft
:
Get pre-qualified$2,570/mo
Single Family Residence
Built in 2026
10,018 Square Feet Lot
$394,500 Zestimate®
$202/sqft
$13/mo HOA
What's special
Keyless entryLuxury vinyl plank flooringStainless steel appliancesSoft-close cabinets
- 137 days |
- 111 |
- 12 |
Zillow last checked:
Listing updated:
Listed by:
Lindsay D Pearson 850-510-8029,
Pearson Realty Inc.
Source: TBR,MLS#: 397224
Facts & features
Interior
Bedrooms & bathrooms
- Bedrooms: 4
- Bathrooms: 2
- Full bathrooms: 2
Rooms
- Room types: Foyer, Other, Pantry, Utility Room
Primary bedroom
- Dimensions: 15x12
Bedroom 2
- Dimensions: 13x12
Bedroom 3
- Dimensions: 14x12
Bedroom 4
- Dimensions: 13x12
Dining room
- Dimensions: 12x11
Family room
- Dimensions: 0x0
Kitchen
- Dimensions: 16x13
Living room
- Dimensions: 23x18
Heating
- Central, Electric
Cooling
- Central Air, Ceiling Fan(s), Electric
Appliances
- Included: Dishwasher, Disposal, Ice Maker, Microwave, Oven, Refrigerator
Features
- Tray Ceiling(s), Stall Shower, Vaulted Ceiling(s), Entrance Foyer, Pantry, Split Bedrooms, Walk-In Closet(s)
- Flooring: Carpet, Laminate, Tile
- Has fireplace: No
Interior area
- Total structure area: 1,955
- Total interior livable area: 1,955 sqft
Property
Parking
- Total spaces: 2
- Parking features: Garage, Two Car Garage
- Garage spaces: 2
Features
- Stories: 1
- Patio & porch: Covered, Patio, Porch
- Has view: Yes
- View description: None
Lot
- Size: 10,018 Square Feet
- Dimensions: 75 x 135 x 75 x 135
Details
- Parcel number: 12129000005542219932026
- Special conditions: Standard
Construction
Type & style
- Home type: SingleFamily
- Architectural style: Craftsman,One Story
- Property subtype: Single Family Residence
Materials
- Fiber Cement
- Foundation: Slab
Condition
- New Construction
- New construction: Yes
- Year built: 2026
Details
- Warranty included: Yes
Utilities & green energy
- Sewer: Public Sewer
Community & HOA
Community
- Subdivision: Summerfield
HOA
- Has HOA: Yes
- Services included: Common Areas, Road Maintenance
- HOA fee: $150 annually
Location
- Region: Crawfordville
Financial & listing details
- Price per square foot: $202/sqft
- Date on market: 3/12/2026
- Cumulative days on market: 138 days
- Listing terms: Conventional,FHA,USDA Loan,VA Loan
- Road surface type: Paved
Estimated market value
$394,500
$375,000 - $414,000
$2,316/mo
Price history
| Date | Event | Price |
|---|---|---|
| 3/12/2026 | Listed for sale | $394,900$202/sqft |
Source:  TBR #397224 Report a problem TBR #397224 Report a problem | ||
Public tax history
Tax history is unavailable.
Monthly payment
Est. payment
Payment breakdown
Explore the cost of this home by adjusting the details. Changes won't be saved.Climate risks
Neighborhood: 32327
Nearby schools
GreatSchools rating
- 8/10Shadeville Elementary SchoolGrades: K-5Distance: 1.5 mi
- 7/10Riversprings Middle SchoolGrades: 6-8Distance: 1.6 mi
- NAWakulla County Virtual Instruction ProgramGrades: K-12Distance: 3.1 mi
Schools provided by the listing agent
- Elementary: SHADEVILLE
- Middle: Riversprings-Wakulla
- High: WAKULLA
Source: TBR. This data may not be complete. We recommend contacting the local school district to confirm school assignments for this home.
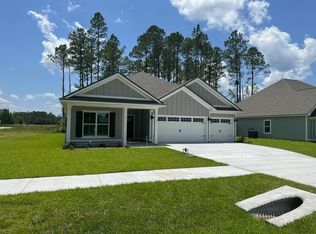
- $378,9004 bd3 ba2.3k sqft12 Springdale Dr, Crawfordville, FL 32327Sold
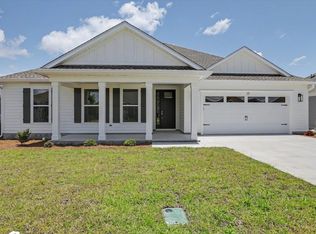
- $394,9004 bd3 ba2k sqft17 Springdale Dr, Crawfordville, FL 32327New Construction
- $362,9003 bd2 ba2.2k sqft8 Springdale Dr, Crawfordville, FL 32327Sold
- $378,9004 bd3 ba2.2k sqft12 Springdale Dr, Crawfordville, FL 32327Sold
- $362,9003 bd2 ba2.1k sqft8 Springdale Dr, Crawfordville, FL 32327Sold
- $372,0303 bd2 ba2.2k sqft16 Springdale Dr, Crawfordville, FL 32327Sold
- $399,9004 bd2 ba1.9k sqft202 Stillmont Dr, Crawfordville, FL 32327Sold
- $372,0303 bd2 ba2.1k sqft16 Springdale Dr, Crawfordville, FL 32327Sold
A local agent can set up tours, give advice and negotiate with sellers.
Similar homes
- $394,9004 bd3 ba2k sqft17 Springdale Dr, Crawfordville, FL 32327New ConstructionMLS ID #400167, Lindsay D Pearson, Pearson Realty Inc.. TBR
- $449,9004 bd3 ba2.3k sqft19 Shelby Dr, Crawfordville, FL 32327New Construction
 MLS ID #402238, Sara Robinson, Waypoint Properties. TBR
 - $404,9004 bd2 ba1.8k sqft36 Linzy Store Rd, Crawfordville, FL 32327For Sale
 MLS ID #397422, D. Scott Kilgore, Superior Realty Group LLC. TBR
 - $349,9004 bd3 ba2.4k sqft104 Argonne Dr, Crawfordville, FL 32327New Construction
 MLS ID #400443, Olesya Chatraw, DR Horton Realty North West FL. TBR
 - $385,0005 bd3 ba2.4k sqft42 E Pecan St, Crawfordville, FL 32327For SaleMLS ID #397910, Leirit Ramirez, Realty Property Group. TBR
- $451,5003 bd3 ba2.3k sqft48 Arden, Crawfordville, FL 32327New ConstructionMLS ID #398844, Tina Coombs, Big Fish Real Estate Services. TBR
- $490,0004 bd4 ba2.6k sqft51 Shelby Dr, Crawfordville, FL 32327For SaleMLS ID #401737, Lindsay D Pearson, Pearson Realty Inc.. TBR
- $459,9004 bd4 ba2.3k sqft43 Windsor Way, Crawfordville, FL 32327New ConstructionMLS ID #398370, Sara Robinson, Waypoint Properties. TBR
- $459,9004 bd3 ba2.3k sqft37 Windsor Way, Crawfordville, FL 32327New ConstructionMLS ID #399813, Sara Robinson, Waypoint Properties. TBR
- $325,0004 bd2 ba1.7k sqft7 Sugar Maple Ln, Crawfordville, FL 32327For SaleMLS ID #400797, Devorah Donaldson, Bluewater Realty Group. TBR
- $375,0003 bd2 ba1.7k sqft28 Conifer Ct, Crawfordville, FL 32327For SaleMLS ID #401724, Sonia J Brunson, Bluewater Realty Group. TBR
- $309,9004 bd2 ba1.7k sqft100 Argonne Dr, Crawfordville, FL 32327New ConstructionMLS ID #400442, Olesya Chatraw, DR Horton Realty North West FL. TBR
- $345,0004 bd2 ba1.4k sqft106 Carter Rd, Crawfordville, FL 32327For SaleMLS ID #402811, Patti Brannon, Coastwise Realty. TBR
- from $473,9004 bd3 ba2.3k sqftThe Destin Plan, Greystone, Crawfordville, FL 32327New ConstructionDR Horton
- $399,0003 bd2 ba1.6k sqft172 Friendship Church Rd, Crawfordville, FL 32327For SaleMLS ID #399287, Karen Ann Ward, Bluewater Realty Group. TBR
- $330,0004 bd2 ba1.7k sqft86 Spears Crossing Ln, Crawfordville, FL 32327For SaleMLS ID #399033, Felicia Parks, Waypoint Properties. TBR
- $349,9004 bd3 ba2.4k sqft225 Dellwood Rd, Crawfordville, FL 32327New ConstructionMLS ID #400449, Olesya Chatraw, DR Horton Realty North West FL. TBR
- $349,9004 bd2 ba1.6k sqft10 Divine Loop, Crawfordville, FL 32327New ConstructionMLS ID #400583, Mariah Elliott, Coastwise Realty. TBR
- $360,9005 bd3 ba2.5k sqft177 Milestone Trl, Crawfordville, FL 32327New ConstructionTBR
- $365,9005 bd3 ba2.5k sqft161 Milestone Trl, Crawfordville, FL 32327New ConstructionMLS ID #397739, Olesya Chatraw, DR Horton Realty North West FL. TBR
