1 WEEK TO COMPLETION!! BUILDER OFFERING 10K TOWARDS CLOSING COST, BUY DOWN POINTS, A FECNE, ETC. Built by the reputable Southern Coastal Homes, known for their luxury designs, this is the popular Shores Model. This large, 4 bedroom, 3 and 1/2 bathroom home is beautiful! The open floor plan has a welcoming foyer, a great room with vaulted ceilings, oversized bedrooms, with an extra large bonus bedroom upstairs that has a full bathroom, and even an office. It features a huge walk-in pantry, a tiled walk-in shower plus a free standing tub in the master. And you'll love the huge, covered back porch with two ways to exit from the house.* Photos are of model home.
New construction
Price cut: $1.1K (5/12)
$459,900
43 Windsor Way, Crawfordville, FL 32327
4beds
2,365sqft
:
Get pre-qualified$2,931/mo
Single Family Residence
Built in 2026
0.36 Acres Lot
$459,600 Zestimate®
$194/sqft
$14/mo HOA
What's special
Oversized bedroomsHuge covered back porchOpen floor planWelcoming foyerTiled walk-in showerHuge walk-in pantry
- 106 days |
- 171 |
- 11 |
Zillow last checked:
Listing updated:
Listed by:
Sara Robinson 850-556-5606,
Waypoint Properties
Source: TBR,MLS#: 398370
Facts & features
Interior
Bedrooms & bathrooms
- Bedrooms: 4
- Bathrooms: 4
- Full bathrooms: 3
- 1/2 bathrooms: 1
Rooms
- Room types: Bonus Room, Garage, Other, Pantry, Utility Room
Primary bedroom
- Dimensions: 16x14
Bedroom 2
- Dimensions: 13x12
Bedroom 3
- Dimensions: 14x12
Bedroom 4
- Dimensions: 21x13
Dining room
- Dimensions: 12x11
Family room
- Dimensions: -
Kitchen
- Dimensions: 15x14
Living room
- Dimensions: 22x17
Heating
- Central, Electric, Heat Pump
Cooling
- Central Air, Ceiling Fan(s), Electric
Appliances
- Included: Dishwasher, Disposal, Ice Maker, Microwave, Oven, Refrigerator, Stove
Features
- Tray Ceiling(s), High Ceilings, Vaulted Ceiling(s), Primary Downstairs, Pantry, Walk-In Closet(s)
- Flooring: Carpet, Tile
- Has fireplace: No
Interior area
- Total structure area: 2,365
- Total interior livable area: 2,365 sqft
Property
Parking
- Total spaces: 2
- Parking features: Garage, Two Car Garage
- Garage spaces: 2
Features
- Patio & porch: Covered, Patio, Porch
- Has view: Yes
- View description: None
Lot
- Size: 0.36 Acres
- Dimensions: 184 x 84 x 186 x 81
Details
- Parcel number: 12129000005541801932002
- Special conditions: Standard
Construction
Type & style
- Home type: SingleFamily
- Architectural style: Craftsman,Two Story
- Property subtype: Single Family Residence
Materials
- Fiber Cement
- Foundation: Slab
Condition
- New Construction
- New construction: Yes
- Year built: 2026
Details
- Warranty included: Yes
Utilities & green energy
- Sewer: Public Sewer
Community & HOA
Community
- Features: Street Lights, Sidewalks
- Subdivision: Chadwick Estates
HOA
- Has HOA: Yes
- Services included: Common Areas, Road Maintenance, Street Lights
- HOA fee: $165 annually
Location
- Region: Crawfordville
Financial & listing details
- Price per square foot: $194/sqft
- Date on market: 4/9/2026
- Cumulative days on market: 177 days
- Listing terms: Conventional,FHA,USDA Loan,VA Loan
- Road surface type: Paved
Estimated market value
$459,600
$437,000 - $483,000
$2,859/mo
Price history
| Date | Event | Price |
|---|---|---|
| 5/12/2026 | Price change | $459,900-0.2%$194/sqft |
Source:  TBR #398370 Report a problem TBR #398370 Report a problem | ||
| 3/24/2026 | Listed for sale | $461,000$195/sqft |
Source: TBR #397689 Report a problem | ||
| 3/24/2026 | Listing removed | $461,000$195/sqft |
Source: TBR #395543 Report a problem | ||
| 1/29/2026 | Listed for sale | $461,000$195/sqft |
Source: TBR #395543 Report a problem | ||
Public tax history
Tax history is unavailable.
Monthly payment
Est. payment
Payment breakdown
Explore the cost of this home by adjusting the details. Changes won't be saved.Climate risks
Neighborhood: 32327
Nearby schools
GreatSchools rating
- NAWakulla Virtual FranchiseGrades: K-12Distance: 3.3 mi
- 7/10Riversprings Middle SchoolGrades: 6-8Distance: 1.3 mi
- NAWakulla County Virtual Instruction ProgramGrades: K-12Distance: 3.3 mi
Schools provided by the listing agent
- Elementary: Riversink Elementary
- Middle: Riversprings-Wakulla
- High: WAKULLA
Source: TBR. This data may not be complete. We recommend contacting the local school district to confirm school assignments for this home.
- $459,9004 bd3 ba2.3k sqft37 Windsor Way, Crawfordville, FL 32327New Construction
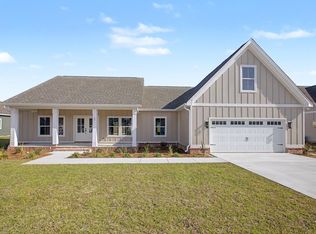
- $60,000-- bd-- ba-- sqft37 Windsor Way, Crawfordville, FL 32327Off Market
- $323,900-- bd-- ba-- sqft43 Windsor Way, Crawfordville, FL 32327Off Market
- $419,3004 bd2 ba2.3k sqft98 Manchester Dr, Crawfordville, FL 32327Off Market
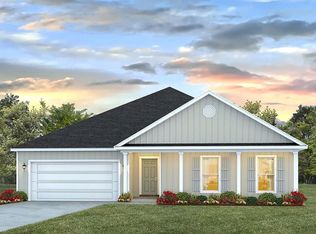
- $444,7004 bd3 ba2.4k sqft31 Windsor Way, Crawfordville, FL 32327Off Market
- $460,9004 bd4 ba2.3k sqft16 Avondale Dr, Crawfordville, FL 32327Sold
- $449,0004 bd3 ba2.3k sqft92 Manchester Dr, Crawfordville, FL 32327Sold
- $419,0003 bd3 ba2k sqft22 Avondale Dr, Crawfordville, FL 32327Sold
A local agent can set up tours, give advice and negotiate with sellers.
Similar homes
- $459,9004 bd3 ba2.3k sqft37 Windsor Way, Crawfordville, FL 32327New ConstructionMLS ID #399813, Sara Robinson, Waypoint Properties. TBR
- $449,9004 bd3 ba2.3k sqft19 Shelby Dr, Crawfordville, FL 32327New Construction
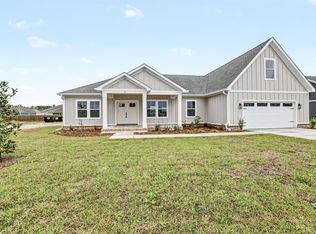 MLS ID #402238, Sara Robinson, Waypoint Properties. TBR
 - $395,0004 bd3 ba2k sqft84 London Cir, Crawfordville, FL 32327For Sale
 MLS ID #401707, Deidre A Butler, Realty One Group Next Gen. TBR
 - $490,0004 bd4 ba2.6k sqft51 Shelby Dr, Crawfordville, FL 32327For Sale
 MLS ID #401737, Lindsay D Pearson, Pearson Realty Inc.. TBR
 - $514,9004 bd3 ba2.4k sqft5 Windsor Way, Crawfordville, FL 32327For SaleMLS ID #401812, Devynn Allen, Bluewater Realty Group. TBR
- $451,5003 bd3 ba2.3k sqft48 Arden, Crawfordville, FL 32327New ConstructionMLS ID #398844, Tina Coombs, Big Fish Real Estate Services. TBR
- $394,9004 bd3 ba2k sqft17 Springdale Dr, Crawfordville, FL 32327New ConstructionMLS ID #400167, Lindsay D Pearson, Pearson Realty Inc.. TBR
- $394,9004 bd2 ba1.9k sqft13 Springdale Dr, Crawfordville, FL 32327New ConstructionMLS ID #397224, Lindsay D Pearson, Pearson Realty Inc.. TBR
- $525,0004 bd3 ba2.1k sqft131 Sellars Dr, Crawfordville, FL 32327For SaleMLS ID #401516, Emily Bohnstengel, Ketcham Realty Group, Inc.. TBR
- from $454,9004 bd3 ba2.2k sqftThe Belfort Plan, Greystone, Crawfordville, FL 32327New ConstructionDR Horton
- $399,0003 bd2 ba1.5k sqft206 Scenic Stream Cir, Crawfordville, FL 32327For SaleMLS ID #402130, Lindsay D Pearson, Pearson Realty Inc.. TBR
- from $473,9004 bd3 ba2.3k sqftThe Destin Plan, Greystone, Crawfordville, FL 32327New ConstructionDR Horton
- from $473,9004 bd3 ba2.4k sqftThe Ozark Plan, Greystone, Crawfordville, FL 32327New ConstructionDR Horton
- $385,0005 bd3 ba2.4k sqft42 E Pecan St, Crawfordville, FL 32327For SaleMLS ID #397910, Leirit Ramirez, Realty Property Group. TBR
- $404,9004 bd2 ba1.8k sqft36 Linzy Store Rd, Crawfordville, FL 32327For SaleMLS ID #397422, D. Scott Kilgore, Superior Realty Group LLC. TBR
- from $379,9004 bd4 ba2.2k sqftThe Alabaster Plan, Misting Springs, Crawfordville, FL 32327New ConstructionDR Horton
- $565,0004 bd4 ba2.3k sqft149 Golden Loop, Crawfordville, FL 32327New ConstructionMLS ID #397327, Amber M Miller, Golden Properties & Investment. TBR
- $349,9004 bd3 ba2.4k sqft104 Argonne Dr, Crawfordville, FL 32327New ConstructionMLS ID #400443, Olesya Chatraw, DR Horton Realty North West FL. TBR
- $325,0004 bd2 ba1.7k sqft7 Sugar Maple Ln, Crawfordville, FL 32327For SaleMLS ID #400797, Devorah Donaldson, Bluewater Realty Group. TBR
- $330,0004 bd2 ba1.7k sqft86 Spears Crossing Ln, Crawfordville, FL 32327For SaleMLS ID #399033, Felicia Parks, Waypoint Properties. TBR
