***Relocation Reduction! Country Living at its Finest! Spacious, yet cozy 4/3 home located in Chadwick Estates, Crawfordville on one of its larger lots. Spring, Summer, Fall, and Winter... Sit on the front porch while looking over the immaculately landscaped lawn and enjoy one of the most georgeous sunsets in Wakulla County. Enter the lengthy foyer with beautiful shiplap ceiling inlay and coat/storage closet with ample room for entryway decor of your choosing. Nestle up in the family room around the large shiplapped FirePlace that creates the perfect ambiance and heat when desired. The family room is actually large enough to divide and create multiple spaces. The kitchen boasts of upgraded appliances and has a very large shiplapped island. Enjoy dining in over-looking the back yard with option for overflow on covered and uncovered patio. The Primary bedroom is oversized with a walk-in closet to match! Its bath includes a full size walk-in shower and separate water closet. All 3 secondary bedrooms are spacious too. Two of the secondary bedrooms are conjoined by one of the 3 bathrooms and has walk-in closets. Each bathroom has dual sinks, is neatly tiled, and has glass bathtub/shower enclosures. The fully screened back patio is great for lounging, movie night (power outlet installed), grilling, etc. An uncovered patio of almost the identical size to screened patio is also attached. This property has an additional concrete pad currently being used as basketball court that can double for boat/RV parking, etc. The backyard is fenced for privacy. Additional gutters have been installed to protect this home as well. Note: All spaces are equipped with ceiling fans to help make your living experience that much more enjoyable. *note: room dimensions are from original house plan and must be verified. *Home has indoor/outdoor video surveillance.
For sale
Price cut: $9.9K (7/9)
$395,000
84 London Cir, Crawfordville, FL 32327
4beds
2,046sqft
Farm, Single Family Residence
Built in 2021
0.4 Acres Lot
$-- Zestimate®
$193/sqft
$13/mo HOA
What's special
Large shiplapped fireplaceVery large shiplapped islandLarger lotFront porchCovered and uncovered patioBeautiful shiplap ceiling inlayUpgraded appliances
- 49 days |
- 490 |
- 31 |
Zillow last checked:
Listing updated:
Listed by:
Deidre A Butler 850-325-0757,
Realty One Group Next Gen
Source: TBR,MLS#: 401707
Facts & features
Interior
Bedrooms & bathrooms
- Bedrooms: 4
- Bathrooms: 3
- Full bathrooms: 3
Rooms
- Room types: Foyer, Garage, Other, Pantry, Screened Porch, Utility Room
Primary bedroom
- Dimensions: 20x15
Bedroom 2
- Dimensions: 11x13
Bedroom 3
- Dimensions: 13x13
Bedroom 4
- Dimensions: 13x13
Dining room
- Dimensions: 12x10
Family room
- Dimensions: 25x18
Kitchen
- Dimensions: 11x8
Living room
- Dimensions: N/A
Heating
- Central, Fireplace(s), Heat Pump
Cooling
- Central Air, Ceiling Fan(s)
Appliances
- Included: Dishwasher, Disposal, Ice Maker, Microwave, Oven, Range, Refrigerator, Stove
Features
- Tray Ceiling(s), High Ceilings, Other, Stall Shower, Vaulted Ceiling(s), Entrance Foyer, Pantry, Split Bedrooms, Walk-In Closet(s)
- Flooring: Plank, Vinyl
- Has fireplace: Yes
- Fireplace features: Electric
Interior area
- Total structure area: 2,046
- Total interior livable area: 2,046 sqft
Property
Parking
- Total spaces: 2
- Parking features: Garage, Two Car Garage
- Garage spaces: 2
Features
- Levels: Multi/Split
- Stories: 1
- Patio & porch: Covered, Patio, Porch, Screened
- Fencing: Privacy
- Has view: Yes
- View description: None
Lot
- Size: 0.4 Acres
Details
- Parcel number: 000005640209946033
- Special conditions: Relocation
Construction
Type & style
- Home type: SingleFamily
- Architectural style: Farmhouse,One Story,Split-Foyer,Traditional
- Property subtype: Farm, Single Family Residence
Materials
- Other
- Foundation: Slab
Condition
- Year built: 2021
Utilities & green energy
- Sewer: Public Sewer
Community & HOA
Community
- Features: Curbs, Gutter(s), Street Lights, Sidewalks
- Security: Security System Leased, Surveillance System
- Subdivision: CHADWICK ESTATES PH1
HOA
- Has HOA: Yes
- Services included: Common Areas, Road Maintenance, Street Lights
- HOA fee: $150 annually
Location
- Region: Crawfordville
Financial & listing details
- Price per square foot: $193/sqft
- Tax assessed value: $334,200
- Annual tax amount: $477
- Date on market: 6/25/2026
- Cumulative days on market: 53 days
- Listing terms: Conventional,FHA,USDA Loan,VA Loan
- Road surface type: Paved
Estimated market value
Not available
Estimated sales range
Not available
Not available
Price history
| Date | Event | Price |
|---|---|---|
| 7/9/2026 | Price change | $395,000-2.4%$193/sqft |
Source:  TBR #401707 Report a problem TBR #401707 Report a problem | ||
| 6/28/2026 | Listed for sale | $404,900+28.2%$198/sqft |
Source: TBR #401707 Report a problem | ||
| 1/29/2021 | Sold | $315,900$154/sqft |
Source: TBR #323277 Report a problem | ||
Public tax history
| Year | Property taxes | Tax assessment |
|---|---|---|
| 2025 | $477 +5.5% | $316,305 +2.9% |
| 2024 | $452 -88.2% | $307,391 +3% |
| 2023 | $3,836 +1% | $298,438 +3% |
| 2022 | $3,798 +572.4% | $289,746 +624.4% |
| 2021 | $565 +28866.7% | $40,000 +28471.4% |
| 2020 | $2 | $140 |
Find assessor info on the county website
Monthly payment
Est. payment
Payment breakdown
Explore the cost of this home by adjusting the details. Changes won't be saved.Climate risks
Neighborhood: 32327
Nearby schools
GreatSchools rating
- NAWakulla County Virtual Instruction ProgramGrades: K-12Distance: 3.5 mi
- 7/10Riversprings Middle SchoolGrades: 6-8Distance: 1.1 mi
- NAWakulla Virtual FranchiseGrades: K-12Distance: 3.5 mi
Schools provided by the listing agent
- Elementary: Riversink Elementary
- Middle: Riversprings-Wakulla
- High: WAKULLA
Source: TBR. This data may not be complete. We recommend contacting the local school district to confirm school assignments for this home.
- $358,0003 bd2 ba1.7k sqft90 London Cir, Crawfordville, FL 32327Sold

- $378,3004 bd2 ba1.8k sqft80 London Cir, Crawfordville, FL 32327Off Market
- $400,0003 bd2 ba1.7k sqft74 London Cir, Crawfordville, FL 32327Sold
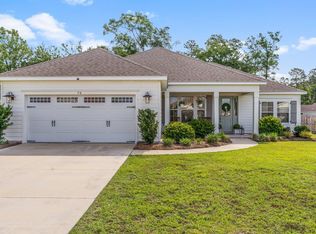
- $395,0004 bd3 ba1.9k sqft94 London Cir, Crawfordville, FL 32327Sold

- $451,9004 bd3 ba2.2k sqft91 London Cir, Crawfordville, FL 32327Off Market
- $414,5004 bd2 ba1.8k sqft83 London Cir, Crawfordville, FL 32327Off Market
- $395,8004 bd3 ba2k sqft75 London Cir, Crawfordville, FL 32327Off Market
- $438,9003 bd3 ba1.8k sqft70 London Cir, Crawfordville, FL 32327Off Market
A local agent can set up tours, give advice and negotiate with sellers.
Similar homes
- $378,0004 bd3 ba2.3k sqft63 Windsor Way, Crawfordville, FL 32327For Sale
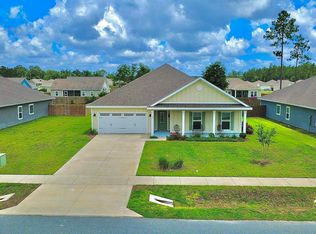 MLS ID #399823, Shadrach Hines, Bluewater Realty Group. TBR
 - $439,9004 bd4 ba2.3k sqft28 Stillmont Dr, Crawfordville, FL 32327For Sale
 MLS ID #402965, Sara Robinson, Waypoint Properties. TBR
 - $--3 bd2 ba1.8k sqft205 Stillmont Dr, Crawfordville, FL 32327AuctionXome
- $394,9004 bd3 ba2k sqft17 Springdale Dr, Crawfordville, FL 32327New Construction
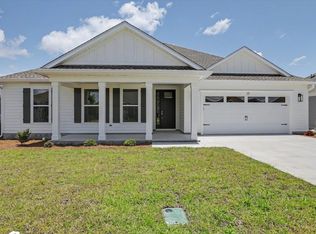 MLS ID #400167, Lindsay D Pearson, Pearson Realty Inc.. TBR
 - $395,0003 bd2 ba1.7k sqft59 Magpie Trl, Crawfordville, FL 32327New ConstructionMLS ID #396569, Amber M Miller, Golden Properties & Investment. TBR
- $537,5004 bd3 ba2.3k sqft66 Avondale Dr, Crawfordville, FL 32327For SaleMLS ID #403448, Christie Perkins, Coldwell Banker Hartung. TBR
- $394,9004 bd2 ba1.9k sqft13 Springdale Dr, Crawfordville, FL 32327New ConstructionMLS ID #397224, Lindsay D Pearson, Pearson Realty Inc.. TBR
- $449,9004 bd3 ba2.3k sqft19 Shelby Dr, Crawfordville, FL 32327New ConstructionMLS ID #402238, Sara Robinson, Waypoint Properties. TBR
- $459,9004 bd3 ba2.3k sqft37 Windsor Way, Crawfordville, FL 32327New ConstructionMLS ID #399813, Sara Robinson, Waypoint Properties. TBR
- $319,0004 bd2 ba1.7k sqft38 Purple Martin Cv, Crawfordville, FL 32327For SaleMLS ID #402043, Susan M Jones, Bluewater Realty Group. TBR
- $490,0004 bd4 ba2.6k sqft51 Shelby Dr, Crawfordville, FL 32327For SaleMLS ID #401737, Lindsay D Pearson, Pearson Realty Inc.. TBR
- $459,9004 bd4 ba2.3k sqft43 Windsor Way, Crawfordville, FL 32327New ConstructionMLS ID #398370, Sara Robinson, Waypoint Properties. TBR
- $487,5805 bd3 ba2.5k sqft94 Springdale Dr, Crawfordville, FL 32327SoldMLS ID #373947, Robert Daly, Big Fish Real Estate Services. TBR
- $385,0005 bd3 ba2.4k sqft42 E Pecan St, Crawfordville, FL 32327For SaleMLS ID #397910, Leirit Ramirez, Realty Property Group. TBR
- $375,0003 bd2 ba1.7k sqft28 Conifer Ct, Crawfordville, FL 32327For SaleMLS ID #401724, Sonia J Brunson, Bluewater Realty Group. TBR
- $289,9004 bd2 ba1.7k sqft114 E Pecan St, Crawfordville, FL 32327For SaleMLS ID #403023, Tamara Carracino, Xcellence. TBR
- $399,0003 bd2 ba1.6k sqft172 Friendship Church Rd, Crawfordville, FL 32327For SaleMLS ID #399287, Karen Ann Ward, Bluewater Realty Group. TBR
- $317,9003 bd2 ba1.5k sqft26 Gray Fox Ct, Crawfordville, FL 32327For SaleMLS ID #403330, Susan M Jones, Bluewater Realty Group. TBR
- $514,9004 bd3 ba2.4k sqft5 Windsor Way, Crawfordville, FL 32327For SaleMLS ID #401812, Devynn Allen, Bluewater Realty Group. TBR
- $330,0004 bd2 ba1.7k sqft86 Spears Crossing Ln, Crawfordville, FL 32327For SaleMLS ID #399033, Felicia Parks, Waypoint Properties. TBR
