Looking for new or nearly new construction in Wakulla County? You will NOT find any better than this. Practically custom built on a flat cul-de-sac not far from town center, this well-appointed pool oasis has sooooo much more than the other options out there. First, the exterior: the fully-privacy fenced backyard overlooks a green space; The large pool has multiple wet seating areas, plus a hot tub, pool heater + chiller and upgraded pavers; enjoy the backyard from the covered back porch ready for both parties and after work relaxing; the extras in the farmhouse exterior include upgraded landscaping, loads of custom wood millwork finishes and an extended driveway for extra parking; firepit area for winter lounging and separate storage shed for all of life’s things. The interior is positively stunning: the kitchen has custom ocean blue backsplash tile with wood display shelving, quartz-covered huge island with bar seating, a walk-in pantry so big it has its own window, knee level microwave, a separate dining nook…plus PLENTY of storage; living room is framed by natural wood archway and is large for loads of flexible seating options…enough for everyone; luxurious primary suite complete with separated leathered granite-covered sink counters that include a vanity space and even a third display counter next to the oversized glass shower; The upstairs flex room functions as a bedroom (complete with full bath), or a family room…all other spaces are downstairs; split bedroom plan downstairs
For sale
$537,500
66 Avondale Dr, Crawfordville, FL 32327
4beds
2,330sqft
Farm, Single Family Residence
Built in 2023
0.4 Acres Lot
$-- Zestimate®
$231/sqft
$14/mo HOA
What's special
Hot tubCustom wood millwork finishesKnee level microwavePlenty of storageFully-privacy fenced backyardSplit bedroom plan downstairsSeparate dining nook
- 18 days |
- 1,305 |
- 97 |
Likely to sell faster than
Zillow last checked:
Listing updated:
Listed by:
Christie Perkins 850-321-2393,
Coldwell Banker Hartung
Source: TBR,MLS#: 403448
Facts & features
Interior
Bedrooms & bathrooms
- Bedrooms: 4
- Bathrooms: 3
- Full bathrooms: 3
Rooms
- Room types: Office, Other, Pantry, Utility Room
Primary bedroom
- Dimensions: 15x13
Bedroom 2
- Dimensions: 13x12
Bedroom 3
- Dimensions: 11x12
Bedroom 4
- Dimensions: 14x12
Dining room
- Dimensions: 13x11
Family room
- Dimensions: -
Kitchen
- Dimensions: 15x11
Living room
- Dimensions: 23x17
Heating
- Central, Electric
Cooling
- Central Air, Ceiling Fan(s), Electric
Appliances
- Included: Dryer, Dishwasher, Disposal, Ice Maker, Microwave, Oven, Range, Refrigerator, Washer
Features
- Tray Ceiling(s), High Ceilings, Vaulted Ceiling(s), Window Treatments, Primary Downstairs, Pantry, Walk-In Closet(s)
- Flooring: Carpet, Plank, Tile, Vinyl
- Has fireplace: No
Interior area
- Total structure area: 2,330
- Total interior livable area: 2,330 sqft
Video & virtual tour
Property
Parking
- Total spaces: 2
- Parking features: Garage, Two Car Garage
- Garage spaces: 2
Features
- Patio & porch: Covered, Patio, Porch
- Exterior features: Fully Fenced
- Has private pool: Yes
- Pool features: In Ground, Salt Water
- Fencing: Fenced,Privacy
- Has view: Yes
- View description: None
Lot
- Size: 0.4 Acres
Details
- Parcel number: 12129000005640509946018
- Special conditions: Standard
Construction
Type & style
- Home type: SingleFamily
- Architectural style: Farmhouse,Two Story
- Property subtype: Farm, Single Family Residence
Materials
- Fiber Cement
- Foundation: Slab
Condition
- Year built: 2023
Utilities & green energy
- Sewer: Public Sewer
Community & HOA
Community
- Subdivision: Chadwick Estates
HOA
- Has HOA: Yes
- Services included: Common Areas
- HOA fee: $165 annually
Location
- Region: Crawfordville
Financial & listing details
- Price per square foot: $231/sqft
- Tax assessed value: $424,509
- Annual tax amount: $5,606
- Date on market: 8/8/2026
- Cumulative days on market: 19 days
- Listing terms: Conventional,FHA,VA Loan
- Road surface type: Paved
Estimated market value
Not available
Estimated sales range
Not available
Not available
Price history
| Date | Event | Price |
|---|---|---|
| 8/8/2026 | Listed for sale | $537,500+12.9%$231/sqft |
Source:  TBR #403448 Report a problem TBR #403448 Report a problem | ||
| 7/19/2023 | Sold | $476,020+5.9%$204/sqft |
Source: TBR #355667 Report a problem | ||
| 4/23/2023 | Contingent | $449,500$193/sqft |
Source: TBR #355667 Report a problem | ||
| 2/21/2023 | Listed for sale | $449,500$193/sqft |
Source: TBR #355667 Report a problem | ||
Public tax history
| Year | Property taxes | Tax assessment |
|---|---|---|
| 2025 | $5,606 -5.9% | $424,509 -6.5% |
| 2024 | $5,956 +1013% | $454,254 +1035.6% |
| 2023 | $535 -3% | $40,000 |
| 2022 | $552 -86.3% | $40,000 -84.7% |
| 2021 | $4,034 +448108.9% | $261,314 +408203.1% |
| 2020 | $1 | $64 |
Find assessor info on the county website
Monthly payment
Est. payment
Payment breakdown
Explore the cost of this home by adjusting the details. Changes won't be saved.Climate risks
Neighborhood: 32327
Nearby schools
GreatSchools rating
- NAWakulla County Virtual Instruction ProgramGrades: K-12Distance: 3.2 mi
- 7/10Riversprings Middle SchoolGrades: 6-8Distance: 1.4 mi
- NAWakulla Virtual FranchiseGrades: K-12Distance: 3.2 mi
Schools provided by the listing agent
- Elementary: SHADEVILLE
- Middle: Riversprings-Wakulla
- High: WAKULLA
Source: TBR. This data may not be complete. We recommend contacting the local school district to confirm school assignments for this home.
- $397,9003 bd2 ba2.1k sqft60 Avondale Dr, Crawfordville, FL 32327Off Market
- $332,7004 bd2 ba1.7k sqft70 Avondale Dr, Crawfordville, FL 32327Off Market
- $345,8003 bd2 ba1.7k sqft56 Avondale Dr, Crawfordville, FL 32327Off Market
- $454,9004 bd3 ba2.3k sqft75 Avondale Dr, Crawfordville, FL 32327Sold
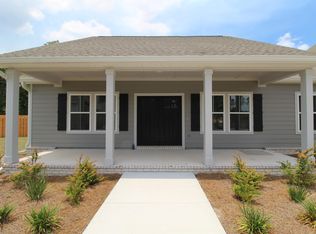
- $452,3004 bd3 ba2.4k sqft67 Avondale Dr, Crawfordville, FL 32327Off Market
- $359,0003 bd2 ba1.8k sqft61 Avondale Dr, Crawfordville, FL 32327Off Market
- $399,9003 bd3 ba1.9k sqft71 Avondale Dr, Crawfordville, FL 32327Sold
- $590,0003 bd2 ba2.5k sqft758 E Ivan Rd, Crawfordville, FL 32327Sold
A local agent can set up tours, give advice and negotiate with sellers.
Similar homes
- $514,9004 bd3 ba2.4k sqft5 Windsor Way, Crawfordville, FL 32327For Sale
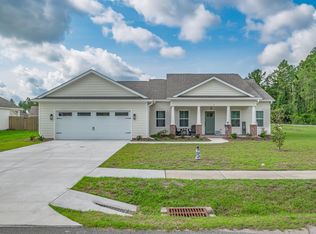 MLS ID #401812, Devynn Allen, Bluewater Realty Group. TBR
 - $490,0004 bd4 ba2.6k sqft51 Shelby Dr, Crawfordville, FL 32327For Sale
 MLS ID #401737, Lindsay D Pearson, Pearson Realty Inc.. TBR
 - $439,9004 bd4 ba2.3k sqft28 Stillmont Dr, Crawfordville, FL 32327For Sale
 MLS ID #402965, Sara Robinson, Waypoint Properties. TBR
 - $449,9004 bd3 ba2.3k sqft19 Shelby Dr, Crawfordville, FL 32327New Construction
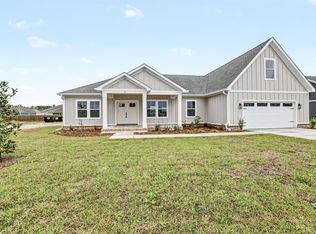 MLS ID #403861, Sara Robinson, Waypoint Properties. TBR
 - $469,6344 bd4 ba2.3k sqft93 Springdale Dr, Crawfordville, FL 32327New ConstructionMLS ID #401002, Tina Coombs, Big Fish Real Estate Services. TBR
- $459,9004 bd3 ba2.3k sqft37 Windsor Way, Crawfordville, FL 32327New ConstructionMLS ID #399813, Sara Robinson, Waypoint Properties. TBR
- $449,0004 bd2 ba1.7k sqft60 Whirlwind Trl, Crawfordville, FL 32327For SaleMLS ID #403703, Charlotte M Brown, Bluewater Realty Group. TBR
- $499,0004 bd3 ba2.3k sqft347 Golden Loop, Crawfordville, FL 32327For SaleMLS ID #403716, Nicky Collins, Keller Williams Town & Country. TBR
- $525,0004 bd3 ba2.1k sqft131 Sellars Dr, Crawfordville, FL 32327For SaleMLS ID #401516, Emily Bohnstengel, Ketcham Realty Group, Inc.. TBR
- $639,0004 bd3 ba2.3k sqft107 Calusa Way, Crawfordville, FL 32327For SaleMLS ID #403782, Lynn S Cole, Coastwise Realty. TBR
- $475,0004 bd3 ba2.1k sqft85 Geranium Trce, Crawfordville, FL 32327For SaleMLS ID #401374, Joann Y Jacobs, Coldwell Banker Hartung. TBR
- $375,0003 bd2 ba1.7k sqft28 Conifer Ct, Crawfordville, FL 32327For SaleMLS ID #404159, Sonia J Brunson, Bluewater Realty Group. TBR
- $451,5003 bd3 ba2.3k sqft48 Arden, Crawfordville, FL 32327New ConstructionMLS ID #398844, Tina Coombs, Big Fish Real Estate Services. TBR
- $379,5004 bd2 ba1.8k sqft87 Springdale Dr, Crawfordville, FL 32327New ConstructionMLS ID #401543, Tina Coombs, Big Fish Real Estate Services. TBR
- from $503,9004 bd4 ba2.7k sqftThe Camden Plan, Greystone, Crawfordville, FL 32327New ConstructionDR Horton
- $469,0003 bd2 ba1.8k sqft121 Getaway Ln, Crawfordville, FL 32327For SaleMLS ID #402841, Susan McQuary, Harbor Point Realty. TBR
- $739,9004 bd3 ba2.7k sqft463 Harvey Mill Rd, Crawfordville, FL 32327For SaleMLS ID #403322, Kayla Palmer, Timber & Tides Real Estate. TBR
- $330,0004 bd2 ba1.7k sqft86 Spears Crossing Ln, Crawfordville, FL 32327For SaleMLS ID #399033, Felicia Parks, Waypoint Properties. TBR
- $310,0004 bd2 ba1.7k sqft7 Sugar Maple Ln, Crawfordville, FL 32327For SaleMLS ID #400797, Devorah Donaldson, Bluewater Realty Group. TBR
- $359,9004 bd3 ba2.2k sqft243 Needle Thrush Cir, Crawfordville, FL 32327New ConstructionMLS ID #403801, Olesya Chatraw, DR Horton Realty North West FL. TBR
