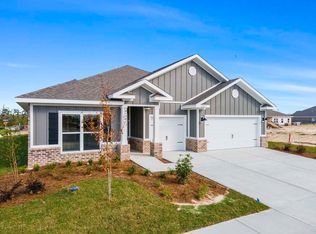
Gorgeous 4-bedroom, 3-bath home situated on 2 spacious acres, featuring a 3-car garage. The open floor plan is perfect for both everyday living and entertaining, with a large living area, spacious breakfast nook, and separate dining area. The kitchen is the heart of the home, showcasing a large granite island with bar seating, ample cabinetry, and a convenient corner pantry. The master suite features double vanities, a garden tub, separate shower, and walk-in closet. Three additional bedrooms and two full bathrooms provide plenty of space for family, guests, or a home office. Enjoy luxury vinyl plank flooring throughout the common areas with soft carpeting in the bedrooms. Outside, you’ll find two patio areas, including a spacious covered patio perfect for relaxing or entertaining. The beautiful, expansive backyard offers plenty of room to enjoy the outdoors and is an ideal setting for a future pool. Space, comfort, privacy, and room to entertain all on 2 beautiful acres!
For sale
Price cut: $9K (9/4)
$490,000
347 Golden Loop, Crawfordville, FL 32327
4beds
2,304sqft
Single Family Residence
Built in 2024
2.01 Acres Lot
$488,200 Zestimate®
$213/sqft
$21/mo HOA
What's special
Three additional bedroomsMaster suiteOpen floor planTwo patio areasGarden tubSpacious breakfast nookSeparate dining area
- 23 hours
- 32
- 1
Zillow last checked:
Listing updated:
Listed by:
Nicky Collins 850-510-0046,
Keller Williams Town & Country
Source: TBR,MLS#: 406199
Facts & features
Interior
Bedrooms & bathrooms
- Bedrooms: 4
- Bathrooms: 3
- Full bathrooms: 3
Rooms
- Room types: Other, Pantry
Primary bedroom
- Dimensions: 14x15
Bedroom 2
- Dimensions: 10x14
Bedroom 3
- Dimensions: 12x12
Bedroom 4
- Dimensions: 12x12
Dining room
- Dimensions: 13x10
Family room
- Dimensions: 0
Kitchen
- Dimensions: 13x13
Living room
- Dimensions: 20x31
Heating
- Central, Electric
Cooling
- Central Air, Ceiling Fan(s), Electric
Appliances
- Included: Dryer, Dishwasher, Disposal, Ice Maker, Microwave, Oven, Range, Refrigerator, Stove, Washer
Features
- Pantry, Walk-In Closet(s)
- Flooring: Carpet, Plank, Vinyl
- Has fireplace: No
Interior area
- Total structure area: 2,304
- Total interior livable area: 2,304 sqft
Property
Parking
- Total spaces: 3
- Parking features: Three Car Garage, Three or more Spaces
- Garage spaces: 3
Features
- Stories: 1
- Patio & porch: Covered, Patio, Porch
- Exterior features: Fully Fenced
- Fencing: Fenced
- View description: None
Lot
- Size: 2.01 Acres
Details
- Parcel number: 12129000006844010119034
- Special conditions: Standard
Construction
Type & style
- Home type: SingleFamily
- Architectural style: One Story,Traditional
- Property subtype: Single Family Residence
Materials
- Other
Condition
- Year built: 2024
Details
- Warranty included: Yes
Utilities & green energy
- Sewer: Septic Tank
Community & HOA
Community
- Features: Street Lights
- Subdivision: Meadows at Rehwinkel
HOA
- Has HOA: Yes
- Services included: Other
- HOA fee: $250 annually
Location
- Region: Crawfordville
Financial & listing details
- Price per square foot: $213/sqft
- Date on market: 10/21/2026
- Cumulative days on market: 69 days
- Listing terms: Conventional,FHA,USDA Loan,VA Loan
Estimated market value
$488,200
$464,000 - $513,000
$2,918/mo
Price history
| Date | Event | Price |
|---|---|---|
| 9/4/2026 | Price change | $490,000-1.8%$213/sqft |
Source:  TBR #403716 Report a problem TBR #403716 Report a problem | ||
| 8/14/2026 | Listed for sale | $499,000+14.7%$217/sqft |
Source: TBR #403716 Report a problem | ||
| 9/19/2024 | Sold | $434,900-2.2%$189/sqft |
Source: TBR #369335 Report a problem | ||
| 7/30/2024 | Price change | $444,900+1.1%$193/sqft |
Source: TBR #369335 Report a problem | ||
| 7/30/2024 | Price change | $439,900-1.1%$191/sqft |
Source:  DR Horton Report a problem DR Horton Report a problem | ||
| 7/6/2024 | Price change | $444,900-1.1%$193/sqft |
Source: TBR #369335 Report a problem | ||
| 7/2/2024 | Price change | $449,900+0.4%$195/sqft |
Source: DR Horton Report a problem | ||
| 6/10/2024 | Price change | $447,900+0.4%$194/sqft |
Source: DR Horton Report a problem | ||
| 5/4/2024 | Price change | $445,900+0.5%$194/sqft |
Source: DR Horton Report a problem | ||
| 4/30/2024 | Price change | $443,900+0.2%$193/sqft |
Source: DR Horton Report a problem | ||
| 3/6/2024 | Listed for sale | $442,900$192/sqft |
Source: TBR #369335 Report a problem | ||
Public tax history
Tax history is unavailable.
Monthly payment
Est. payment
Payment breakdown
Explore the cost of this home by adjusting the details. Changes won't be saved.Climate risks
Neighborhood: 32327
Nearby schools
Schools provided by the listing agent
- Elementary: CRAWFORDVILLE
- Middle: WAKULLA
- High: WAKULLA
Source: TBR. This data may not be complete. We recommend contacting the local school district to confirm school assignments for this home.

Similar homes
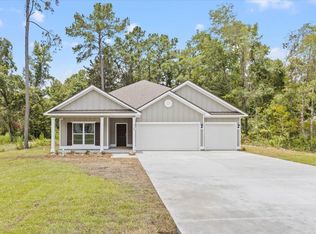
- $520,9004 bd2 ba2k sqft136 Country Club Dr, Crawfordville, FL 32327For Sale
 MLS ID #405687, Kayla Palmer, Timber & Tides Real Estate. TBR
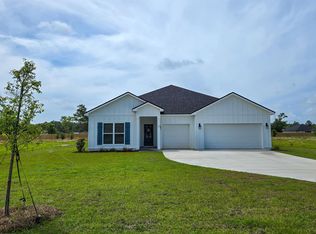
 - $550,0004 bd3 ba2k sqft10 Apalachee Way, Crawfordville, FL 32327For Sale
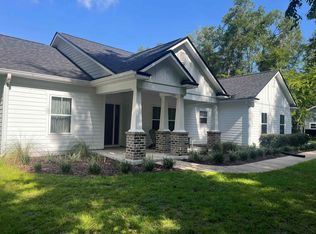 MLS ID #404235, Steven P Lastowski, Lastowski Realty & Prop. Ser.. TBR
 - $539,0003 bd2 ba3.2k sqft48 Leslie Anne St, Crawfordville, FL 32327For Sale
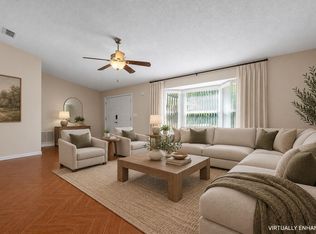 MLS ID #405999, Elena Thompson, Thompson Real Estate Company. TBR
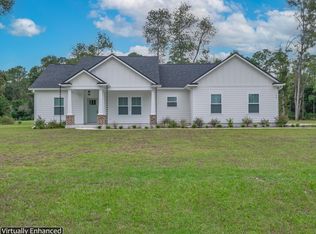
 - $450,0004 bd3 ba2.2k sqft119 Windsor Way, Crawfordville, FL 32327For Sale
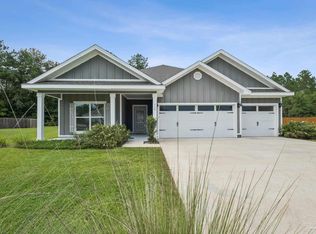 MLS ID #688510, Jason Caddell, Hurd Real Estate & Company LLC. PAR
