Skip main navigation
Sold for $509,000
  • $509,000

    79 Golden Loop, Crawfordville, FL 32327

    4beds
    2,785sqft
    Single Family Residence
    Built in 2025
    2.01 Acres Lot
    $522,300 Zestimate®
    $183/sqft
    $3,501 Estimated rent

    Home value

    $522,300

    $434,000 - $627,000

    $3,501/mo

    Zestimate® history
    Loading
    Loading...

    Owner options

    List your home for rent

    $3,501/mo

    Rent Zestimate®

    Find your next renter with Zillow Rental Manager. Plus, with online applications, you can quickly screen prospective tenants – for free.

    Learn more

    $3,501/mo

    Rent Zestimate®

    Refinance and save

    $3,550/mo

    Est. payment

    Refinancing to a lower rate could help reduce your monthly payments and save thousands over the life of the loan.

    See today's rates

    $3,550/mo

    Est. payment

    Explore your selling options

    Work with a Zillow partner agent

    Leverage their expertise and Zillow's premium Showcase listings to get your home seen by more buyers.

    Get started

    List with your own agent

    Get your home in front of millions of buyers by listing it on Zillow.

    Learn how to do it

    Sell it yourself

    Take full control of how buyers see your home on Zillow by listing For Sale by Owner (FSBO).

    List your home

    What's special

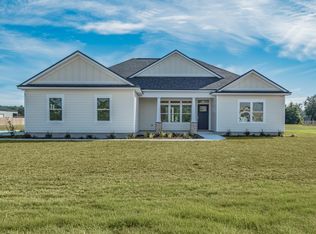
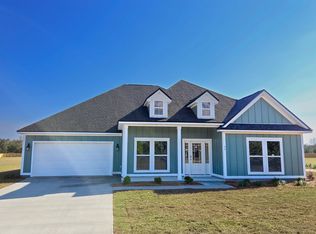
    Welcome to 158 Golden Loop in the Meadows at Rehwinkel, our new home community in Crawfordville, FL with large, 2+ acre lots. The Camden features 4 bedrooms with a study and 3.5 baths. This plan wows with its open layout and luxurious details. Upon entering your home you will have two bedrooms and a bathroom off the entryway. Further down the hall is the study/flex space that can be the perfect mother-in-law suite with its own full bath, bedroom and the separate living space. Entering into the heart of the home you and your guests will be impressed by the attention to detail and features, which include granite countertops, crown molding in the tray ceilings, and stainless-steel appliances. The chef-inspired kitchen opens into the large living room with an abundance of natural light. There is also a dedicated dining space and breakfast nook. In the back of the home, the primary suite is a private retreat. The large bedroom features trey ceilings and natural light, creating an inviting space. The en suite features dual vanities, garden tub, separate walk-in shower and spacious closet. This plan provides space for the whole family and inviting for entertaining. Homes are built with quality materials and workmanship throughout, plus a one-year builder’s warranty. Additionally, every home is equipped with a Smart Home technology package, enhancing your connectivity, security, and convenience for a truly modern living experience.

    Zillow last checked:

    Listing updated:

    Listed by:

    Olesya Chatraw 850-706-7306,

    DR Horton Realty North West FL

    Bought with:

    Victoria Wilde, 3378619

    Xcellence Realty

    Source: TBR,MLS#: 381159MLS Logo

    Facts & features

    Interior

    Bedrooms & bathrooms
    • Bedrooms: 4
    • Bathrooms: 4
    • Full bathrooms: 3
    • 1/2 bathrooms: 1
    Primary bedroom
    • Dimensions: 14x19
    Bedroom 2
    • Dimensions: 14x13
    Bedroom 3
    • Dimensions: 11x13
    Bedroom 4
    • Dimensions: 14x13
    Dining room
    • Dimensions: 11x13
    Family room
    • Dimensions: NA
    Kitchen
    • Dimensions: 14x11
    Living room
    • Dimensions: 20x18
    Other
    • Dimensions: 12x18
    Heating
    • Central, Electric
    Cooling
    • Central Air, Electric
    Appliances
    • Included: Dishwasher, Microwave, Oven, Range
    Features
    • Wet Bar, Tray Ceiling(s), Garden Tub/Roman Tub, High Ceilings, Vaulted Ceiling(s), Pantry, Split Bedrooms
    • Flooring: Carpet, Engineered Hardwood
    • Has fireplace: No
    Interior area
    • Total structure area: 2,785
    • Total interior livable area: 2,785 sqft

    Property

    Parking
    • Total spaces: 3
    • Parking features: Three Car Garage, Three or more Spaces
    • Garage spaces: 3
    Features
    • Stories: 1
    • Patio & porch: Covered, Porch
    • Has view: Yes
    • View description: None
    Lot
    • Size: 2.01 Acres
    Details
    • Parcel number: 12129000006844010119053
    • Special conditions: Standard

    Construction

    Type & style
    • Home type: SingleFamily
    • Architectural style: Craftsman,One Story
    • Property subtype: Single Family Residence
    Materials
    • Fiber Cement
    • Foundation: Slab
    Condition
    • New Construction
    • New construction: Yes
    • Year built: 2025
    Details
    • Warranty included: Yes

    Utilities & green energy

    • Sewer: Septic Tank

    Community & neighborhood

    Location
    • Region: Crawfordville
    • Subdivision: Meadows at Rehwinkel

    HOA & financial

    HOA
    • Has HOA: Yes
    • HOA fee: $253 annually

    Other

    Other facts
    • Listing terms: Conventional,FHA,USDA Loan,VA Loan
    • Road surface type: Paved

    Price history

    DateEventPrice
    6/24/2025Sold$509,000-1.1%$183/sqft
    Source: TBR #381159 Report a problem
    5/16/2025Price change$514,900-1.4%$185/sqft
    Source: TBR #381159 Report a problem
    5/12/2025Price change$522,095+1.2%$187/sqft
    Source: DR Horton Report a problem
    4/28/2025Price change$515,900-0.9%$185/sqft
    Source: TBR #381159 Report a problem
    4/15/2025Price change$520,600+1.1%$187/sqft
    Source: DR Horton Report a problem
    1/27/2025Price change$514,900+1%$185/sqft
    Source: TBR #381159 Report a problem
    1/22/2025Listed for sale$509,900$183/sqft
    Source: DR Horton Report a problem

    Public tax history

    YearProperty taxesTax assessment
    2025$851 +0.5%$63,500
    2024$846 +26.3%$63,500 +27%
    2023$670 $50,000

    Find assessor info on the county website

    Neighborhood: 32327

    Nearby schools

    GreatSchools rating
    Schools provided by the listing agent
    • Elementary: CRAWFORDVILLE
    • Middle: WAKULLA
    • High: WAKULLA

    Source: TBR. This data may not be complete. We recommend contacting the local school district to confirm school assignments for this home.

    Get pre-qualified for a loan
    At Zillow Home Loans, we can pre-qualify you in as little as 5 minutes with no impact to your credit score.

    An equal housing lender. NMLS #10287.

    Sell for more on Zillow
    Get a Zillow Showcase℠ listing at no additional cost and you could sell for .
    $522,300
    2% more
    +$10,446
    With Zillow Showcase(estimated)
    $532,746