Space, flexibility, and privacy on 5 acres in a quiet, established neighborhood! This 4-bedroom, 2-bath home offers plenty of room to spread out, plus two additional rooms that can be used as home offices, guest rooms, hobby spaces, playrooms, or additional sleeping areas (no closets). Major features include a NEW ROOF in 2025, backup generator, tankless water heater, and sprinkler system. The kitchen features stainless steel appliances, and all appliances remain, including the washer and dryer. Outside, enjoy approximately 1 acre of fenced backyard, perfect for pets, entertaining, gardening, or simply enjoying the outdoors, with the additional privacy and possibilities of a full 5-acre property. The detached 3-car garage offers exceptional parking, storage, and workspace and features new garage door openers installed in 2026. Enjoy peaceful acreage living in a quiet, established neighborhood while still being just minutes from Tallahassee for work, shopping, dining, hospitals, and everyday conveniences. A rare combination of space, privacy, versatility, and convenience!
For sale
$549,000
147 Maria Del Carmen Ln, Crawfordville, FL 32327
4beds
2,518sqft
Single Family Residence
Built in 2006
5.01 Acres Lot
$-- Zestimate®
$218/sqft
$21/mo HOA
What's special
- 26 days
- 893
- 66
Zillow last checked:
Listing updated:
Listed by:
Susan M Jones 850-566-7584,
Bluewater Realty Group
Source: TBR,MLS#: 403378
Facts & features
Interior
Bedrooms & bathrooms
- Bedrooms: 4
- Bathrooms: 2
- Full bathrooms: 2
Rooms
- Room types: Office, Other, Pantry, Screened Porch, Utility Room
Primary bedroom
- Dimensions: 17x15
Bedroom 2
- Dimensions: 13x12
Bedroom 3
- Dimensions: 12x12
Bedroom 4
- Dimensions: 12x12
Dining room
- Dimensions: 14x11
Family room
- Dimensions: 0x0
Kitchen
- Dimensions: 17x14
Living room
- Dimensions: 20x20
Other
- Dimensions: 20x14
Heating
- Central, Electric, Heat Pump
Cooling
- Central Air, Ceiling Fan(s), Electric
Appliances
- Included: Dryer, Dishwasher, Microwave, Oven, Range, Refrigerator, Washer
Features
- Tray Ceiling(s), High Ceilings, Jetted Tub, Stall Shower, Vaulted Ceiling(s), Window Treatments, Pantry, Split Bedrooms, Walk-In Closet(s)
- Flooring: Carpet, Plank, Tile, Vinyl
- Has fireplace: Yes
Interior area
- Total structure area: 2,518
- Total interior livable area: 2,518 sqft
Video & virtual tour
Property
Parking
- Total spaces: 3
- Parking features: Three Car Garage, Three or more Spaces
- Garage spaces: 3
Features
- Stories: 1
- Patio & porch: Covered, Patio, Porch, Screened
- Exterior features: Sprinkler/Irrigation
- Has spa: Yes
- Fencing: Partial
- Has view: Yes
- View description: None
Lot
- Size: 5.01 Acres
Details
- Parcel number: 12129302S01E30504953A11
- Special conditions: Standard
- Other equipment: Generator
Construction
Type & style
- Home type: SingleFamily
- Architectural style: One Story,Traditional
- Property subtype: Single Family Residence
Materials
- Fiber Cement
- Foundation: Slab
Condition
- Year built: 2006
Utilities & green energy
- Sewer: Septic Tank
Community & HOA
Community
- Security: Surveillance System
- Subdivision: MERIDA BLANCA
HOA
- Has HOA: Yes
- HOA fee: $250 annually
Location
- Region: Crawfordville
Financial & listing details
- Price per square foot: $218/sqft
- Tax assessed value: $395,597
- Annual tax amount: $3,460
- Date on market: 8/6/2026
- Cumulative days on market: 27 days
- Listing terms: Conventional,FHA,VA Loan
- Road surface type: Paved
Estimated market value
Not available
Estimated sales range
Not available
Not available
Price history
| Date | Event | Price |
|---|---|---|
| 8/7/2026 | Listed for sale | $549,000+66.9%$218/sqft |
Source:  TBR #403378 Report a problem TBR #403378 Report a problem | ||
| 1/9/2007 | Sold | $329,000+14.3%$131/sqft |
Source: Public Record Report a problem | ||
| 5/3/2006 | Sold | $287,800$114/sqft |
Source: Public Record Report a problem | ||
Public tax history
| Year | Property taxes | Tax assessment |
|---|---|---|
| 2025 | $3,460 +4% | $263,762 +2.9% |
| 2024 | $3,327 +2.7% | $256,328 +3% |
| 2023 | $3,241 +6% | $248,862 +5.5% |
| 2022 | $3,057 +1.3% | $235,998 +3.1% |
| 2021 | $3,018 +3.7% | $228,851 +1.4% |
| 2020 | $2,909 | $225,691 +2.3% |
| 2019 | $2,909 +2.7% | $220,617 +1.9% |
| 2018 | $2,833 | $216,503 +2.1% |
| 2017 | $2,833 | $212,050 +2.1% |
| 2016 | $2,833 -6.7% | $207,689 +0.7% |
| 2015 | $3,037 | $206,245 +0.8% |
| 2014 | $3,037 | $204,608 -1% |
| 2013 | -- | $206,707 -5.2% |
| 2012 | -- | $218,066 -6.5% |
| 2011 | -- | $233,314 -4.4% |
| 2010 | -- | $243,939 -5.9% |
| 2009 | -- | $259,201 +0.1% |
| 2008 | -- | $258,942 +5.5% |
| 2007 | -- | $245,390 +470.7% |
| 2006 | -- | $43,000 |
| 2005 | -- | $43,000 |
Find assessor info on the county website
Monthly payment
Est. payment
Payment breakdown
Explore the cost of this home by adjusting the details. Changes won't be saved.Climate risks
Neighborhood: 32327
Nearby schools
Schools provided by the listing agent
- Elementary: SHADEVILLE
- Middle: Riversprings-Wakulla
- High: WAKULLA
Source: TBR. This data may not be complete. We recommend contacting the local school district to confirm school assignments for this home.
- $350,4554 bd3 ba2.4k sqft169 Maria Del Carmen Ln, Crawfordville, FL 32327Off Market
- $245,7754 bd3 ba2.2k sqft146 Maria Del Carmen Ln, Crawfordville, FL 32327Off Market
- $599,2004 bd3 ba2.2k sqft125 Maria Del Carmen Ln, Crawfordville, FL 32327Off Market
- $453,6004 bd2 ba2k sqft170 Maria Del Carmen Ln, Crawfordville, FL 32327Off Market
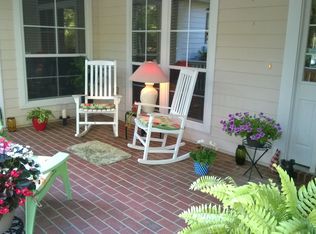
Similar homes
- $599,0003 bd2 ba3.2k sqft48 Leslie Anne St, Crawfordville, FL 32327For Sale
 MLS ID #403465, Elena Thompson, Thompson Real Estate Company. TBR
 - $420,0003 bd2 ba1.2k sqft4243 Bloxham Cutoff Rd, Crawfordville, FL 32327For Sale
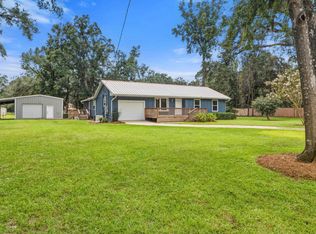 MLS ID #403440, Heather Rybak, Rybak Realty, LLC. TBR
 - $475,0004 bd3 ba2.1k sqft85 Geranium Trce, Crawfordville, FL 32327For Sale
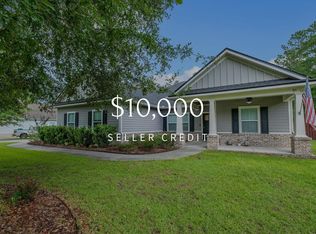 MLS ID #401374, Joann Y Jacobs, Coldwell Banker Hartung. TBR
 - $334,9003 bd2 ba1.6k sqft185 Ann Cir, Crawfordville, FL 32327For Sale
 MLS ID #403224, Briana R Holley, Southern Oaks Real Estate. TBR
