Skip main navigation
Sold for $432,150
  • $432,150

    136 Country Club Dr, Crawfordville, FL 32327

    4beds
    2,051sqft
    Single Family Residence
    Built in 2024
    0.75 Acres Lot
    $444,600 Zestimate®
    $211/sqft
    $2,340 Estimated rent

    Home value

    $444,600

    $422,000 - $467,000

    $2,340/mo

    Zestimate® history
    Loading
    Loading...

    Owner options

    List your home for rent

    $2,340/mo

    Rent Zestimate®

    Find your next renter with Zillow Rental Manager. Plus, with online applications, you can quickly screen prospective tenants – for free.

    Learn more

    $2,340/mo

    Rent Zestimate®

    Refinance and save

    $2,968/mo

    Est. payment

    Refinancing to a lower rate could help reduce your monthly payments and save thousands over the life of the loan.

    See today's rates

    $2,968/mo

    Est. payment

    Explore your selling options

    Work with a Zillow partner agent

    Leverage their expertise and Zillow's premium Showcase listings to get your home seen by more buyers.

    Get started

    List with your own agent

    Get your home in front of millions of buyers by listing it on Zillow.

    Learn how to do it

    Sell it yourself

    Take full control of how buyers see your home on Zillow by listing For Sale by Owner (FSBO).

    List your home

    What's special

    Granite countertopsCarpet in the bedroomsTrey ceiling in masterReal hardwood floorsScreened in back porchStunning trim packageStainless appliances
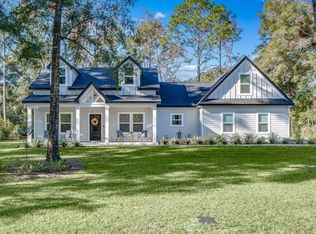
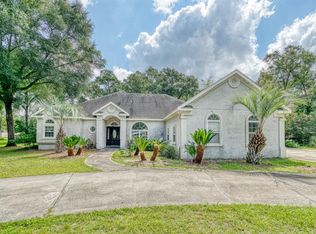
    Exquisite new construction on hole 5 of the new, state of the art Wakulla Sands Golf Club on over 3/4 of an acre. Seller offering $10k in concessions with a full price offer! This revised Brooke 2 built by experienced and reputable Pafford Construction offers 4 bedrooms and 2 and a half bathrooms across 2051 sq ft with a double garage that has a custom epoxy painted floor. Standard upgrades include granite countertops in both the kitchen and bathrooms, stainless appliances, real hardwood floors, coffered ceiling in living room, trey ceiling in master. This home boasts a stunning trim package, tile in the laundry room and bathrooms, carpet in the bedrooms and a screened in back porch. *These photos are of a previously built home and may contain different colors/finishes than the home under construction. Depending on stage of construction when a contract is received, buyer may choose finishings! One of a kind. Don't miss out on 136 Country Club Drive! Estimated completion by end of March 2025.

    Zillow last checked:

    Listing updated:

    Listed by:

    Mariah Elliott 850-524-0366,

    Coastwise Realty

    Bought with:

    Susan McQuary, 656217

    Harbor Point Realty

    Source: TBR,MLS#: 379528MLS Logo

    Facts & features

    Interior

    Bedrooms & bathrooms
    • Bedrooms: 4
    • Bathrooms: 3
    • Full bathrooms: 2
    • 1/2 bathrooms: 1
    Rooms
    • Room types: Other, Screened Porch, Utility Room
    Primary bedroom
    • Dimensions: 16x16
    Bedroom 2
    • Dimensions: 13x12
    Bedroom 3
    • Dimensions: 13x12
    Bedroom 4
    • Dimensions: 13x12
    Dining room
    • Dimensions: 14x10
    Family room
    • Dimensions: 20x21
    Kitchen
    • Dimensions: 14x10
    Living room
    • Dimensions: 0x0
    Other
    • Dimensions: 6x8
    Heating
    • Central, Electric, Heat Pump
    Cooling
    • Central Air, Ceiling Fan(s), Electric, Heat Pump
    Appliances
    • Included: Dishwasher, Ice Maker, Microwave, Oven, Range, Refrigerator
    Features
    • Tray Ceiling(s), Garden Tub/Roman Tub, High Ceilings, Stall Shower, Vaulted Ceiling(s), Split Bedrooms, Walk-In Closet(s)
    • Flooring: Carpet, Hardwood, Tile
    • Has fireplace: No
    Interior area
    • Total structure area: 2,051
    • Total interior livable area: 2,051 sqft

    Property

    Parking
    • Total spaces: 2
    • Parking features: Garage, Two Car Garage
    • Garage spaces: 2
    Features
    • Stories: 1
    • Patio & porch: Covered, Porch, Screened
    • Has view: Yes
    • View description: Golf Course
    Lot
    • Size: 0.75 Acres
    • Features: Near Golf Course
    Details
    • Parcel number: 12129000008613711586G12
    • Special conditions: Standard

    Construction

    Type & style
    • Home type: SingleFamily
    • Architectural style: Craftsman,One Story
    • Property subtype: Single Family Residence
    Materials
    • Fiber Cement
    Condition
    • Year built: 2024
    Details
    • Warranty included: Yes

    Utilities & green energy

    • Sewer: Septic Tank

    Community & HOA

    Community
    • Subdivision: Wildwood Country Club
    HOA
    • Has HOA: Yes
    • HOA fee: $150 annually
    Location
    • Region: Crawfordville

    Financial & listing details

    • Price per square foot: $211/sqft
    • Date on market: 12/1/2024
    • Cumulative days on market: 61 days
    • Listing terms: Conventional,FHA,USDA Loan,VA Loan
    • Road surface type: Paved

    Price history

    DateEventPrice
    3/31/2025Sold$432,150-1.8%$211/sqft
    Source: TBR #379528 Report a problem
    1/31/2025Contingent$439,900$214/sqft
    Source: TBR #379528 Report a problem
    12/1/2024Listed for sale$439,900$214/sqft
    Source: TBR #379528 Report a problem

    Public tax history

    Tax history is unavailable.

    Neighborhood: 32327

    Nearby schools

    GreatSchools rating
    Schools provided by the listing agent
    • Elementary: MEDART
    • Middle: WAKULLA
    • High: WAKULLA

    Source: TBR. This data may not be complete. We recommend contacting the local school district to confirm school assignments for this home.

    Get pre-qualified for a loan
    At Zillow Home Loans, we can pre-qualify you in as little as 5 minutes with no impact to your credit score.

    An equal housing lender. NMLS #10287.

    Sell for more on Zillow
    Get a Zillow Showcase℠ listing at no additional cost and you could sell for .
    $444,600
    2% more
    +$8,892
    With Zillow Showcase(estimated)
    $453,492