Skip main navigation
Sold for $495,000
  • $495,000

    116 Country Club Dr, Crawfordville, FL 32327

    4beds
    2,254sqft
    Single Family Residence
    Built in 2025
    0.75 Acres Lot
    $506,000 Zestimate®
    $220/sqft
    $2,387 Estimated rent

    Home value

    $506,000

    Estimated sales range

    Not available

    $2,387/mo

    Zestimate® history
    Loading
    Loading...

    Owner options

    List your home for rent

    $2,387/mo

    Rent Zestimate®

    Find your next renter with Zillow Rental Manager. Plus, with online applications, you can quickly screen prospective tenants – for free.

    Learn more

    $2,387/mo

    Rent Zestimate®

    Refinance and save

    $3,353/mo

    Est. payment

    Refinancing to a lower rate could help reduce your monthly payments and save thousands over the life of the loan.

    See today's rates

    $3,353/mo

    Est. payment

    Explore your selling options

    Work with a Zillow partner agent

    Leverage their expertise and Zillow's premium Showcase listings to get your home seen by more buyers.

    Get started

    List with your own agent

    Get your home in front of millions of buyers by listing it on Zillow.

    Learn how to do it

    Sell it yourself

    Take full control of how buyers see your home on Zillow by listing For Sale by Owner (FSBO).

    List your home

    What's special

    Huge islandOpen-concept floor planSpecial gatherings
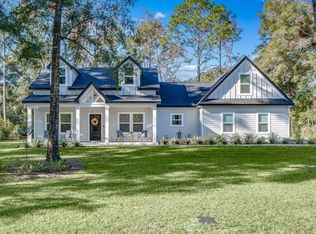
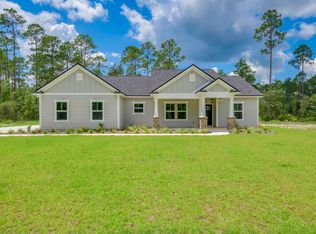
    Stunning New Construction Home on Wakulla Sands Golf Course – Completion Nov/Dec 2025 This beautifully designed 2,254 sq. ft. home offers modern living with an open-concept floor plan and thoughtful features throughout. Situated on a spacious ¾-acre lot on the highly sought-after Wakulla Sands Golf Course, this home provides both privacy and course views, all within easy reach of downtown Crawfordville and a quick commute to Tallahassee. Enjoy a generous 250 sq. ft. upstairs bonus room, complete with its own mini-split A/C unit—perfect for a home office, media room, or guest space. Inside, you'll find a chef’s kitchen featuring a huge island, ideal for entertaining family and friends. The open layout connects the kitchen seamlessly to the living and dining areas, offering an inviting space for everyday living and special gatherings. Photos are of previously completed home.

    Zillow last checked:

    Listing updated:

    Listed by:

    Robert P Nahoom 850-567-0037,

    Waypoint Properties,

    Bethany M Lassiter 850-528-2917,

    Waypoint Properties

    Bought with:

    Robert P Nahoom, 3184755

    Waypoint Properties

    Source: TBR,MLS#: 388837MLS Logo

    Facts & features

    Interior

    Bedrooms & bathrooms
    • Bedrooms: 4
    • Bathrooms: 2
    • Full bathrooms: 2
    Rooms
    • Room types: Bonus Room, Other, Utility Room
    Primary bedroom
    • Dimensions: 15x14
    Bedroom 2
    • Dimensions: 12x12
    Bedroom 3
    • Dimensions: 12x11
    Bedroom 4
    • Dimensions: 12x12
    Dining room
    • Dimensions: 12x11
    Family room
    • Dimensions: -
    Kitchen
    • Dimensions: 14x12
    Living room
    • Dimensions: 18x18
    Other
    • Dimensions: 21x12
    Heating
    • Central, Electric
    Cooling
    • Central Air, Ceiling Fan(s), Electric
    Appliances
    • Included: Dishwasher, Ice Maker, Microwave, Oven, Refrigerator, Stove
    Features
    • Tray Ceiling(s), Garden Tub/Roman Tub, High Ceilings, Vaulted Ceiling(s), Split Bedrooms, Walk-In Closet(s)
    • Flooring: Carpet, Engineered Hardwood, Tile
    • Has fireplace: No
    Interior area
    • Total structure area: 2,254
    • Total interior livable area: 2,254 sqft

    Property

    Parking
    • Total spaces: 2
    • Parking features: Garage, Two Car Garage
    • Garage spaces: 2
    Features
    • Patio & porch: Covered, Porch
    • Has view: Yes
    • View description: None
    Lot
    • Size: 0.75 Acres
    • Dimensions: 160 x 205 x 160 x 205
    Details
    • Parcel number: 12129000008613711586G10
    • Special conditions: Standard

    Construction

    Type & style
    • Home type: SingleFamily
    • Architectural style: Contemporary/Modern
    • Property subtype: Single Family Residence
    Materials
    • Brick, Fiber Cement
    • Foundation: Slab
    Condition
    • New Construction
    • New construction: Yes
    • Year built: 2025

    Utilities & green energy

    • Sewer: Septic Tank

    Community & HOA

    Community
    • Features: Street Lights
    • Subdivision: Wildwood Country Club
    HOA
    • Has HOA: Yes
    • Services included: Other
    • HOA fee: $150 annually
    Location
    • Region: Crawfordville

    Financial & listing details

    • Price per square foot: $220/sqft
    • Tax assessed value: $55,000
    • Annual tax amount: $736
    • Date on market: 7/19/2025
    • Cumulative days on market: 205 days
    • Listing terms: Conventional,FHA,USDA Loan,VA Loan
    • Road surface type: Paved

    Price history

    DateEventPrice
    2/9/2026Sold$495,000$220/sqft
    Source: TBR #388837 Report a problem
    12/6/2025Contingent$495,000$220/sqft
    Source: TBR #388837 Report a problem
    7/19/2025Listed for sale$495,000+1000%$220/sqft
    Source: TBR #388837 Report a problem
    6/18/2004Sold$45,000$20/sqft
    Source: Public Record Report a problem

    Public tax history

    YearProperty taxesTax assessment
    2025$736 +0.5%$55,000
    2024$732 +9.5%$55,000 +10%
    2023$669 +82.5%$50,000 +106.6%
    2022$366 +2.3%$24,200 +10%
    2021$358 +27.7%$22,000 +10%
    2020$280 $20,000
    2019$280 -4.3%$20,000
    2018$293 $20,000
    2017$293 $20,000
    2016$293 -10.8%$20,000
    2015$328 $20,000
    2014$328 $20,000
    2013-- $20,000
    2012-- $20,000 -50%
    2011-- $40,000 -11.1%
    2010-- $45,000 -18.2%
    2009-- $55,000 -15.4%
    2008-- $65,000
    2007-- $65,000
    2006-- $65,000 +78.1%
    2005-- $36,500
    2004-- $36,500 +10.6%
    2003-- $33,000
    2002-- $33,000 -15.8%
    2001-- $39,200
    2000-- $39,200
    Find assessor info on the county website

    Neighborhood: 32327

    Nearby schools

    GreatSchools rating
    Schools provided by the listing agent
    • Elementary: MEDART
    • Middle: WAKULLA
    • High: WAKULLA

    Source: TBR. This data may not be complete. We recommend contacting the local school district to confirm school assignments for this home.

    Get pre-qualified for a loan
    At Zillow Home Loans, we can pre-qualify you in as little as 5 minutes with no impact to your credit score.

    An equal housing lender. NMLS #10287.

    Sell for more on Zillow
    Get a Zillow Showcase℠ listing at no additional cost and you could sell for .
    $506,000
    2% more
    +$10,120
    With Zillow Showcase(estimated)
    $516,120