CLOSING COST ASSISTANCE!!! Stunning Summerfield Custom-Built Retreat with Designer Touches & Serene Outdoor Living Welcome to a beautifully crafted custom home that blends elegance, comfort, and thoughtful design. Nestled in a quiet, peaceful neighborhood, this home offers a spacious open floor plan filled with natural light from floor-to-ceiling windows that frame the views of the expansive fenced backyard. The heart of the home is a chef’s dream kitchen featuring a large island perfect for gathering, abundant counter space, and generous storage throughout. Entertain with ease or enjoy quiet mornings on the private patio just off the kitchen—an ideal spot for coffee and relaxation. This home is packed with premium features, including an oversized primary en suite, tray ceilings, and a top-of-the-line trim package. The custom-built butler’s pantry adds both style and function, while the walk-in closets are beautifully designed for maximum organization. Built by a seasoned custom home builder known for quality craftsmanship and attention to detail, this home is the perfect blend of beauty and livability. Don’t miss your chance to own this one-of-a-kind property that truly has it all.
New construction
$451,500
48 Arden, Crawfordville, FL 32327
3beds
2,315sqft
:
Get pre-qualified$2,875/mo
Single Family Residence
Built in 2024
0.35 Acres Lot
$445,900 Zestimate®
$195/sqft
$13/mo HOA
What's special
- 99 days |
- 69 |
- 8 |
Zillow last checked:
Listing updated:
Listed by:
Tina Coombs 850-339-9276,
Big Fish Real Estate Services
Source: TBR,MLS#: 398844
Facts & features
Interior
Bedrooms & bathrooms
- Bedrooms: 3
- Bathrooms: 3
- Full bathrooms: 2
- 1/2 bathrooms: 1
Rooms
- Room types: Bonus Room, Foyer, Office, Other, Pantry, Utility Room
Primary bedroom
- Dimensions: 19x15
Bedroom 2
- Dimensions: 13x11
Bedroom 3
- Dimensions: 13x11
Dining room
- Dimensions: 19x18
Family room
- Dimensions: 26x16
Kitchen
- Dimensions: 19x15
Living room
- Dimensions: 0x0
Other
- Dimensions: 13x11
Heating
- Central, Electric, Heat Pump
Cooling
- Central Air, Ceiling Fan(s), Electric, Heat Pump
Appliances
- Included: Dishwasher, Disposal, Ice Maker, Microwave, Oven, Range, Refrigerator
Features
- Tray Ceiling(s), High Ceilings, Vaulted Ceiling(s), Entrance Foyer, Pantry, Split Bedrooms, Walk-In Closet(s)
- Flooring: Carpet, Plank, Tile, Vinyl
- Has fireplace: No
Interior area
- Total structure area: 2,315
- Total interior livable area: 2,315 sqft
Property
Parking
- Total spaces: 2
- Parking features: Garage, Two Car Garage
- Garage spaces: 2
Features
- Stories: 1
- Patio & porch: Covered, Patio, Porch
- Fencing: Partial
- Has view: Yes
- View description: None
Lot
- Size: 0.35 Acres
Details
- Parcel number: 12129000005542919932111
- Special conditions: Standard
Construction
Type & style
- Home type: SingleFamily
- Architectural style: Craftsman,One Story
- Property subtype: Single Family Residence
Materials
- Brick, Fiber Cement
- Foundation: Slab
Condition
- New Construction
- New construction: Yes
- Year built: 2024
Utilities & green energy
- Sewer: Public Sewer
Community & HOA
Community
- Features: Street Lights, Sidewalks
- Subdivision: Summerfield
HOA
- Has HOA: Yes
- Services included: Common Areas
- HOA fee: $150 annually
Location
- Region: Crawfordville
Financial & listing details
- Price per square foot: $195/sqft
- Tax assessed value: $355,456
- Annual tax amount: $4,986
- Date on market: 4/20/2026
- Cumulative days on market: 374 days
- Listing terms: Conventional,FHA,USDA Loan,VA Loan
- Road surface type: Paved
Estimated market value
$445,900
$424,000 - $468,000
$2,552/mo
Price history
| Date | Event | Price |
|---|---|---|
| 4/20/2026 | Price change | $451,500-0.1%$195/sqft |
Source:  TBR #398844 Report a problem TBR #398844 Report a problem | ||
| 12/10/2025 | Listed for sale | $451,900$195/sqft |
Source: TBR #393994 Report a problem | ||
| 11/10/2025 | Contingent | $451,900$195/sqft |
Source: TBR #388854 Report a problem | ||
| 7/20/2025 | Listed for sale | $451,900$195/sqft |
Source: TBR #388854 Report a problem | ||
| 6/10/2025 | Listing removed | $451,900$195/sqft |
Source: TBR #383189 Report a problem | ||
| 3/15/2025 | Price change | $451,900+0.1%$195/sqft |
Source: TBR #383189 Report a problem | ||
| 11/12/2024 | Listed for sale | $451,445+0%$195/sqft |
Source: TBR #378925 Report a problem | ||
| 11/9/2024 | Listing removed | $451,435$195/sqft |
Source: TBR #376443 Report a problem | ||
| 8/26/2024 | Price change | $451,435+0%$195/sqft |
Source: TBR #376443 Report a problem | ||
| 8/2/2024 | Price change | $451,425+1.4%$195/sqft |
Source: TBR #374950 Report a problem | ||
| 7/17/2024 | Listed for sale | $445,380+1.3%$192/sqft |
Source: TBR #374950 Report a problem | ||
| 2/20/2024 | Listing removed | -- |
Source: TBR #364334 Report a problem | ||
| 10/6/2023 | Listed for sale | $439,850$190/sqft |
Source: TBR #364334 Report a problem | ||
Public tax history
| Year | Property taxes | Tax assessment |
|---|---|---|
| 2025 | $4,986 +821.6% | $325,706 +1084.4% |
| 2024 | $541 +61.5% | $27,500 +10% |
| 2023 | $335 -3% | $25,000 |
| 2022 | $345 | $25,000 |
Find assessor info on the county website
Monthly payment
Est. payment
Payment breakdown
Explore the cost of this home by adjusting the details. Changes won't be saved.Climate risks
Neighborhood: 32327
Nearby schools
GreatSchools rating
- 8/10Shadeville Elementary SchoolGrades: K-5Distance: 1.6 mi
- 7/10Riversprings Middle SchoolGrades: 6-8Distance: 1.7 mi
- NAWakulla County Virtual Instruction ProgramGrades: K-12Distance: 2.9 mi
Schools provided by the listing agent
- Elementary: SHADEVILLE
- Middle: Riversprings-Wakulla
- High: WAKULLA
Source: TBR. This data may not be complete. We recommend contacting the local school district to confirm school assignments for this home.
- $445,4004 bd2 ba2.3k sqft56 Arden Rd, Crawfordville, FL 32327Sold
- $371,8004 bd3 ba2.3k sqft34 Piedmont Rd, Crawfordville, FL 32327Off Market

- $511,0234 bd4 ba2.5k sqft26 Arden Rd, Crawfordville, FL 32327Sold
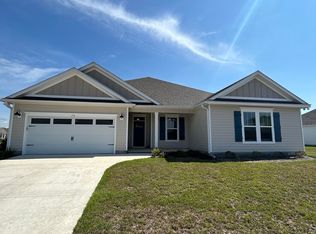
- $445,3803 bd3 ba2.2k sqft56 Arden Rd, Crawfordville, FL 32327Sold

- $458,2504 bd3 ba2.3k sqft38 Arden Rd, Crawfordville, FL 32327Sold
- $458,300-- bd-- ba-- sqft38 Arden Rd, Crawfordville, FL 32327Sold
- $368,9003 bd2 ba2.1k sqft41 Arden Rd, Crawfordville, FL 32327Sold
- $368,9003 bd2 ba2.1k sqft41 Arden Rd, Crawfordville, FL 32327Sold
A local agent can set up tours, give advice and negotiate with sellers.
A local lender can help you make sure your offer is ready when you are.
Similar homes
- $449,9004 bd3 ba2.3k sqft19 Shelby Dr, Crawfordville, FL 32327New Construction
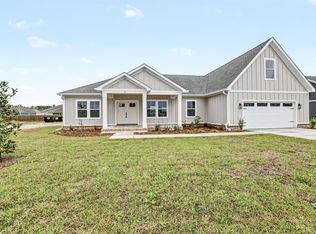 MLS ID #402238, Sara Robinson, Waypoint Properties. TBR
 - $459,9004 bd4 ba2.3k sqft43 Windsor Way, Crawfordville, FL 32327New Construction
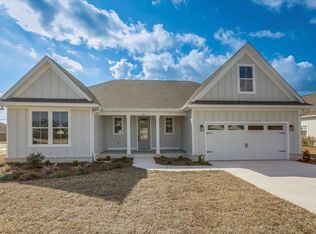 MLS ID #398370, Sara Robinson, Waypoint Properties. TBR
 - $490,0004 bd4 ba2.6k sqft51 Shelby Dr, Crawfordville, FL 32327For Sale
 MLS ID #401737, Lindsay D Pearson, Pearson Realty Inc.. TBR
 - $459,9004 bd3 ba2.3k sqft37 Windsor Way, Crawfordville, FL 32327New Construction
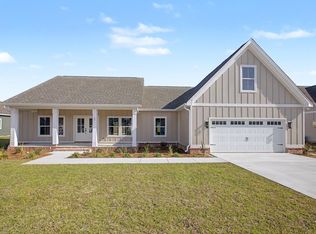 MLS ID #399813, Sara Robinson, Waypoint Properties. TBR
 - $469,0003 bd2 ba1.8k sqft121 Getaway Ln, Crawfordville, FL 32327For SaleMLS ID #402841, Susan McQuary, Harbor Point Realty. TBR
- $380,0003 bd2 ba1.9k sqft26 Shelby Dr, Crawfordville, FL 32327For SaleMLS ID #401728, Richard Innamorato, EXP Realty, LLC. TBR
- $394,9004 bd3 ba2k sqft17 Springdale Dr, Crawfordville, FL 32327New ConstructionMLS ID #400167, Lindsay D Pearson, Pearson Realty Inc.. TBR
- $415,0003 bd2 ba1.6k sqft330 Tillis Ln, Crawfordville, FL 32327For SaleMLS ID #327808, Paige Joseph, Anchor Realty Florida. Forgotten Coast Realtor Association
- $475,0004 bd3 ba2.1k sqft85 Geranium Trce, Crawfordville, FL 32327For SaleMLS ID #401374, Joann Y Jacobs, Coldwell Banker Hartung. TBR
- $394,9004 bd2 ba1.9k sqft13 Springdale Dr, Crawfordville, FL 32327New ConstructionMLS ID #397224, Lindsay D Pearson, Pearson Realty Inc.. TBR
- $399,0003 bd2 ba1.5k sqft206 Scenic Stream Cir, Crawfordville, FL 32327For SaleMLS ID #402130, Lindsay D Pearson, Pearson Realty Inc.. TBR
- from $473,9004 bd3 ba2.3k sqftThe Destin Plan, Greystone, Crawfordville, FL 32327New ConstructionDR Horton
- $375,0003 bd2 ba1.7k sqft28 Conifer Ct, Crawfordville, FL 32327For SaleMLS ID #401724, Sonia J Brunson, Bluewater Realty Group. TBR
- $385,0005 bd3 ba2.4k sqft42 E Pecan St, Crawfordville, FL 32327For SaleMLS ID #397910, Leirit Ramirez, Realty Property Group. TBR
- $404,9004 bd2 ba1.8k sqft36 Linzy Store Rd, Crawfordville, FL 32327For SaleMLS ID #397422, D. Scott Kilgore, Superior Realty Group LLC. TBR
- $529,0004 bd3 ba2.9k sqft194 Stokley Rd, Crawfordville, FL 32327For SaleMLS ID #402197, Rick Shays, Superior Realty Group LLC. TBR
- from $454,9004 bd3 ba2.2k sqftThe Belfort Plan, Greystone, Crawfordville, FL 32327New ConstructionDR Horton
- $525,0004 bd3 ba2.1k sqft131 Sellars Dr, Crawfordville, FL 32327For SaleMLS ID #401516, Emily Bohnstengel, Ketcham Realty Group, Inc.. TBR
- $399,0003 bd2 ba1.6k sqft172 Friendship Church Rd, Crawfordville, FL 32327For SaleMLS ID #399287, Karen Ann Ward, Bluewater Realty Group. TBR
- $295,0003 bd2 ba1.4k sqft29 Silky Ct, Crawfordville, FL 32327For SaleMLS ID #401106, Susan M Jones, Bluewater Realty Group. TBR
