Nestled in a peaceful cul-de-sac, this charming 3BD/2BA home offers the perfect blend of comfort, style, and convenience. The thoughtfully designed open-concept layout creates a warm and inviting atmosphere, ideal for both relaxing and entertaining. A split-bedroom floor plan ensures privacy, with the luxurious master suite serving as a true retreat—featuring a soaring vaulted ceiling, a spacious walk-in closet, and a spa-like master bath with a double vanity. The heart of the home is the expansive living area, where a vaulted ceiling and elegant vinyl plank flooring enhance the sense of space and sophistication. The bright and airy dining room is complemented by beautiful French doors that lead to a serene back patio, perfect for morning coffee or evening gatherings. The gourmet kitchen is a chef’s dream, boasting custom wood cabinetry, gleaming granite countertops, and a complete Whirlpool stainless steel appliance package. A generously sized laundry room adds convenience and connects to the attached one-car garage. This home is perfectly situated across the street from the HOA park and pond, offering picturesque views and a tranquil setting. Don’t miss the opportunity to experience the beauty and comfort this stunning home has to offer!
Under contract
Price cut: $10K (7/13)
$295,000
29 Silky Ct, Crawfordville, FL 32327
3beds
1,488sqft
Single Family Residence
Built in 2021
0.4 Acres Lot
$-- Zestimate®
$198/sqft
$17/mo HOA
What's special
Attached one-car garagePicturesque viewsGleaming granite countertopsGenerously sized laundry roomLuxurious master suiteBeautiful french doorsOpen-concept layout
- 72 days |
- 350 |
- 25 |
Zillow last checked:
Listing updated:
Listed by:
Susan M Jones 850-566-7584,
Bluewater Realty Group
Source: TBR,MLS#: 401106
Facts & features
Interior
Bedrooms & bathrooms
- Bedrooms: 3
- Bathrooms: 2
- Full bathrooms: 2
Rooms
- Room types: Other, Pantry, Utility Room
Primary bedroom
- Dimensions: 15x14
Bedroom 2
- Dimensions: 12x11
Bedroom 3
- Dimensions: 12x10
Dining room
- Dimensions: 10x10
Family room
- Dimensions: 0x0
Kitchen
- Dimensions: 9x8
Living room
- Dimensions: 18x16
Heating
- Central, Electric
Cooling
- Central Air, Ceiling Fan(s), Electric
Appliances
- Included: Dishwasher, Disposal, Ice Maker, Microwave, Oven, Range, Refrigerator
Features
- Tray Ceiling(s), Vaulted Ceiling(s), Pantry, Split Bedrooms, Walk-In Closet(s)
- Flooring: Carpet, Plank, Tile, Vinyl
- Has fireplace: No
Interior area
- Total structure area: 1,488
- Total interior livable area: 1,488 sqft
Video & virtual tour
Property
Parking
- Total spaces: 1
- Parking features: Garage, One Car Garage
- Garage spaces: 1
Features
- Stories: 1
- Patio & porch: Covered, Porch
- Has view: Yes
- View description: None
Lot
- Size: 0.4 Acres
Details
- Parcel number: 12129000007233110157014
- Special conditions: Standard
Construction
Type & style
- Home type: SingleFamily
- Architectural style: Ranch,One Story
- Property subtype: Single Family Residence
Materials
- Fiber Cement
- Foundation: Slab
Condition
- Year built: 2021
Utilities & green energy
- Sewer: Public Sewer
Community & HOA
Community
- Subdivision: MALLARD POND
HOA
- Has HOA: Yes
- Services included: Common Areas, Street Lights
- HOA fee: $200 annually
Location
- Region: Crawfordville
Financial & listing details
- Price per square foot: $198/sqft
- Tax assessed value: $263,074
- Annual tax amount: $477
- Date on market: 6/11/2026
- Cumulative days on market: 73 days
- Listing terms: Conventional,FHA,USDA Loan,VA Loan
- Road surface type: Paved
Estimated market value
Not available
Estimated sales range
Not available
Not available
Price history
| Date | Event | Price |
|---|---|---|
| 8/17/2026 | Contingent | $295,000$198/sqft |
Source:  TBR #401106 Report a problem TBR #401106 Report a problem | ||
| 7/13/2026 | Price change | $295,000-3.3%$198/sqft |
Source: TBR #401106 Report a problem | ||
| 6/11/2026 | Listed for sale | $305,000+10.9%$205/sqft |
Source: TBR #401106 Report a problem | ||
| 6/11/2026 | Listing removed | -- |
Source: Owner Report a problem | ||
| 6/4/2026 | Listed for sale | $275,000-8%$185/sqft |
Source: Owner Report a problem | ||
| 3/26/2025 | Contingent | $299,000$201/sqft |
Source: TBR #381604 Report a problem | ||
| 3/17/2025 | Price change | $299,000-5%$201/sqft |
Source: TBR #381604 Report a problem | ||
| 2/24/2025 | Price change | $314,900-3.1%$212/sqft |
Source: TBR #381604 Report a problem | ||
| 2/5/2025 | Listed for sale | $324,900+47.7%$218/sqft |
Source: TBR #381604 Report a problem | ||
| 7/12/2021 | Sold | $219,900$148/sqft |
Source: TBR #329437 Report a problem | ||
| 3/24/2021 | Contingent | $219,900$148/sqft |
Source: TBR #329437 Report a problem | ||
| 3/9/2021 | Listed for sale | $219,900$148/sqft |
Source: TBR #329437 Report a problem | ||
Public tax history
| Year | Property taxes | Tax assessment |
|---|---|---|
| 2025 | $477 +5.5% | $218,901 +2.9% |
| 2024 | $452 | $212,732 +3% |
| 2023 | $452 +27% | $206,536 +3% |
| 2022 | $356 +33.3% | $200,520 +1281% |
| 2021 | $267 +4.5% | $14,520 +10% |
| 2020 | $256 | $13,200 +10% |
| 2019 | $256 +45.4% | $12,000 |
| 2018 | $176 | $12,000 |
| 2017 | $176 | $12,000 |
| 2016 | $176 -10.7% | $12,000 |
| 2015 | $197 | $12,000 |
| 2014 | $197 | $12,000 |
| 2013 | -- | $12,000 |
| 2012 | -- | $12,000 |
| 2011 | -- | $12,000 -52% |
| 2010 | -- | $25,000 |
| 2009 | -- | $25,000 -28.6% |
| 2008 | -- | $35,000 -22.2% |
| 2007 | -- | $45,000 +542.9% |
| 2006 | -- | $7,000 |
Find assessor info on the county website
Monthly payment
Est. payment
Payment breakdown
Explore the cost of this home by adjusting the details. Changes won't be saved.Climate risks
Neighborhood: 32327
Nearby schools
GreatSchools rating
- NAWakulla County Virtual Instruction ProgramGrades: K-12Distance: 1.8 mi
- NAWakulla Virtual FranchiseGrades: K-12Distance: 1.8 mi
- 6/10Crawfordville Elementary SchoolGrades: K-5Distance: 2.6 mi
Schools provided by the listing agent
- Elementary: CRAWFORDVILLE
- Middle: WAKULLA
- High: WAKULLA
Source: TBR. This data may not be complete. We recommend contacting the local school district to confirm school assignments for this home.
- $350,0004 bd2 ba1.7k sqft25 Silky Ct, Crawfordville, FL 32327Sold

- $289,1003 bd2 ba1.3k sqft23 Silky Ct, Crawfordville, FL 32327Off Market
- $200,1993 bd2 ba1.4k sqft19 Silky Ct, Crawfordville, FL 32327Off Market
- $283,5003 bd2 ba1.3k sqft31 Silky Ct, Crawfordville, FL 32327Off Market
- $366,5003 bd2 ba1.7k sqft20 Silky Ct, Crawfordville, FL 32327Off Market
- $335,4003 bd2 ba1.6k sqft80 Mallard Pond Cir, Crawfordville, FL 32327Off Market
- $284,1003 bd2 ba1.3k sqft9 Bufflehead Ct, Crawfordville, FL 32327Off Market
- $361,9004 bd3 ba1.7k sqft7 Silky Ct, Crawfordville, FL 32327Off Market
A local agent can set up tours, give advice and negotiate with sellers.
Similar homes
- $294,9003 bd2 ba1.4k sqft75 Tupelo Dr, Crawfordville, FL 32327For Sale
 MLS ID #402789, Karen Ann Ward, Bluewater Realty Group. TBR
 - $310,0004 bd2 ba1.7k sqft7 Sugar Maple Ln, Crawfordville, FL 32327For Sale
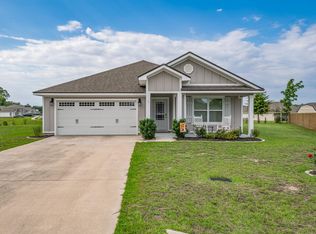 MLS ID #400797, Devorah Donaldson, Bluewater Realty Group. TBR
 - $329,0004 bd2 ba1.9k sqft42 Churchill Dr, Crawfordville, FL 32327For Sale
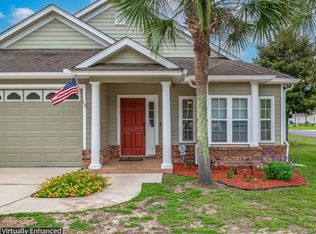 MLS ID #400516, Susan M Jones, Bluewater Realty Group. TBR
 - $325,0003 bd2 ba1.4k sqft190 Carousel Cir, Crawfordville, FL 32327For Sale
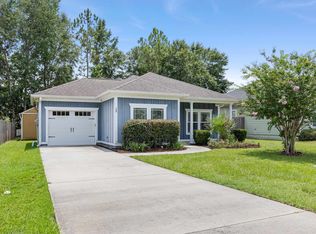 MLS ID #403184, Nancy DiGisi, Keller Williams Town & Country. TBR
 - $335,0003 bd2 ba1.8k sqft79 Juniper Dr, Crawfordville, FL 32327For SaleMLS ID #401591, Lesa Evans, Bluewater Realty Group. TBR
- $344,9003 bd2 ba1.6k sqft8 Divine Loop, Crawfordville, FL 32327New ConstructionMLS ID #403639, Mariah Elliott, Coastwise Realty. TBR
- $299,9004 bd2 ba1.7k sqft211 Milestone Trl, Crawfordville, FL 32327New ConstructionTBR
- $344,9003 bd2 ba1.6k sqft122 Divine Loop, Crawfordville, FL 32327New ConstructionMLS ID #403637, Mariah Elliott, Coastwise Realty. TBR
- $230,0003 bd2 ba1.2k sqft143 Tafflinger Rd, Crawfordville, FL 32327For SaleMLS ID #403655, Maggie Kingsley, Coldwell Banker Vanguard Edge. TBR
- $305,9004 bd2 ba1.7k sqft92 Argonne Dr, Crawfordville, FL 32327New ConstructionTBR
- $309,9004 bd2 ba1.7k sqft109 Argonne Dr, Crawfordville, FL 32327New ConstructionMLS ID #402670, Olesya Chatraw, DR Horton Realty North West FL. TBR
- $330,0004 bd2 ba1.7k sqft86 Spears Crossing Ln, Crawfordville, FL 32327For SaleMLS ID #399033, Felicia Parks, Waypoint Properties. TBR
- $245,0003 bd2 ba1.3k sqft62 Apachee Rd, Crawfordville, FL 32327For SaleMLS ID #403311, Eileen Waller, Keller Williams Town & Country. TBR
- $329,9004 bd2 ba1.7k sqft239 Needle Thrush Cir, Crawfordville, FL 32327New ConstructionMLS ID #403798, Olesya Chatraw, DR Horton Realty North West FL. TBR
- from $324,9004 bd2 ba1.7k sqftThe Beau Plan, Misting Springs, Crawfordville, FL 32327New ConstructionDR Horton
- $339,9003 bd2 ba1.6k sqft118 Divine Loop, Crawfordville, FL 32327New ConstructionMLS ID #401462, Mariah Elliott, Coastwise Realty. TBR
- $330,0004 bd2 ba1.4k sqft1244 Rehwinkel Rd, Crawfordville, FL 32327For SaleMLS ID #399684, Tonya Sanders, Keller Williams Town & Country. TBR
- $239,0003 bd2 ba1.3k sqft167 Tafflinger Rd, Crawfordville, FL 32327For SaleMLS ID #400023, Damian Costantino, Keller Williams Town & Country. TBR
- $229,9003 bd2 ba1.2k sqft58 Melody Ln, Crawfordville, FL 32327For SaleMLS ID #397947, J. Jessica J Kelley, Waypoint Properties. TBR
- $375,0003 bd2 ba1.7k sqft28 Conifer Ct, Crawfordville, FL 32327For SaleMLS ID #401724, Sonia J Brunson, Bluewater Realty Group. TBR
