Impeccably crafted new construction by the seasoned Pafford Construction team, backed by more than a decade of experience, in Crawfordville’s most anticipated new subdivision, Pleasant Ridge; designed for comfort, community, and convenience. The seller is offering a generous $10,000 concession to help cover your closing fees! Meet The Tuscany; a charming 3-bedroom, 2-bath floor plan designed for easy, comfortable living. The highlight of this home is the bright sunroom, ideal for morning coffee, reading, or enjoying backyard views year-round. The open-concept layout connects the kitchen, dining, and living areas, and the kitchen features beautiful quartz countertops and sleek stainless steel appliances, making it perfect for everyday life and entertaining. The private primary suite includes a walk-in closet and a spa-inspired bathroom with a frameless glass shower, dual vanities, and a luxurious soaking tub. Two additional bedrooms offer great flexibility for guests, children, or a home office. The spacious 2-car garage provides ample parking and storage options. The Tuscany delivers a warm, welcoming feel with a layout that truly works for any lifestyle. Located in desirable Wakulla County, Pleasant Ridge offers top-rated schools, steady growth, and expanding local conveniences, all while maintaining a short, easy commute to Tallahassee. Residents also enjoy quick access to North Florida’s most beautiful beaches and rivers, as well as locally owned seafood restaurants serving fresh Gulf catches and waterfront dining just minutes from home. Move-in READY!
Under contract
$339,900
118 Divine Loop, Crawfordville, FL 32327
3beds
1,604sqft
Single Family Residence
Built in 2026
6,098 Square Feet Lot
$339,700 Zestimate®
$212/sqft
$-- HOA
What's special
Sleek stainless steel appliances
- 126 days
- 34
- 0
Zillow last checked:
Listing updated:
Listed by:
Mariah Elliott 850-524-0366,
Coastwise Realty
Source: TBR,MLS#: 401462
Facts & features
Interior
Bedrooms & bathrooms
- Bedrooms: 3
- Bathrooms: 2
- Full bathrooms: 2
Primary bedroom
- Dimensions: 13x17
Bedroom 2
- Dimensions: 11x12
Bedroom 3
- Dimensions: 11x14
Dining room
- Dimensions: 14x15
Family room
- Dimensions: 0
Kitchen
- Dimensions: 12x12
Living room
- Dimensions: 17x16
Heating
- Central
Appliances
- Included: Dishwasher, Ice Maker, Microwave, Oven, Range, Refrigerator
Features
- Tray Ceiling(s), Garden Tub/Roman Tub, Stall Shower, Vaulted Ceiling(s)
- Flooring: Plank, Tile, Vinyl
- Has fireplace: No
Interior area
- Total structure area: 1,604
- Total interior livable area: 1,604 sqft
Property
Parking
- Total spaces: 2
- Parking features: Garage, Two Car Garage
- Garage spaces: 2
Features
- Stories: 1
- Fencing: Partial
- View description: None
Lot
- Size: 6,098 Square Feet
- Dimensions: 60 x 100 x 60 x 100
Details
- Parcel number: 12129000007246410160036
- Special conditions: Standard
Construction
Type & style
- Home type: SingleFamily
- Architectural style: Craftsman,One Story
- Property subtype: Single Family Residence
Materials
- Brick, Fiber Cement
Condition
- New Construction
- New construction: Yes
- Year built: 2026
Details
- Warranty included: Yes
Utilities & green energy
- Sewer: Public Sewer
Community & HOA
Community
- Features: Street Lights, Sidewalks
- Subdivision: Pleasant Ridge
Location
- Region: Crawfordville
Financial & listing details
- Price per square foot: $212/sqft
- Date on market: 6/19/2026
- Cumulative days on market: 127 days
- Listing terms: Conventional,FHA,USDA Loan,VA Loan
- Road surface type: Paved
Estimated market value
$339,700
$323,000 - $357,000
$2,273/mo
Price history
| Date | Event | Price |
|---|---|---|
| 10/5/2026 | Contingent | $339,900$212/sqft |
Source:  TBR #401462 Report a problem TBR #401462 Report a problem | ||
| 6/19/2026 | Listed for sale | $339,900$212/sqft |
Source: TBR #401462 Report a problem | ||
Public tax history
Tax history is unavailable.
Monthly payment
Est. payment
Payment breakdown
Explore the cost of this home by adjusting the details. Changes won't be saved.Climate risks
Neighborhood: 32327
Nearby schools
Schools provided by the listing agent
- Elementary: CRAWFORDVILLE
- Middle: WAKULLA
- High: WAKULLA
Source: TBR. This data may not be complete. We recommend contacting the local school district to confirm school assignments for this home.
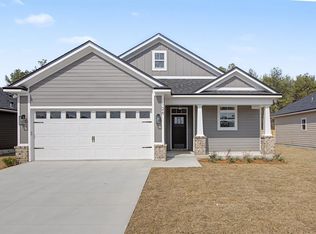
- $339,9003 bd2 ba1.6k sqft120 Divine Loop, Crawfordville, FL 32327New Construction
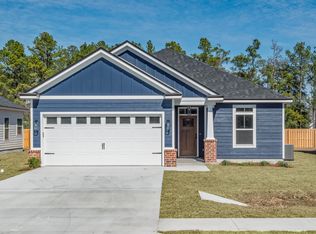
- $344,9003 bd2 ba1.6k sqft122 Divine Loop, Crawfordville, FL 32327New Construction

- $339,9003 bd2 ba1.6k sqft6 Divine Loop, Crawfordville, FL 32327Sold
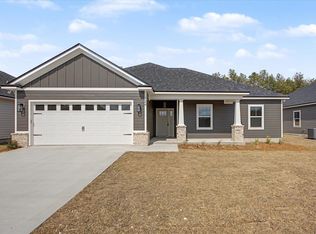
- $349,9004 bd2 ba1.6k sqft124 Divine Loop, Crawfordville, FL 32327New Construction
Similar homes
- $344,9003 bd2 ba1.6k sqft8 Divine Loop, Crawfordville, FL 32327New Construction
 MLS ID #406271, Mariah Elliott, Coastwise Realty. TBR
 - $349,9003 bd2 ba1.6k sqft55 Webster Rd, Crawfordville, FL 32327For Sale
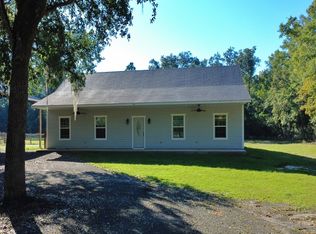 MLS ID #405905, Tara Morgan, GF&A Realty. TBR
 - $339,9003 bd2 ba1.6k sqft120 Divine Loop, Crawfordville, FL 32327New ConstructionMLS ID #405516, Mariah Elliott, Coastwise Realty. TBR
- $344,9003 bd2 ba1.6k sqft122 Divine Loop, Crawfordville, FL 32327New ConstructionMLS ID #405822, Mariah Elliott, Coastwise Realty. TBR
