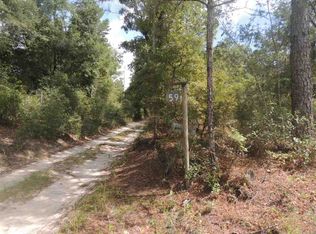
Looking for a little breathing room without giving up convenience? Situated on a full acre with no HOA, this 2023-built Crawfordville home offers the freedom to enjoy gardening, backyard chickens, and outdoor projects. The 3-bedroom, 2-bath home features a partially fenced backyard and a large pole barn for covered storage, equipment, or hobbies. Inside, vaulted ceilings enhance the open living area, while the split-bedroom layout offers privacy. The kitchen features an island and pantry, with vinyl and tile flooring throughout—no carpet. The spacious primary suite includes a walk-in shower and double vanity, with custom closet shelving and an indoor utility room adding convenience. Enjoy mornings on the front porch or unwind on the extended back patio with its pergola. Move-in ready and conveniently located near shopping, parks, trails, the coast, and Tallahassee, this home offers space to spread out and make it your own.
For sale
$349,900
55 Webster Rd, Crawfordville, FL 32327
3beds
1,620sqft
Single Family Residence
Built in 2023
1 Acres Lot
$282,500 Zestimate®
$216/sqft
$-- HOA
What's special
Custom closet shelvingFront porchPartially fenced backyardSpacious primary suiteSplit-bedroom layout offers privacy
- 1 day
- 99
- 7
Zillow last checked:
Listing updated:
Listed by:
Tara Morgan 850-695-1002,
GF&A Realty
Source: TBR,MLS#: 405905
Facts & features
Interior
Bedrooms & bathrooms
- Bedrooms: 3
- Bathrooms: 2
- Full bathrooms: 2
Rooms
- Room types: Other, Utility Room
Primary bedroom
- Dimensions: 14x12
Bedroom 2
- Dimensions: 11x10
Bedroom 3
- Dimensions: 11x10
Dining room
- Dimensions: 14x14
Family room
- Dimensions: -
Kitchen
- Dimensions: 15x12
Living room
- Dimensions: 15x14
Heating
- None
Cooling
- Central Air, Ceiling Fan(s)
Appliances
- Included: Dishwasher, Ice Maker, Microwave, Oven, Range, Refrigerator, Stove
Features
- Tray Ceiling(s), High Ceilings, Vaulted Ceiling(s), Split Bedrooms, Walk-In Closet(s)
- Flooring: Plank, Tile, Vinyl
- Has fireplace: No
Interior area
- Total structure area: 1,620
- Total interior livable area: 1,620 sqft
Property
Parking
- Total spaces: 3
- Parking features: Carport, Driveway, Three or more Spaces
- Carport spaces: 3
- Has uncovered spaces: Yes
Features
- Patio & porch: Patio
- View description: None
Lot
- Size: 1 Acres
Details
- Parcel number: 12129000007100010129001
- Special conditions: Standard
Construction
Type & style
- Home type: SingleFamily
- Architectural style: Traditional
- Property subtype: Single Family Residence
Materials
- Fiber Cement
Condition
- Year built: 2023
Utilities & green energy
- Sewer: Septic Tank
Community & HOA
Community
- Subdivision: -
HOA
- Services included: None
Location
- Region: Crawfordville
Financial & listing details
- Price per square foot: $216/sqft
- Tax assessed value: $235,830
- Annual tax amount: $3,489
- Date on market: 10/12/2026
- Cumulative days on market: 3 days
- Listing terms: Cash,Conventional,FHA,USDA Loan,VA Loan
- Road surface type: Unimproved
Estimated market value
$282,500
$266,000 - $299,000
Not available
Price history
| Date | Event | Price |
|---|---|---|
| 10/13/2026 | Listed for sale | $349,900+0.8%$216/sqft |
Source:  TBR #405905 Report a problem TBR #405905 Report a problem | ||
| 6/18/2025 | Listing removed | $347,000$214/sqft |
Source: TBR #387376 Report a problem | ||
| 6/15/2025 | Listed for sale | $347,000+18%$214/sqft |
Source: TBR #387376 Report a problem | ||
| 2/14/2023 | Sold | $294,000-2%$181/sqft |
Source: TBR #352525 Report a problem | ||
| 12/13/2022 | Contingent | $300,000$185/sqft |
Source: TBR #352525 Report a problem | ||
| 10/31/2022 | Listed for sale | $300,000$185/sqft |
Source: TBR #352525 Report a problem | ||
Public tax history
| Year | Property taxes | Tax assessment |
|---|---|---|
| 2025 | $3,625 +3.9% | $235,830 +3.1% |
| 2024 | $3,489 +2487.3% | $228,645 +2186.4% |
| 2023 | $135 -2.7% | $10,000 |
| 2022 | $139 | $10,000 |
Find assessor info on the county website
Monthly payment
Est. payment
Payment breakdown
Explore the cost of this home by adjusting the details. Changes won't be saved.Climate risks
Neighborhood: 32327
Nearby schools
Schools provided by the listing agent
- Elementary: CRAWFORDVILLE
- Middle: WAKULLA
- High: WAKULLA
Source: TBR. This data may not be complete. We recommend contacting the local school district to confirm school assignments for this home.
Similar homes
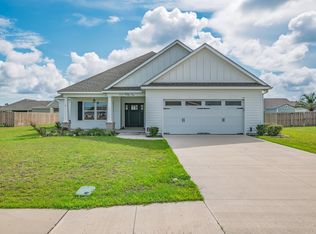
- $368,0003 bd2 ba1.8k sqft174 Shelby Dr, Crawfordville, FL 32327For Sale
 MLS ID #405926, Sara Robinson, Waypoint Properties. TBR
 - $344,9003 bd2 ba1.6k sqft122 Divine Loop, Crawfordville, FL 32327New Construction
 MLS ID #405822, Mariah Elliott, Coastwise Realty. TBR
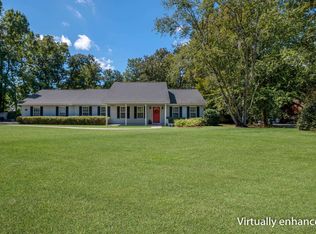
 - $366,0003 bd2 ba1.7k sqft754 Rehwinkel Rd, Crawfordville, FL 32327For Sale
 MLS ID #405609, Briana R Holley, Southern Oaks Real Estate. TBR
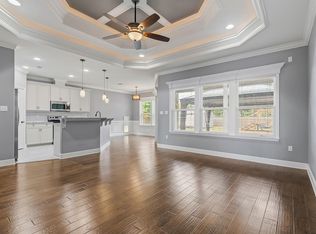
 - $329,0003 bd2 ba1.5k sqft40 Hawthorn Pass, Crawfordville, FL 32327For Sale
 MLS ID #405611, Sue Criswell, Bluewater Realty Group. TBR
