This beautifully maintained 4 bedroom, 3 bath home is a Parade of Homes Gold Winner (2020), with spacious living, a thoughtful layout, and an ideal location between Tallahassee, Crawfordville, and the Gulf Coast. Look no further for a move-in ready, quality construction home with a private backyard and plenty of outdoor living space. The well-maintained floor plan with generous living areas and comfortable bedrooms provide plenty of flexibility for family, guest or a home office. French doors open to a screened patio overlooking the spacious, private backyard which backs to an undeveloped greenspace. The backyard is truly special, featuring a covered pole barn/carport, an abundance of mature fruit-producing plants and trees, inlcuding apples, muscadines, blackberry and blueberries.
For sale
$525,000
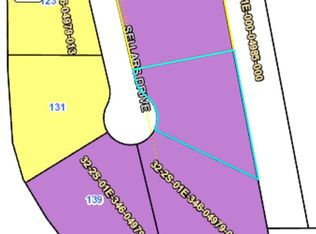
131 Sellars Dr, Crawfordville, FL 32327
4beds
2,147sqft
Single Family Residence
Built in 2020
1.14 Acres Lot
$-- Zestimate®
$245/sqft
$14/mo HOA
What's special
Thoughtful layoutComfortable bedroomsPrivate backyardFrench doorsWell-maintained floor planSpacious livingScreened patio
- 68 days
- 1,041
- 66
Zillow last checked:
Listing updated:
Listed by:
Emily Bohnstengel 850-222-3674,
Ketcham Realty Group, Inc.
Source: TBR,MLS#: 401516
Facts & features
Interior
Bedrooms & bathrooms
- Bedrooms: 4
- Bathrooms: 3
- Full bathrooms: 3
Rooms
- Room types: Other, Pantry, Screened Porch
Primary bedroom
- Dimensions: 16x14
Bedroom 2
- Dimensions: 12x14
Bedroom 3
- Dimensions: 11x10
Bedroom 4
- Dimensions: 11x12
Dining room
- Dimensions: 11x10
Family room
- Dimensions: 0x0
Kitchen
- Dimensions: 11x16
Living room
- Dimensions: 16x17
Heating
- Central
Appliances
- Included: Dishwasher, Ice Maker, Oven, Range, Refrigerator
Features
- Tray Ceiling(s), Garden Tub/Roman Tub, Vaulted Ceiling(s), Pantry, Split Bedrooms, Walk-In Closet(s)
- Has fireplace: No
Interior area
- Total structure area: 2,147
- Total interior livable area: 2,147 sqft
Property
Parking
- Total spaces: 2
- Parking features: Garage, Two Car Garage
- Garage spaces: 2
Features
- Stories: 1
- Patio & porch: Patio, Porch, Screened
- Exterior features: Sprinkler/Irrigation
- Has view: Yes
- View description: None
Lot
- Size: 1.14 Acres
Details
- Parcel number: 12129322S01E34604979014
- Special conditions: Standard
Construction
Type & style
- Home type: SingleFamily
- Architectural style: One Story,Traditional
- Property subtype: Single Family Residence
Condition
- Year built: 2020
Utilities & green energy
- Sewer: Septic Tank
Community & HOA
Community
- Subdivision: Sellars Crossing
HOA
- Has HOA: Yes
- HOA fee: $164 annually
Location
- Region: Crawfordville
Financial & listing details
- Price per square foot: $245/sqft
- Tax assessed value: $356,441
- Annual tax amount: $3,918
- Date on market: 6/22/2026
- Cumulative days on market: 68 days
- Listing terms: Cash,Conventional,FHA,USDA Loan,VA Loan
Estimated market value
Not available
Estimated sales range
Not available
Not available
Price history
| Date | Event | Price |
|---|---|---|
| 6/22/2026 | Listed for sale | $525,000+45.9%$245/sqft |
Source:  TBR #401516 Report a problem TBR #401516 Report a problem | ||
| 6/5/2020 | Sold | $359,900$168/sqft |
Source: TBR #319769 Report a problem | ||
Public tax history
| Year | Property taxes | Tax assessment |
|---|---|---|
| 2025 | $3,918 +3.9% | $298,071 +2.9% |
| 2024 | $3,770 +2.6% | $289,671 +3% |
| 2023 | $3,673 +1.4% | $281,234 +1.5% |
| 2022 | $3,622 -1.6% | $277,019 +0.4% |
| 2021 | $3,683 +1212.8% | $275,988 +1279.9% |
| 2020 | $281 | $20,000 +100% |
| 2019 | $281 +91.2% | $10,000 |
| 2018 | $147 | $10,000 |
| 2017 | $147 | $10,000 |
| 2016 | $147 -10.7% | $10,000 |
| 2015 | $164 | $10,000 |
| 2014 | $164 | $10,000 -16.7% |
| 2013 | -- | $12,000 |
| 2012 | -- | $12,000 -33.3% |
| 2011 | -- | $18,000 -40% |
| 2010 | -- | $30,000 -46.4% |
| 2009 | -- | $56,000 |
| 2008 | -- | $56,000 |
| 2007 | -- | $56,000 |
Find assessor info on the county website
Monthly payment
Est. payment
Payment breakdown
Explore the cost of this home by adjusting the details. Changes won't be saved.Climate risks
Neighborhood: 32327
Nearby schools
Schools provided by the listing agent
- Elementary: Riversink Elementary
- Middle: Riversprings-Wakulla
- High: WAKULLA
Source: TBR. This data may not be complete. We recommend contacting the local school district to confirm school assignments for this home.


Similar homes
- $475,0004 bd3 ba2.1k sqft85 Geranium Trce, Crawfordville, FL 32327For Sale
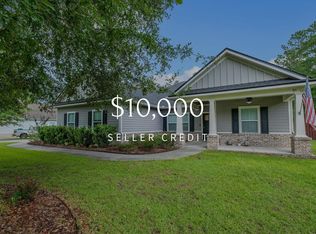 MLS ID #401374, Joann Y Jacobs, Coldwell Banker Hartung. TBR
 - $537,5004 bd3 ba2.3k sqft66 Avondale Dr, Crawfordville, FL 32327For Sale
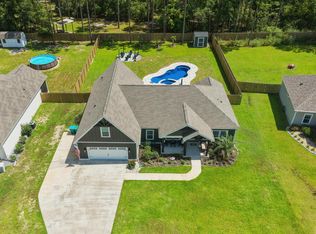 MLS ID #403448, Christie Perkins, Coldwell Banker Hartung. TBR
 - $439,9004 bd4 ba2.3k sqft28 Stillmont Dr, Crawfordville, FL 32327For Sale
 MLS ID #402965, Sara Robinson, Waypoint Properties. TBR
 - $514,9004 bd3 ba2.4k sqft5 Windsor Way, Crawfordville, FL 32327For Sale
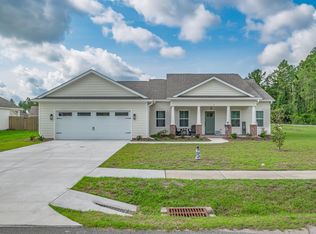 MLS ID #401812, Devynn Allen, Bluewater Realty Group. TBR
