Beautiful single-family home in Summerfield Phase II Development with 4 bedrooms and 3.5 bathrooms. Open floor plan for kitchen, dining area and living room, with 9-foot tray ceilings. Granite countertops, stainless steel appliances, large farm-style sink, and exhaust hood over stove top in the kitchen with plenty of cabinets and counter space. 8-foot kitchen island with granite top and additional cabinet space for dining, entertaining, and/or preparation. Pantry room next to kitchen has plenty of storage with wide, built-in shelving. Each bedroom has ceiling fans and plenty of closet space. Master bedroom has walk-in-closet with a beautiful master bathroom (large walk-in shower with tub, marble tile and granite counters). Suite-style bedroom has a full bathroom with walk-in shower. New washer / dryer appliances are less than one year old. Custom accents and moldings with luxury vinyl plank flooring in main living areas and master bedroom. Carpeting in 3 bedrooms. Yard is fenced with wide gate. Covered patio just off the kitchen area with large backyard. Gutters installed front, back and sides of house. Two-car garage. A beautiful home!!
For sale
$475,000
38 Arden Rd, Crawfordville, FL 32327
4beds
2,333sqft
Single Family Residence
Built in 2025
0.38 Acres Lot
$-- Zestimate®
$204/sqft
$13/mo HOA
What's special
Two-car garageGranite countertopsLarge backyardLarge farm-style sinkCustom accents and moldingsStainless steel appliances
- 42 days
- 151
- 4
Zillow last checked:
Listing updated:
Listed by:
Steven Koleno 804-656-5007,
Beycome of Florida LLC
Source: TBR,MLS#: 403984
Facts & features
Interior
Bedrooms & bathrooms
- Bedrooms: 4
- Bathrooms: 4
- Full bathrooms: 3
- 1/2 bathrooms: 1
Primary bedroom
- Dimensions: 19x15
Bedroom 2
- Dimensions: 17x12
Bedroom 3
- Dimensions: 11x11
Bedroom 4
- Dimensions: 13x11
Dining room
- Dimensions: 11x11
Family room
- Dimensions: 24x20
Kitchen
- Dimensions: 15x11
Living room
- Dimensions: 24x20
Heating
- Central, Electric, Heat Pump
Cooling
- Central Air, Electric
Appliances
- Included: Dryer, Dishwasher, Disposal, Ice Maker, Microwave, Oven, Range, Refrigerator, Washer
Features
- Tray Ceiling(s), High Ceilings, Other, Vaulted Ceiling(s), Split Bedrooms
- Has fireplace: No
Interior area
- Total structure area: 2,333
- Total interior livable area: 2,333 sqft
Property
Parking
- Total spaces: 2
- Parking features: Garage, Two Car Garage
- Garage spaces: 2
Features
- Stories: 1
- Patio & porch: Patio
- Exterior features: Fully Fenced
- Fencing: Fenced
- View description: None
Lot
- Size: 0.38 Acres
- Dimensions: 75 x 187 x 102 x 101
Details
- Parcel number: 12129000005542919932109
- Special conditions: Standard
Construction
Type & style
- Home type: SingleFamily
- Architectural style: Craftsman,One Story
- Property subtype: Single Family Residence
Condition
- Year built: 2025
Utilities & green energy
- Sewer: Public Sewer
Community & HOA
Community
- Subdivision: SUMMERFIELD PH II
HOA
- Has HOA: Yes
- HOA fee: $150 annually
Location
- Region: Crawfordville
Financial & listing details
- Price per square foot: $204/sqft
- Annual tax amount: $4,389
- Date on market: 8/21/2026
- Cumulative days on market: 48 days
- Listing terms: Cash,Conventional,FHA,Other,VA Loan
- Road surface type: Paved
Estimated market value
Not available
Estimated sales range
Not available
Not available
Price history
| Date | Event | Price |
|---|---|---|
| 8/26/2026 | Listed for sale | $475,000+3.7%$204/sqft |
Source:  TBR #403984 Report a problem TBR #403984 Report a problem | ||
| 10/31/2025 | Sold | $458,250$196/sqft |
Source: TBR #388022 Report a problem | ||
| 6/30/2025 | Listed for sale | $458,250+0.7%$196/sqft |
Source: TBR #388022 Report a problem | ||
| 6/10/2025 | Listing removed | $454,840$195/sqft |
Source: TBR #386113 Report a problem | ||
| 6/3/2025 | Listed for sale | $454,840$195/sqft |
Source: TBR #386113 Report a problem | ||
| 5/30/2025 | Contingent | $454,840$195/sqft |
Source: TBR #386113 Report a problem | ||
Public tax history
Tax history is unavailable.
Monthly payment
Est. payment
Payment breakdown
Explore the cost of this home by adjusting the details. Changes won't be saved.Climate risks
Neighborhood: 32327
Nearby schools
Schools provided by the listing agent
- Elementary: CRAWFORDVILLE
- Middle: Riversprings-Wakulla
- High: WAKULLA
Source: TBR. This data may not be complete. We recommend contacting the local school district to confirm school assignments for this home.

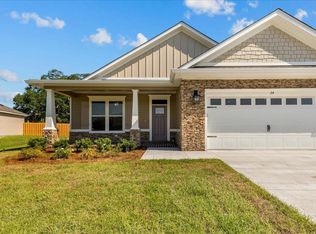
Similar homes
- $439,9004 bd4 ba2.3k sqft28 Stillmont Dr, Crawfordville, FL 32327For Sale
 MLS ID #402965, Sara Robinson, Waypoint Properties. TBR
 - $469,6344 bd4 ba2.3k sqft93 Springdale Dr, Crawfordville, FL 32327New Construction
 MLS ID #401002, Tina Coombs, Big Fish Real Estate Services. TBR
 - $450,0004 bd3 ba2.2k sqft119 Windsor Way, Crawfordville, FL 32327For Sale
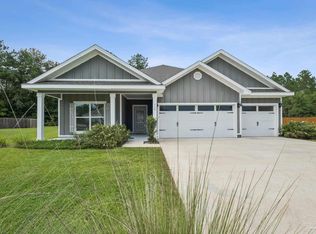 MLS ID #688510, Jason Caddell, Hurd Real Estate & Company LLC. PAR
 - $425,0004 bd3 ba1.9k sqft4 London Cir, Crawfordville, FL 32327For Sale
 MLS ID #404815, Craig Vollertsen, Rybak Realty, LLC. TBR
