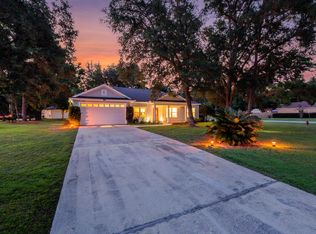
New Construction | 4 Bedrooms | 2 Bathrooms | Custom Quality Throughout Experience the perfect blend of luxury, craftsmanship, and value in this beautiful new construction home by Parrish Builders, an elite custom home builder with more than 40 years of experience. As one of the final homes in his exclusive Legacy Collection, this residence reflects decades of dedication to exceptional quality and timeless design. Featuring 4 spacious bedrooms, 2 beautifully appointed bathrooms, and an open-concept floor plan, this home is thoughtfully designed for both everyday living and entertaining. Premium finishes, custom selections, quality craftsmanship, and attention to every detail create a home that feels both elegant and inviting. From the stylish kitchen and designer finishes to the carefully selected fixtures and superior construction, every feature has been chosen with quality and longevity in mind. These are the upgrades buyers dream about—without the custom-home price tag. This is a rare opportunity to own one of the final homes built by a master craftsman whose reputation has been built over four decades. If you've been searching for new construction with custom-home quality, this home deserves a place at the top of your list. Don't miss your chance to own a piece of Parrish Builders' legacy. Schedule your private tour today!
New construction
$379,500
87 Springdale Dr, Crawfordville, FL 32327
4beds
1,860sqft
:
Get pre-qualified$2,470/mo
Single Family Residence
Built in 2026
10,454 Square Feet Lot
$379,000 Zestimate®
$204/sqft
$13/mo HOA
What's special
Designer finishesPremium finishesQuality craftsmanshipCustom selectionsOpen-concept floor planAttention to every detailCarefully selected fixtures
- 34 days |
- 117 |
- 3 |
Zillow last checked:
Listing updated:
Listed by:
Tina Coombs 850-339-9276,
Big Fish Real Estate Services
Source: TBR,MLS#: 401543
Facts & features
Interior
Bedrooms & bathrooms
- Bedrooms: 4
- Bathrooms: 2
- Full bathrooms: 2
Rooms
- Room types: Foyer, Pantry, Utility Room
Primary bedroom
- Dimensions: 22x24
Bedroom 2
- Dimensions: 11x12
Bedroom 3
- Dimensions: 12x11
Bedroom 4
- Dimensions: 11x10
Dining room
- Dimensions: 15x14
Family room
- Dimensions: 0
Kitchen
- Dimensions: 18x16
Living room
- Dimensions: 21x20
Heating
- Central
Cooling
- Central Air, Ceiling Fan(s)
Appliances
- Included: Dishwasher, Ice Maker, Microwave, Oven, Range, Refrigerator
Features
- High Ceilings, Entrance Foyer, Pantry, Split Bedrooms
- Flooring: Plank, Terrazzo, Vinyl
- Has fireplace: No
Interior area
- Total structure area: 1,860
- Total interior livable area: 1,860 sqft
Property
Parking
- Total spaces: 2
- Parking features: Garage, Two Car Garage
- Garage spaces: 2
Features
- Stories: 1
- Patio & porch: Covered, Patio, Porch
- Has view: Yes
- View description: None
Lot
- Size: 10,454 Square Feet
Details
- Parcel number: 000005542219932015
- Special conditions: Standard
Construction
Type & style
- Home type: SingleFamily
- Architectural style: Craftsman,One Story
- Property subtype: Single Family Residence
Materials
- Fiber Cement, Stone
- Foundation: Slab
Condition
- New Construction
- New construction: Yes
- Year built: 2026
Community & HOA
Community
- Features: Street Lights, Sidewalks
- Subdivision: Summerfield
HOA
- Has HOA: Yes
- Services included: Common Areas
- HOA fee: $150 annually
Location
- Region: Crawfordville
Financial & listing details
- Price per square foot: $204/sqft
- Tax assessed value: $60,000
- Annual tax amount: $591
- Date on market: 6/22/2026
- Cumulative days on market: 35 days
- Listing terms: Conventional,FHA,USDA Loan,VA Loan
- Road surface type: Paved
Estimated market value
$379,000
$360,000 - $398,000
$2,324/mo
Price history
| Date | Event | Price |
|---|---|---|
| 6/22/2026 | Listed for sale | $379,500$204/sqft |
Source:  TBR #401543 Report a problem TBR #401543 Report a problem | ||
Public tax history
| Year | Property taxes | Tax assessment |
|---|---|---|
| 2025 | $591 +5% | $33,275 +10% |
| 2024 | $563 +14.8% | $30,250 +10% |
| 2023 | $490 +42% | $27,500 +10% |
| 2022 | $345 | $25,000 |
Find assessor info on the county website
Monthly payment
Est. payment
Payment breakdown
Explore the cost of this home by adjusting the details. Changes won't be saved.Climate risks
Neighborhood: 32327
Nearby schools
GreatSchools rating
- 8/10Shadeville Elementary SchoolGrades: K-5Distance: 1.4 mi
- 7/10Riversprings Middle SchoolGrades: 6-8Distance: 1.5 mi
- NAWakulla County Virtual Instruction ProgramGrades: K-12Distance: 3.1 mi
Schools provided by the listing agent
- Elementary: CRAWFORDVILLE
- Middle: WAKULLA
- High: WAKULLA
Source: TBR. This data may not be complete. We recommend contacting the local school district to confirm school assignments for this home.
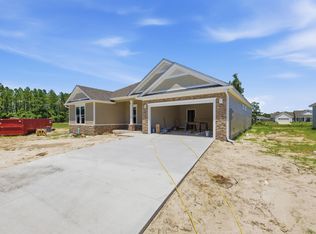
- $469,6344 bd3 ba2.3k sqft93 Springdale Dr, Crawfordville, FL 32327New Construction
- $385,4003 bd2 ba1.8k sqft83 Springdale Dr, Crawfordville, FL 32327Sold

- $377,5803 bd2 ba1.8k sqft77 Springdale Dr, Crawfordville, FL 32327Sold
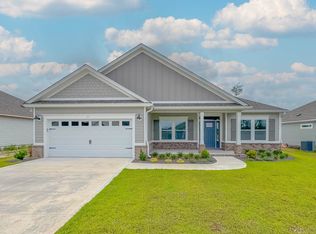
- $423,0004 bd2 ba2.7k sqft86 Springdale Dr, Crawfordville, FL 32327Off Market
- $60,000-- bd-- ba-- sqft99 Springdale Dr, Crawfordville, FL 32327Off Market
- $435,0004 bd3 ba2.4k sqft80 Springdale Dr, Crawfordville, FL 32327Sold
- $487,5805 bd3 ba2.5k sqft94 Springdale Dr, Crawfordville, FL 32327Sold
- $2,9004 bd4 ba2.3k sqft98 Springdale Dr, Crawfordville, FL 32327For Rent
A local agent can set up tours, give advice and negotiate with sellers.
A local lender can help you make sure your offer is ready when you are.
Similar homes
- $--4 bd3 ba2.2k sqft105 Windsor Way, Crawfordville, FL 32327Auction
 Auction.com 2
 - $378,0004 bd3 ba2.3k sqft63 Windsor Way, Crawfordville, FL 32327For Sale
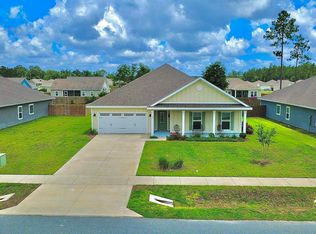 MLS ID #399823, Shadrach Hines, Bluewater Realty Group. TBR
 - $--4 bd3 ba2.2k sqft20 Springdale Dr, Crawfordville, FL 32327Auction
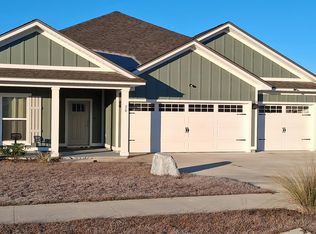 Auction.com 2
 - $329,9004 bd2 ba1.8k sqft47 Amy Ln, Crawfordville, FL 32327For Sale
 MLS ID #402897, Leirit Ramirez, Realty Property Group. TBR
 - $299,9004 bd2 ba1.5k sqft70 Commodore Pl, Crawfordville, FL 32327For SaleMLS ID #402928, Kasey Gordon, Xcellence. TBR
- $469,6344 bd3 ba2.3k sqft93 Springdale Dr, Crawfordville, FL 32327New ConstructionMLS ID #401002, Tina Coombs, Big Fish Real Estate Services. TBR
- $394,9004 bd3 ba2k sqft17 Springdale Dr, Crawfordville, FL 32327New ConstructionMLS ID #400167, Lindsay D Pearson, Pearson Realty Inc.. TBR
- $394,9004 bd2 ba1.9k sqft13 Springdale Dr, Crawfordville, FL 32327New ConstructionMLS ID #397224, Lindsay D Pearson, Pearson Realty Inc.. TBR
- $399,9993 bd2 ba1.9k sqft15 Flycatcher Pass, Crawfordville, FL 32327For SaleMLS ID #401586, Joann Y Jacobs, Coldwell Banker Hartung. TBR
- $449,9004 bd3 ba2.3k sqft19 Shelby Dr, Crawfordville, FL 32327New ConstructionMLS ID #402238, Sara Robinson, Waypoint Properties. TBR
- $399,0003 bd2 ba1.5k sqft206 Scenic Stream Cir, Crawfordville, FL 32327For SaleMLS ID #402130, Lindsay D Pearson, Pearson Realty Inc.. TBR
- $375,0003 bd2 ba1.7k sqft28 Conifer Ct, Crawfordville, FL 32327For SaleMLS ID #401724, Sonia J Brunson, Bluewater Realty Group. TBR
- $349,9004 bd3 ba2.4k sqft104 Argonne Dr, Crawfordville, FL 32327New ConstructionMLS ID #400443, Olesya Chatraw, DR Horton Realty North West FL. TBR
- $335,0003 bd2 ba1.8k sqft79 Juniper Dr, Crawfordville, FL 32327For SaleMLS ID #401591, Lesa Evans, Bluewater Realty Group. TBR
- $379,9003 bd2 ba1.5k sqft40 Linzy Store Rd, Crawfordville, FL 32327New ConstructionMLS ID #400758, D. Scott Kilgore, Superior Realty Group LLC. TBR
- $490,0004 bd4 ba2.6k sqft51 Shelby Dr, Crawfordville, FL 32327For SaleMLS ID #401737, Lindsay D Pearson, Pearson Realty Inc.. TBR
- $325,0004 bd2 ba1.7k sqft7 Sugar Maple Ln, Crawfordville, FL 32327For SaleMLS ID #400797, Devorah Donaldson, Bluewater Realty Group. TBR
- $329,0004 bd2 ba1.9k sqft42 Churchill Dr, Crawfordville, FL 32327For SaleMLS ID #400516, Susan M Jones, Bluewater Realty Group. TBR
- $330,0004 bd2 ba1.7k sqft86 Spears Crossing Ln, Crawfordville, FL 32327For SaleMLS ID #399033, Felicia Parks, Waypoint Properties. TBR
- $459,9004 bd3 ba2.3k sqft37 Windsor Way, Crawfordville, FL 32327New ConstructionMLS ID #399813, Sara Robinson, Waypoint Properties. TBR
