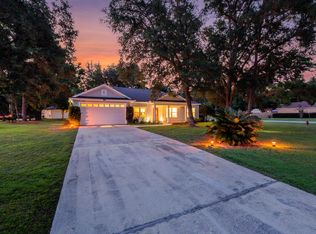
Welcome to this beautifully maintained 2022-built home located in the desirable Chadwick Estates community, right in the heart of Wakulla County. Featuring 4 bedrooms, 2.5 bathrooms, and a spacious, open layout, this home sits on a well-sized 0.34-acre lot and offers both comfort and convenience for modern living. Inside, you'll find soaring 9-foot ceilings throughout, granite countertops, and tasteful upgrades that enhance both style and functionality. The kitchen includes an upgraded LG refrigerator, and the laundry area comes furnished with a Samsung washer and dryer. Additional features include an American Standard walk-in tub, a luxury Spalet bidet toilet, and updated blinds and window treatments throughout the home. The exterior offers a welcoming covered front porch, a two-car garage, and plenty of yard space for outdoor enjoyment. Perfectly positioned in Chadwick Estates, this home is just minutes from downtown Crawfordville, giving you easy access to local shops, dining, schools, and parks. You’re also only a short drive from the natural beauty Wakulla County is known for. From exploring Wakulla Springs, one of the world’s largest and deepest freshwater spring, to fishing along the Forgotten Coast or hiking through the St. Marks National Wildlife Refuge, the outdoor lifestyle here is unmatched. Whether you’re looking for comfort, convenience, or a touch of adventure, this move-in-ready home offers it all. Don’t miss your opportunity to own a piece of one of North Florida’s most charming and nature-rich communities.
For sale
Price cut: $11.5K (5/12)
$378,000
63 Windsor Way, Crawfordville, FL 32327
4beds
2,306sqft
:
Get pre-qualified$2,460/mo
Single Family Residence
Built in 2022
0.34 Acres Lot
$370,800 Zestimate®
$164/sqft
$13/mo HOA
What's special
- 74 days |
- 161 |
- 8 |
Zillow last checked:
Listing updated:
Listed by:
Shadrach Hines 850-328-9851,
Bluewater Realty Group
Source: TBR,MLS#: 399823
Facts & features
Interior
Bedrooms & bathrooms
- Bedrooms: 4
- Bathrooms: 3
- Full bathrooms: 2
- 1/2 bathrooms: 1
Rooms
- Room types: Foyer, Other
Primary bedroom
- Dimensions: 15x13
Bedroom 2
- Dimensions: 12x11
Bedroom 3
- Dimensions: 12x11
Bedroom 4
- Dimensions: 11x11
Dining room
- Dimensions: 14x8
Family room
- Dimensions: -
Kitchen
- Dimensions: 14x13
Living room
- Dimensions: 21x20
Heating
- Central, Electric
Cooling
- Central Air, Ceiling Fan(s), Electric
Appliances
- Included: Dryer, Dishwasher, Ice Maker, Oven, Range, Refrigerator, Washer
Features
- High Ceilings, Stall Shower, Entrance Foyer, Split Bedrooms, Walk-In Closet(s)
- Flooring: Carpet, Plank, Vinyl
- Has fireplace: No
Interior area
- Total structure area: 2,306
- Total interior livable area: 2,306 sqft
Property
Parking
- Total spaces: 2
- Parking features: Carport, Two Spaces
- Carport spaces: 2
Features
- Stories: 1
- Patio & porch: Covered, Porch
- Exterior features: Sprinkler/Irrigation
- Has view: Yes
- View description: None
Lot
- Size: 0.34 Acres
Details
- Parcel number: 12129000005640509946034
- Special conditions: Standard
Construction
Type & style
- Home type: SingleFamily
- Architectural style: Contemporary/Modern,One Story
- Property subtype: Single Family Residence
Materials
- Fiber Cement
- Foundation: Slab
Condition
- Year built: 2022
Utilities & green energy
- Sewer: Public Sewer
Community & HOA
Community
- Subdivision: Chadwick Estates PH 2
HOA
- Has HOA: Yes
- HOA fee: $150 annually
Location
- Region: Crawfordville
Financial & listing details
- Price per square foot: $164/sqft
- Tax assessed value: $348,148
- Annual tax amount: $3,867
- Date on market: 5/12/2026
- Cumulative days on market: 106 days
- Listing terms: Cash,Conventional,VA Loan
- Road surface type: Paved
Estimated market value
$370,800
$352,000 - $389,000
$2,612/mo
Price history
| Date | Event | Price |
|---|---|---|
| 5/12/2026 | Price change | $378,000-3%$164/sqft |
Source:  TBR #399823 Report a problem TBR #399823 Report a problem | ||
| 4/11/2026 | Listed for sale | $389,500$169/sqft |
Source: TBR #398487 Report a problem | ||
| 9/14/2025 | Listing removed | $389,500$169/sqft |
Source: TBR #387528 Report a problem | ||
| 7/21/2025 | Price change | $389,500-6.1%$169/sqft |
Source: TBR #387528 Report a problem | ||
| 6/18/2025 | Listed for sale | $415,000-4.6%$180/sqft |
Source: TBR #387528 Report a problem | ||
| 6/1/2025 | Listing removed | $435,000$189/sqft |
Source: TBR #379901 Report a problem | ||
| 12/13/2024 | Listed for sale | $435,000+12%$189/sqft |
Source: TBR #379901 Report a problem | ||
| 6/22/2022 | Sold | $388,500$168/sqft |
Source: TBR #340192 Report a problem | ||
| 12/10/2021 | Listed for sale | $388,500$168/sqft |
Source: TBR #340192 Report a problem | ||
Public tax history
| Year | Property taxes | Tax assessment |
|---|---|---|
| 2025 | $3,867 +4% | $299,269 +2.9% |
| 2024 | $3,719 +2.7% | $290,835 +3% |
| 2023 | $3,621 +556.1% | $282,364 +605.9% |
| 2022 | $552 -2.3% | $40,000 |
| 2021 | $565 +75213.3% | $40,000 +73974.1% |
| 2020 | $1 | $54 |
Find assessor info on the county website
Monthly payment
Est. payment
Payment breakdown
Explore the cost of this home by adjusting the details. Changes won't be saved.Climate risks
Neighborhood: 32327
Nearby schools
GreatSchools rating
- NAWakulla Virtual FranchiseGrades: K-12Distance: 3.4 mi
- 7/10Riversprings Middle SchoolGrades: 6-8Distance: 1.2 mi
- NAWakulla County Virtual Instruction ProgramGrades: K-12Distance: 3.4 mi
Schools provided by the listing agent
- Elementary: Riversink Elementary
- Middle: WAKULLA
- High: WAKULLA
Source: TBR. This data may not be complete. We recommend contacting the local school district to confirm school assignments for this home.
- $40,0004 bd2 ba1.8k sqft8 London Cir, Crawfordville, FL 32327Off Market
- $340,3003 bd3 ba1.7k sqft14 London Cir, Crawfordville, FL 32327Off Market

- $371,3004 bd3 ba1.9k sqft4 London Cir, Crawfordville, FL 32327Off Market
- $388,6004 bd2 ba2.2k sqft175 London Cir, Crawfordville, FL 32327Off Market
- $390,8004 bd3 ba2k sqft68 Windsor Way, Crawfordville, FL 32327Off Market
- $389,9004 bd2 ba1.8k sqft74 Windsor Rd, Crawfordville, FL 32327Sold
- $441,3004 bd2 ba2k sqft81 Windsor Way, Crawfordville, FL 32327Off Market
- $389,9004 bd2 ba1.8k sqft74 Windsor Way, Crawfordville, FL 32327Sold
A local agent can set up tours, give advice and negotiate with sellers.
Similar homes
- $395,0004 bd3 ba2k sqft84 London Cir, Crawfordville, FL 32327For Sale
 MLS ID #401707, Deidre A Butler, Realty One Group Next Gen. TBR
 - $329,9004 bd2 ba1.8k sqft47 Amy Ln, Crawfordville, FL 32327For Sale
 MLS ID #402897, Leirit Ramirez, Realty Property Group. TBR
 - $380,0003 bd2 ba1.9k sqft26 Shelby Dr, Crawfordville, FL 32327For Sale
 MLS ID #401728, Richard Innamorato, EXP Realty, LLC. TBR
 - $339,0004 bd2 ba1.7k sqft38 Purple Martin Cv, Crawfordville, FL 32327For Sale
 MLS ID #402043, Susan M Jones, Bluewater Realty Group. TBR
 - $399,9993 bd2 ba1.9k sqft15 Flycatcher Pass, Crawfordville, FL 32327For SaleMLS ID #401586, Joann Y Jacobs, Coldwell Banker Hartung. TBR
- $399,0003 bd2 ba1.5k sqft206 Scenic Stream Cir, Crawfordville, FL 32327For SaleMLS ID #402130, Lindsay D Pearson, Pearson Realty Inc.. TBR
- $394,9004 bd3 ba2k sqft17 Springdale Dr, Crawfordville, FL 32327New ConstructionMLS ID #400167, Lindsay D Pearson, Pearson Realty Inc.. TBR
- $385,0005 bd3 ba2.4k sqft42 E Pecan St, Crawfordville, FL 32327For SaleMLS ID #397910, Leirit Ramirez, Realty Property Group. TBR
- $325,0004 bd2 ba1.7k sqft7 Sugar Maple Ln, Crawfordville, FL 32327For SaleMLS ID #400797, Devorah Donaldson, Bluewater Realty Group. TBR
- $330,0004 bd2 ba1.7k sqft86 Spears Crossing Ln, Crawfordville, FL 32327For SaleMLS ID #399033, Felicia Parks, Waypoint Properties. TBR
- $329,0004 bd2 ba1.9k sqft42 Churchill Dr, Crawfordville, FL 32327For SaleMLS ID #400516, Susan M Jones, Bluewater Realty Group. TBR
- $375,0003 bd2 ba1.7k sqft28 Conifer Ct, Crawfordville, FL 32327For SaleMLS ID #401724, Sonia J Brunson, Bluewater Realty Group. TBR
- $335,0003 bd2 ba1.8k sqft79 Juniper Dr, Crawfordville, FL 32327For SaleMLS ID #401591, Lesa Evans, Bluewater Realty Group. TBR
- $490,0004 bd4 ba2.6k sqft51 Shelby Dr, Crawfordville, FL 32327For SaleMLS ID #401737, Lindsay D Pearson, Pearson Realty Inc.. TBR
- $304,9004 bd2 ba1.7k sqft114 E Pecan St, Crawfordville, FL 32327For SaleMLS ID #397499, Tamara Carracino, Xcellence. TBR
- $395,0003 bd2 ba1.7k sqft59 Magpie Trl, Crawfordville, FL 32327New ConstructionMLS ID #396569, Amber M Miller, Golden Properties & Investment. TBR
- $365,9003 bd2 ba1.6k sqftWakulla Arran Rd, Crawfordville, FL 32327New ConstructionMLS ID #399666, Sherri L Parsons, Coastwise Realty. TBR
- $475,0004 bd3 ba2.1k sqft85 Geranium Trce, Crawfordville, FL 32327For SaleMLS ID #401374, Joann Y Jacobs, Coldwell Banker Hartung. TBR
- $515,0004 bd3 ba2.2k sqft88 Ariana Cv, Crawfordville, FL 32327For SaleMLS ID #402076, Stephen Hachey, Flat Fee MLS Realty. TBR
- $451,5003 bd3 ba2.3k sqft48 Arden, Crawfordville, FL 32327New ConstructionMLS ID #398844, Tina Coombs, Big Fish Real Estate Services. TBR
