3 or 4 bedroom. 2.5 bath. Currently offered below appraisal of 530K. Welcome to your private oasis on Ariana Cove. The custom-built home is nestled in 10.16 acres of pines, native plants, a pond stocked with bream, and expansive outdoor space for weekend gatherings. Sitting on the lengthy screened in porches or covered dock offers multiple opportunities to watch wildlife and have summer barbecues. The homestead has a small chicken coop with electric, and water and a small hunting house/storage building that has been prewired for electric. The exterior is built with Hardie-Siding and has shingle and metal roofing. The home is meticulously maintained and features real hardwood floors downstairs, carpet upstairs, an abundance of natural light, stained concrete countertops, tank-less water heater with a 250 gallon underground LP gas tank, water filtration system, whole house generator, stainless steel appliances, with 9' ceilings throughout and tray ceilings in the living room and kitchen. There is spray foam insulation, crown moldings in select locations and Craftsman style moldings throughout, a large main bedroom en-suite which has a shower with double shower heads, vanity, and a walk-in closet with built-ins. Two other bedrooms downstairs share a Jack & Jill bathroom, and both have closets. There is a half bath in the hallway for guests, walk-in laundry room with storage and a workstation. The kitchen has an expansive island with ample space for a dining table, beautifully tiled back splash, plenty of storage, and walk-in pantry, 5 burner-stove with convection oven, microwave, dishwasher, and refrigerator with icemaker. The living room extends off the kitchen to provide many opportunities to converse with the chef and enjoy the wood-burning fireplace during the cold months. The second floor is heated and cooled with two bonus rooms. One is large enough to have a game room, bedroom, or large study. Plumbing capabilities are available on this floor if another full bathroom is needed. The second bonus room has built-in storage shelving and attic access. Take the board walk from the screened-in back porch to the 14’ x 14’ dock with a 9’ x 12’ metal deck canopy to enjoy time by the pond.
Under contract
Price cut: $10K (7/6)
$515,000
88 Ariana Cv, Crawfordville, FL 32327
4beds
2,232sqft
Single Family Residence
Built in 2020
10 Acres Lot
$495,700 Zestimate®
$231/sqft
$-- HOA
What's special
Covered dockPond stocked with breamAbundance of natural lightCraftsman style moldings throughoutCarpet upstairsLengthy screened in porchesShingle and metal roofing
- 51 days |
- 660 |
- 51 |
Likely to sell faster than
Zillow last checked:
Listing updated:
Listed by:
Stephen Hachey 813-642-6030,
Flat Fee MLS Realty
Source: TBR,MLS#: 402076
Facts & features
Interior
Bedrooms & bathrooms
- Bedrooms: 4
- Bathrooms: 3
- Full bathrooms: 2
- 1/2 bathrooms: 1
Primary bedroom
- Dimensions: 17x14
Bedroom 2
- Dimensions: 11x11
Bedroom 3
- Dimensions: 11x10
Bedroom 4
- Dimensions: 14x35
Dining room
- Dimensions: N/A
Family room
- Dimensions: N/A
Kitchen
- Dimensions: 17x12
Living room
- Dimensions: 17x14
Heating
- Electric
Cooling
- Central Air
Appliances
- Included: Dryer, Microwave, Refrigerator, Washer
Features
- None, Primary Downstairs
- Flooring: Other
- Has fireplace: Yes
Interior area
- Total structure area: 2,232
- Total interior livable area: 2,232 sqft
Property
Parking
- Parking features: Driveway
- Has uncovered spaces: Yes
Features
- Has view: Yes
- View description: None
Lot
- Size: 10 Acres
Details
- Parcel number: 183S01W00004512016
- Special conditions: Standard
Construction
Type & style
- Home type: SingleFamily
- Architectural style: Two Story,Traditional
- Property subtype: Single Family Residence
Materials
- Foundation: Slab
Condition
- Year built: 2020
Community & HOA
HOA
- Services included: None
Location
- Region: Crawfordville
Financial & listing details
- Price per square foot: $231/sqft
- Tax assessed value: $258,691
- Annual tax amount: $477
- Date on market: 7/6/2026
- Cumulative days on market: 52 days
- Listing terms: Conventional,FHA,VA Loan
- Road surface type: Paved
Estimated market value
$495,700
$471,000 - $520,000
$2,439/mo
Price history
| Date | Event | Price |
|---|---|---|
| 8/5/2026 | Contingent | $515,000$231/sqft |
Source:  TBR #402076 Report a problem TBR #402076 Report a problem | ||
| 8/2/2026 | Listed for sale | $515,000$231/sqft |
Source: TBR #402076 Report a problem | ||
| 8/2/2026 | Contingent | $515,000$231/sqft |
Source: TBR #402076 Report a problem | ||
| 7/6/2026 | Price change | $515,000-1.9%$231/sqft |
Source: TBR #402076 Report a problem | ||
| 6/8/2026 | Listed for sale | $525,000+2663.2%$235/sqft |
Source: Owner Report a problem | ||
| 10/23/2018 | Sold | $19,000+222%$9/sqft |
Source: Public Record Report a problem | ||
| 2/6/2013 | Sold | $5,900$3/sqft |
Source: Public Record Report a problem | ||
Public tax history
| Year | Property taxes | Tax assessment |
|---|---|---|
| 2025 | $477 +5.5% | $252,943 +2.9% |
| 2024 | $452 -1.5% | $245,814 +2.9% |
| 2023 | $459 -84.7% | $238,795 +3% |
| 2022 | $3,000 +1.2% | $231,855 +3% |
| 2021 | $2,965 +1044.4% | $225,117 +1121% |
| 2020 | $259 | $18,437 -0.4% |
| 2019 | $259 -5.6% | $18,517 -0.4% |
| 2018 | $275 | $18,597 -0.5% |
| 2017 | $275 | $18,697 -0.4% |
| 2016 | $275 -11.4% | $18,776 -0.4% |
| 2015 | $310 | $18,856 -0.4% |
| 2014 | $310 | $18,936 +41.4% |
| 2013 | -- | $13,393 +10% |
| 2012 | -- | $12,175 |
| 2011 | -- | $12,175 |
| 2010 | -- | $12,175 |
| 2009 | -- | $12,175 |
Find assessor info on the county website
Monthly payment
Est. payment
Payment breakdown
Explore the cost of this home by adjusting the details. Changes won't be saved.Climate risks
Neighborhood: 32327
Nearby schools
GreatSchools rating
- 5/10Riversink Elementary SchoolGrades: K-5Distance: 2.9 mi
- NAWakulla County Virtual Instruction ProgramGrades: K-12Distance: 3 mi
- NAWakulla Virtual FranchiseGrades: K-12Distance: 3 mi
Schools provided by the listing agent
- Elementary: Riversink Elementary
- Middle: WAKULLA
- High: WAKULLA
Source: TBR. This data may not be complete. We recommend contacting the local school district to confirm school assignments for this home.
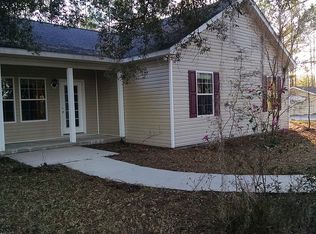
- $529,9003 bd2 ba2.2k sqft101 Ariana Cv, Crawfordville, FL 32327Off Market
- $285,5002 bd2 ba1k sqft150 Mose Strickland Rd, Crawfordville, FL 32327Off Market
- $193,6003 bd2 ba1.3k sqft211 Revadee Spears Rd, Crawfordville, FL 32327Off Market
- $248,2003 bd2 ba1.4k sqft16 Peaceful Ln, Crawfordville, FL 32327Off Market
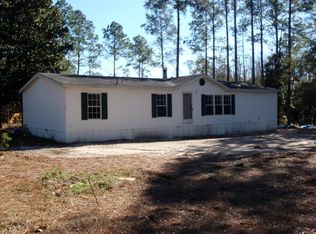
- $282,0004 bd3 ba2k sqft192 Revadee Spears Rd, Crawfordville, FL 32327Sold
- $111,6243 bd2 ba1.1k sqft165 Revadee Spears Rd, Crawfordville, FL 32327Off Market
- $6,420-- bd-- ba-- sqftAriana Cv, Crawfordville, FL 32327Off Market
- $--10 acresPeacefull Ln, Crawfordville, FL 32327Off Market
A local agent can set up tours, give advice and negotiate with sellers.
A local lender can help you make sure your offer is ready when you are.
Similar homes
- $475,0004 bd4 ba2.3k sqft38 Arden Rd, Crawfordville, FL 32327For Sale
 MLS ID #403984, Steven Koleno, Beycome of Florida LLC. TBR
 - $549,9004 bd3 ba2.2k sqft473 Beechwood Dr, Crawfordville, FL 32327For Sale
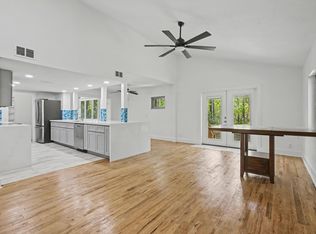 MLS ID #398077, Jackson Roberson, Waypoint Properties. TBR
 - $525,0004 bd3 ba2.1k sqft131 Sellars Dr, Crawfordville, FL 32327For Sale
 MLS ID #401516, Emily Bohnstengel, Ketcham Realty Group, Inc.. TBR
 - $--3 bd2 ba1.8k sqft205 Stillmont Dr, Crawfordville, FL 32327AuctionXome
- $675,0004 bd3 ba2.7k sqft46 Glover Ln, Crawfordville, FL 32327For SaleMLS ID #397108, Karrie Larson, Larson Park Realty. TBR
- $314,0003 bd2 ba2.1k sqft10 CARDINAL Court, Crawfordville, FL 32327For Sale
 MLS ID #B26062254, Hubert Albisa, Beach Realty of Florida. BeachesMLS
 - $399,7004 bd3 ba1.8k sqft108 Hudson Ln, Crawfordville, FL 32327For SaleMLS ID #403173, Douglas Addeo, Community Realty Associates. TBR
- $459,9004 bd4 ba2.3k sqft43 Windsor Way, Crawfordville, FL 32327New ConstructionMLS ID #403862, Sara Robinson, Waypoint Properties. TBR
- $439,9004 bd4 ba2.3k sqft28 Stillmont Dr, Crawfordville, FL 32327For SaleMLS ID #402965, Sara Robinson, Waypoint Properties. TBR
- $639,0004 bd3 ba2.3k sqft107 Calusa Way, Crawfordville, FL 32327For SaleMLS ID #403782, Lynn S Cole, Coastwise Realty. TBR
- $395,0004 bd3 ba2k sqft84 London Cir, Crawfordville, FL 32327For SaleMLS ID #401707, Deidre A Butler, Realty One Group Next Gen. TBR
- $450,0003 bd2 ba1.8k sqft621 Bob Miller Rd, Crawfordville, FL 32327For SaleMLS ID #398231, Rick Shays, Superior Realty Group LLC. TBR
- $449,9004 bd3 ba2.3k sqft19 Shelby Dr, Crawfordville, FL 32327New ConstructionMLS ID #403861, Sara Robinson, Waypoint Properties. TBR
- $399,9003 bd2 ba1.6k sqft237 Duncan Dr, Crawfordville, FL 32327For SaleMLS ID #402903, Rick Shays, Superior Realty Group LLC. TBR
- from $473,9004 bd3 ba2.4k sqftThe Ozark Plan, Greystone, Crawfordville, FL 32327New ConstructionDR Horton
- $639,0003 bd2 ba3.2k sqft48 Leslie Anne St, Crawfordville, FL 32327For SaleMLS ID #403465, Elena Thompson, Thompson Real Estate Company. TBR
- $378,0004 bd3 ba2.3k sqft63 Windsor Way, Crawfordville, FL 32327For SaleMLS ID #399823, Shadrach Hines, Bluewater Realty Group. TBR
- $469,0003 bd2 ba1.8k sqft121 Getaway Ln, Crawfordville, FL 32327For SaleMLS ID #402841, Susan McQuary, Harbor Point Realty. TBR
- $451,5003 bd3 ba2.3k sqft48 Arden, Crawfordville, FL 32327New ConstructionMLS ID #398844, Tina Coombs, Big Fish Real Estate Services. TBR
- $340,0003 bd2 ba1.4k sqft245 Fulton Harvey Rd, Crawfordville, FL 32327For SaleMLS ID #400360, Rhonda Harvey, Harvey Lentz Realty Group. TBR
