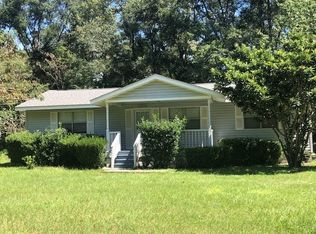
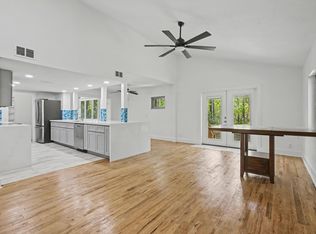
Exceptional 5.02-acre Wakulla County property offering privacy, flexibility, and impressive utility with no HOA. This 4BR/3BA home features 2,721 SF, a split bedroom layout, private in-law suite with separate entrance, brick fireplace with hearth, and a spacious 27x20 sunroom. Built with 2x6 walls and a full brick overlay, approximately 9" thick, this home was designed for durability. Two concrete block outbuildings, each with electric, HVAC, water, and septic, approximately 1,626 SF and 956 SF, provide outstanding space for office, studio, workshop, storage, or equipment. Additional features include a pole barn with two concrete bays. Beautiful grounds include pasture for livestock, a 10-year cultivated garden, mature landscaping, 18 water spigots with insulated lines, and multiple fruit trees. A rare offering with exceptional space, function, and flexibility in one beautiful setting.
For sale
Price cut: $30K (5/30)
$695,000
46 Glover Ln, Crawfordville, FL 32327
4beds
2,721sqft
:
Get pre-qualified$4,456/mo
Single Family Residence
Built in 1979
5.02 Acres Lot
$-- Zestimate®
$255/sqft
$-- HOA
What's special
Multiple fruit treesBrick fireplace with hearthSplit bedroom layoutMature landscaping
- 154 days |
- 212 |
- 7 |
Zillow last checked:
Listing updated:
Listed by:
Karrie Larson 850-778-1715,
Larson Park Realty
Source: TBR,MLS#: 397108
Facts & features
Interior
Bedrooms & bathrooms
- Bedrooms: 4
- Bathrooms: 3
- Full bathrooms: 3
Rooms
- Room types: Foyer, Office, Sunroom, Utility Room
Primary bedroom
- Dimensions: 11x13
Bedroom 2
- Dimensions: 11x12
Bedroom 3
- Dimensions: 11x10
Bedroom 4
- Dimensions: 23x15
Dining room
- Dimensions: 11x12
Family room
- Dimensions: 15x18
Kitchen
- Dimensions: 15x16
Living room
- Dimensions: 15x12
Other
- Dimensions: 27x20
Heating
- Central, Wood
Cooling
- Central Air, Ceiling Fan(s), Ductless
Appliances
- Included: Dishwasher, Ice Maker, Microwave, Oven, Refrigerator, Stove
Features
- Entrance Foyer, Split Bedrooms, Sun Room
- Flooring: Engineered Hardwood, Laminate, Tile
- Has fireplace: Yes
Interior area
- Total structure area: 2,721
- Total interior livable area: 2,721 sqft
Property
Parking
- Parking features: Driveway
- Has uncovered spaces: Yes
Features
- Stories: 1
- Exterior features: Fully Fenced, Sprinkler/Irrigation
- Fencing: Fenced
- Has view: Yes
- View description: None
Lot
- Size: 5.02 Acres
Details
- Parcel number: 000005600009945006
- Special conditions: Standard
- Other equipment: Generator
- Horse amenities: Horses Allowed
Construction
Type & style
- Home type: SingleFamily
- Architectural style: Ranch,One Story
- Property subtype: Single Family Residence
Materials
- Brick, Block, Concrete
Condition
- Year built: 1979
Utilities & green energy
- Sewer: Septic Tank
Community & HOA
Community
- Subdivision: Unincorporated
Location
- Region: Crawfordville
Financial & listing details
- Price per square foot: $255/sqft
- Tax assessed value: $386,430
- Annual tax amount: $3,566
- Date on market: 3/10/2026
- Cumulative days on market: 154 days
- Listing terms: Conventional
- Road surface type: Unimproved
Estimated market value
Not available
Estimated sales range
Not available
Not available
Price history
| Date | Event | Price |
|---|---|---|
| 5/30/2026 | Price change | $695,000-4.1%$255/sqft |
Source:  TBR #397108 Report a problem TBR #397108 Report a problem | ||
| 3/10/2026 | Listed for sale | $725,000$266/sqft |
Source: TBR #397108 Report a problem | ||
Public tax history
| Year | Property taxes | Tax assessment |
|---|---|---|
| 2025 | $4,089 +14.7% | $247,545 +5.2% |
| 2024 | $3,566 +1.2% | $235,411 +1.7% |
| 2023 | $3,525 +8.9% | $231,398 +2.2% |
| 2022 | $3,235 +9.6% | $226,398 +12% |
| 2021 | $2,952 +2.9% | $202,178 +0.7% |
| 2020 | $2,868 | $200,758 +1.3% |
| 2019 | $2,868 -0.1% | $198,254 +1% |
| 2018 | $2,871 | $196,277 +1.1% |
| 2017 | $2,871 | $194,080 +1.1% |
| 2016 | $2,871 -3.1% | $191,942 +0.1% |
| 2015 | $2,964 | $191,673 +0.2% |
| 2014 | $2,964 | $191,279 -1.8% |
| 2013 | -- | $194,845 +4.3% |
| 2012 | -- | $186,872 +14.3% |
| 2011 | -- | $163,500 -4.8% |
| 2010 | -- | $171,815 +0.2% |
| 2009 | -- | $171,489 +19% |
| 2008 | -- | $144,140 -1.1% |
| 2007 | -- | $145,715 -2.1% |
| 2006 | -- | $148,825 +5.7% |
| 2005 | -- | $140,764 +9.2% |
| 2004 | -- | $128,936 -1% |
| 2003 | -- | $130,210 +0.6% |
| 2002 | -- | $129,443 -0.9% |
| 2001 | -- | $130,611 +23.9% |
| 2000 | -- | $105,432 |
Find assessor info on the county website
Monthly payment
Est. payment
Payment breakdown
Explore the cost of this home by adjusting the details. Changes won't be saved.Climate risks
Neighborhood: 32327
Nearby schools
GreatSchools rating
- NAWakulla County Virtual Instruction ProgramGrades: K-12Distance: 3.4 mi
- 7/10Riversprings Middle SchoolGrades: 6-8Distance: 1.3 mi
- NAWakulla Virtual FranchiseGrades: K-12Distance: 3.4 mi
Schools provided by the listing agent
- Elementary: Riversink Elementary
- Middle: Riversprings-Wakulla
- High: WAKULLA
Source: TBR. This data may not be complete. We recommend contacting the local school district to confirm school assignments for this home.
- $165,8003 bd2 ba684 sqft4 Cutchin Ct, Crawfordville, FL 32327Off Market
- $451,8003 bd2 ba-- sqft14 Cutchin Ct, Crawfordville, FL 32327Off Market
- $265,5003 bd2 ba1.4k sqft16 Glover Ln, Crawfordville, FL 32327Off Market
- $15,000-- bd-- ba1.1k sqft634 E Ivan Rd, Crawfordville, FL 32327Off Market
- $153,0003 bd3 ba1.8k sqft634 E Ivan Rd, Crawfordville, FL 32327Sold
- $331,9002 bd2 ba-- sqft10 Cutchin Ct, Crawfordville, FL 32327Off Market
- $398,0004 bd3 ba2k sqft26 Windsor Way, Crawfordville, FL 32327Off Market
- $361,5004 bd2 ba1.8k sqft20 Windsor Way, Crawfordville, FL 32327Off Market
A local agent can set up tours, give advice and negotiate with sellers.
Similar homes
- $649,9003 bd2 ba3.2k sqft48 Leslie Anne St, Crawfordville, FL 32327For Sale
 MLS ID #403465, Elena Thompson, Thompson Real Estate Company. TBR
 - $549,0004 bd2 ba2.5k sqft147 Maria Del Carmen Ln, Crawfordville, FL 32327For Sale
 MLS ID #403378, Susan M Jones, Bluewater Realty Group. TBR
 - $549,9004 bd3 ba2.2k sqft473 Beechwood Dr, Crawfordville, FL 32327For Sale
 MLS ID #398077, Jackson Roberson, Waypoint Properties. TBR
 - $359,0003 bd2 ba1.4k sqft1207 Dr Martin Luther King Jr Mem Rd, Crawfordville, FL 32327For Sale
 MLS ID #403226, Briana R Holley, Southern Oaks Real Estate. TBR
 - $--3 bd2 ba1.8k sqft205 Stillmont Dr, Crawfordville, FL 32327AuctionXome
- $789,0004 bd3 ba2.4k sqft109 Walker Farm Rd, Crawfordville, FL 32327For SaleMLS ID #402813, Jessica B Hooker, Hill Spooner & Elliott Inc. TBR
- $799,0003 bd3 ba3.1k sqft883 Hunters Trce, Crawfordville, FL 32327For Sale By Owner
- $378,0004 bd3 ba2.3k sqft63 Windsor Way, Crawfordville, FL 32327For SaleMLS ID #399823, Shadrach Hines, Bluewater Realty Group. TBR
- $550,0004 bd3 ba1.7k sqft88 Canopy Ln, Crawfordville, FL 32327For SaleMLS ID #396978, Michael Manuel, Armor Realty, Inc. TBR
- $584,5004 bd3 ba2.2k sqft1062 Bloxham Cutoff Rd, Crawfordville, FL 32327For SaleMLS ID #391500, Melissa Montalvo, Engel & Völkers Tallahassee. TBR
- $395,0004 bd3 ba2k sqft84 London Cir, Crawfordville, FL 32327For SaleMLS ID #401707, Deidre A Butler, Realty One Group Next Gen. TBR
- $399,7004 bd3 ba1.8k sqft108 Hudson Ln, Crawfordville, FL 32327For SaleMLS ID #403173, Douglas Addeo, Community Realty Associates. TBR
- $349,0003 bd2 ba1.6k sqft185 Ann Cir, Crawfordville, FL 32327For SaleMLS ID #403224, Briana R Holley, Southern Oaks Real Estate. TBR
- $399,9003 bd2 ba1.6k sqft237 Duncan Dr, Crawfordville, FL 32327For SaleMLS ID #402903, Rick Shays, Superior Realty Group LLC. TBR
- $390,0003 bd2 ba1.5k sqft206 Scenic Stream Cir, Crawfordville, FL 32327For SaleMLS ID #403223, Lindsay D Pearson, Pearson Realty Inc.. TBR
- $370,0004 bd2 ba1.7k sqft140 Duncan Dr, Crawfordville, FL 32327For SaleMLS ID #403187, Karen H Williams, Wakulla Realty Inc. TBR
- $399,9993 bd2 ba1.9k sqft15 Flycatcher Pass, Crawfordville, FL 32327For SaleMLS ID #401586, Joann Y Jacobs, Coldwell Banker Hartung. TBR
- $450,0003 bd2 ba1.8k sqft621 Bob Miller Rd, Crawfordville, FL 32327For SaleMLS ID #398231, Rick Shays, Superior Realty Group LLC. TBR
- $599,9005 bd3 ba3.5k sqft6060 Blountstown Hwy, Tallahassee, FL 32310For SaleMLS ID #403298, Josh Kasper, The Naumann Group Real Estate. TBR
- $699,0002 bd2 ba1.8k sqft241 Rio Vista Dr, Sopchoppy, FL 32358For SaleMLS ID #403414, Kimberly Jacobs, Bluewater Realty Group. TBR
