MOTIVATED SELLERS!!! **Please note: exception granted for this address to attend Wakulla County schools*** Welcome to 241 Rio Vista Drive in beautiful Sopchoppy, Florida - a completely renovated waterfront retreat that's ready for you to enjoy! Whether you're looking for a primary residence, weekend getaway, or income-producing vacation rental, this property offers endless possibilities. Step outside to your brand-new boat dock with a boat lift, providing easy access to the water for boating, fishing, and exploring Florida's beautiful Gulf Coast. Need space for your hobbies and toys? You'll love the shop and two carports (one large enough to fit a Class-A motorhome), offering plenty of room for boats, vehicles, golf carts, and outdoor equipment. Inside, the thoughtfully renovated home offers comfortable accommodations with room to sleep multiple guests, making it ideal for hosting family and friends or maximizing short-term rental potential. The home also features a whole-home water conditioning system, adding comfort, convenience, and peace of mind. The bottom floor is as solid as they come with walls made of cement block and cement drywall! Every detail has been updated, allowing you to move right in and start enjoying the coastal lifestyle. If you've been dreaming of a turnkey waterfront property with modern updates, exceptional storage, outstanding investment potential, and easy access to the water, this is one you won't want to miss. Schedule your private showing today and discover everything 241 Rio Vista Drive has to offer!
For sale
Price cut: $50K (10/1)
$599,000
241 Rio Vista Dr, Sopchoppy, FL 32358
2beds
1,869sqft
Single Family Residence
Built in 1970
1.06 Acres Lot
$573,400 Zestimate®
$320/sqft
$-- HOA
What's special
Thoughtfully renovated homeExceptional storageWhole-home water conditioning system
- 66 days
- 792
- 70
Zillow last checked:
Listing updated:
Listed by:
Kimberly Jacobs 850-519-8349,
Bluewater Realty Group
Source: TBR,MLS#: 403414
Facts & features
Interior
Bedrooms & bathrooms
- Bedrooms: 2
- Bathrooms: 2
- Full bathrooms: 2
Rooms
- Room types: Screened Porch, Sunroom, Utility Room
Primary bedroom
- Dimensions: 19x10
Bedroom 2
- Dimensions: 14x10
Dining room
- Dimensions: 10x16
Family room
- Dimensions: 24x23
Kitchen
- Dimensions: 10x10
Living room
- Dimensions: 11x18
Other
- Dimensions: 20x8
Heating
- Central, Electric, Heat Pump
Cooling
- Central Air, Ceiling Fan(s), Electric, Heat Pump
Appliances
- Included: Dryer, Dishwasher, Ice Maker, Microwave, Oven, Range, Refrigerator, Water Softener, Washer
Features
- Sun Room, Upper Level Primary
- Flooring: Hardwood, Tile
- Has fireplace: No
Interior area
- Total structure area: 1,869
- Total interior livable area: 1,869 sqft
Property
Parking
- Total spaces: 3
- Parking features: Carport, Three or more Spaces, Gated
- Carport spaces: 3
Features
- Stories: 2
- Patio & porch: Patio, Porch, Screened
- Exterior features: Fully Fenced, IrrigationSprinklers
- Fencing: Fenced
- Has view: Yes
- View description: River
- Has water view: Yes
- Water view: River
- Waterfront features: River Access
Lot
- Size: 1.06 Acres
- Dimensions: 100 x 470 x 102 x 455
Details
- Parcel number: 120370106S03W011000000110
- Special conditions: Standard
Construction
Type & style
- Home type: SingleFamily
- Architectural style: Cottage,Two Story
- Property subtype: Single Family Residence
Materials
- Vinyl Siding
Condition
- Year built: 1970
Utilities & green energy
- Sewer: Septic Tank
Community & HOA
Community
- Subdivision: RIO VISTA
Location
- Region: Sopchoppy
Financial & listing details
- Price per square foot: $320/sqft
- Annual tax amount: $1,763
- Date on market: 8/7/2026
- Cumulative days on market: 67 days
- Listing terms: Cash,Conventional,FHA,VA Loan
- Road surface type: Paved
Estimated market value
$573,400
$545,000 - $602,000
Not available
Price history
| Date | Event | Price |
|---|---|---|
| 10/1/2026 | Price change | $599,000-7.7%$320/sqft |
Source:  TBR #403414 Report a problem TBR #403414 Report a problem | ||
| 8/27/2026 | Price change | $649,000-7.2%$347/sqft |
Source: TBR #403414 Report a problem | ||
| 8/7/2026 | Listed for sale | $699,000+150.5%$374/sqft |
Source: TBR #403414 Report a problem | ||
| 11/20/2015 | Sold | $279,000$149/sqft |
Source: TBR #249122 Report a problem | ||
Public tax history
Tax history is unavailable.
Monthly payment
Est. payment
Payment breakdown
Explore the cost of this home by adjusting the details. Changes won't be saved.Climate risks
Neighborhood: 32358
- $1,042,2005 bd4 ba4.5k sqft249 Rio Vista Dr, Sopchoppy, FL 32358Off Market
- $509,1004 bd2 ba1.9k sqft241 Rio Vista Dr, Lanark Village, FL 32323Off Market
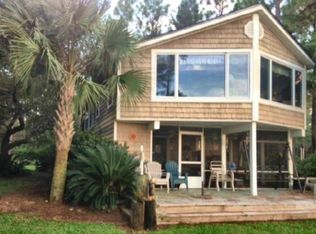
- $675,000-- bd3 ba1.9k sqft253 Rio Vista Dr, Lanark Village, FL 32323Sold
- $1,004,1004 bd4 ba1.8k sqft245 Rio Vista Dr, Lanark Village, FL 32323Off Market
Similar homes
- $599,0003 bd3 ba2k sqft60 Sanders Cemetery Rd, Sopchoppy, FL 32358For Sale
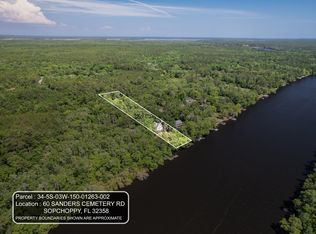 MLS ID #385446, Susan M Jones, Bluewater Realty Group. TBR
 - $475,0002 bd1 ba1.1k sqft95 Mackery Woods Rd, Sopchoppy, FL 32358For Sale
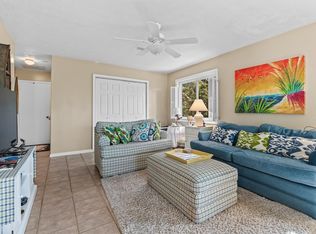 MLS ID #405900, Marsha C Tucker, Keller Williams Town & Country. TBR
 - $475,0002 bd3 ba2.3k sqft29 Gibson Rd, Sopchoppy, FL 32358For Sale
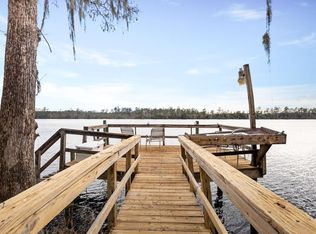 MLS ID #403283, Tannye Rogers, Landcorp, Inc.. TBR
 - $700,0003 bd3 ba1.9k sqft210 Tucker Springs Rd, Sopchoppy, FL 32358For Sale
 MLS ID #405726, Kayla Meadows, Keller Williams Town & Country. TBR
